Skip to content
tade k realty logo black
Listings
Home > Listings > CA > Los Angeles > Century City > 10110 Empyrean Way 204, Los Angeles, CA 90067
active

10110 Empyrean Way 204, Los Angeles, CA 90067
$3,485,000
$1,470 per ft²
2 Bed
3 Bath
2,370 Sq Ft
10.6621 Acres
Listing Office: Sotheby's International Realty
Image 1 of property listing at 10110 Empyrean Way 204, Los Angeles, CA 90067California Regional MLS
Image 2 of property listing at 10110 Empyrean Way 204, Los Angeles, CA 90067California Regional MLS
Image 3 of property listing at 10110 Empyrean Way 204, Los Angeles, CA 90067California Regional MLS
Image 4 of property listing at 10110 Empyrean Way 204, Los Angeles, CA 90067California Regional MLS
Image 5 of property listing at 10110 Empyrean Way 204, Los Angeles, CA 90067California Regional MLS
Image 6 of property listing at 10110 Empyrean Way 204, Los Angeles, CA 90067California Regional MLS
Image 7 of property listing at 10110 Empyrean Way 204, Los Angeles, CA 90067California Regional MLS
Image 8 of property listing at 10110 Empyrean Way 204, Los Angeles, CA 90067California Regional MLS
Image 9 of property listing at 10110 Empyrean Way 204, Los Angeles, CA 90067California Regional MLS
Image 10 of property listing at 10110 Empyrean Way 204, Los Angeles, CA 90067California Regional MLS
Image 11 of property listing at 10110 Empyrean Way 204, Los Angeles, CA 90067California Regional MLS
Image 12 of property listing at 10110 Empyrean Way 204, Los Angeles, CA 90067California Regional MLS
Image 13 of property listing at 10110 Empyrean Way 204, Los Angeles, CA 90067California Regional MLS
Image 14 of property listing at 10110 Empyrean Way 204, Los Angeles, CA 90067California Regional MLS
Image 15 of property listing at 10110 Empyrean Way 204, Los Angeles, CA 90067California Regional MLS
Image 16 of property listing at 10110 Empyrean Way 204, Los Angeles, CA 90067California Regional MLS
Image 17 of property listing at 10110 Empyrean Way 204, Los Angeles, CA 90067California Regional MLS
Image 18 of property listing at 10110 Empyrean Way 204, Los Angeles, CA 90067California Regional MLS
Image 19 of property listing at 10110 Empyrean Way 204, Los Angeles, CA 90067California Regional MLS
Image 20 of property listing at 10110 Empyrean Way 204, Los Angeles, CA 90067California Regional MLS
Image 21 of property listing at 10110 Empyrean Way 204, Los Angeles, CA 90067California Regional MLS
Image 22 of property listing at 10110 Empyrean Way 204, Los Angeles, CA 90067California Regional MLS
Image 23 of property listing at 10110 Empyrean Way 204, Los Angeles, CA 90067California Regional MLS
Image 24 of property listing at 10110 Empyrean Way 204, Los Angeles, CA 90067California Regional MLS
Image 25 of property listing at 10110 Empyrean Way 204, Los Angeles, CA 90067California Regional MLS
Image 26 of property listing at 10110 Empyrean Way 204, Los Angeles, CA 90067California Regional MLS
Image 27 of property listing at 10110 Empyrean Way 204, Los Angeles, CA 90067California Regional MLS
Image 28 of property listing at 10110 Empyrean Way 204, Los Angeles, CA 90067California Regional MLS
Image 29 of property listing at 10110 Empyrean Way 204, Los Angeles, CA 90067California Regional MLS
Image 30 of property listing at 10110 Empyrean Way 204, Los Angeles, CA 90067California Regional MLS
Image 31 of property listing at 10110 Empyrean Way 204, Los Angeles, CA 90067California Regional MLS
Image 32 of property listing at 10110 Empyrean Way 204, Los Angeles, CA 90067California Regional MLS
Image 33 of property listing at 10110 Empyrean Way 204, Los Angeles, CA 90067California Regional MLS
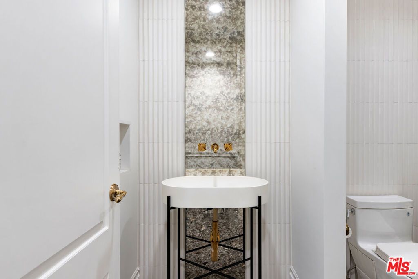
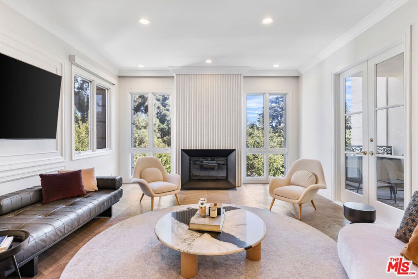
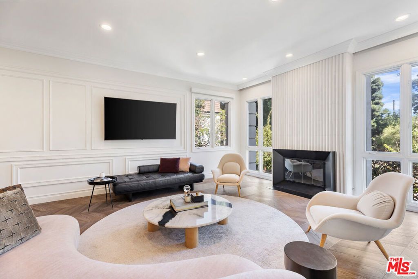
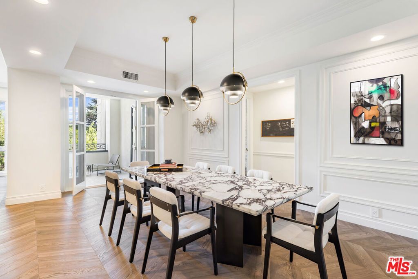
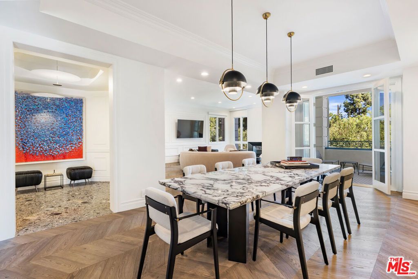
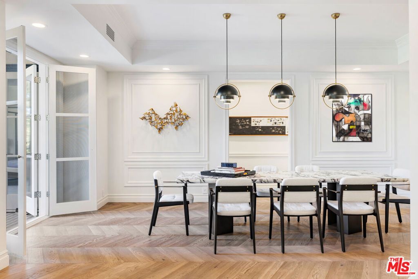
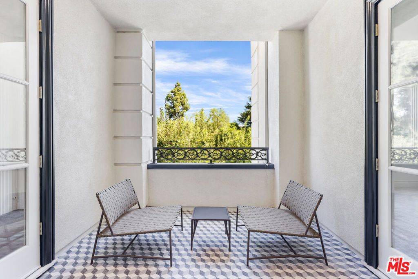
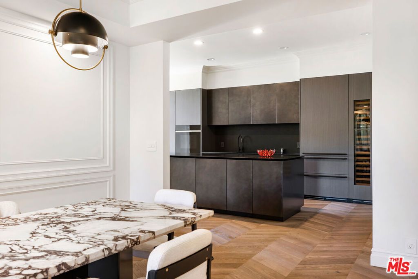
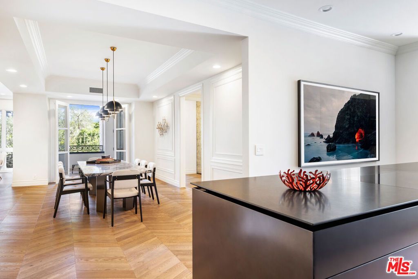
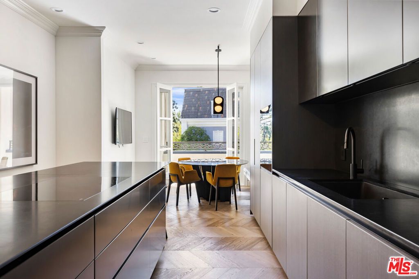
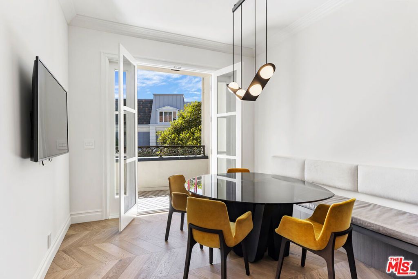
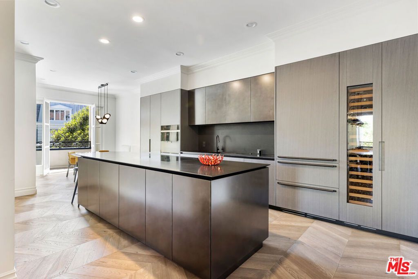
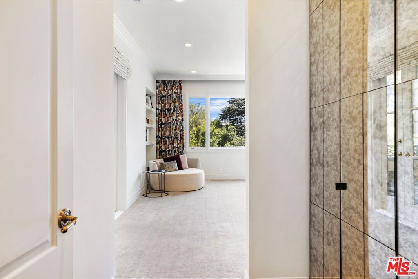
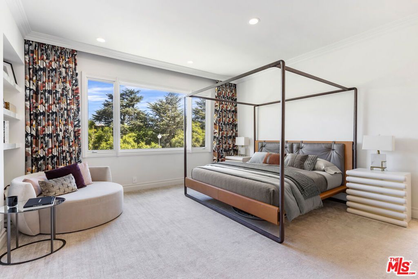
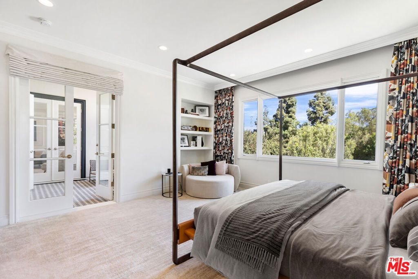
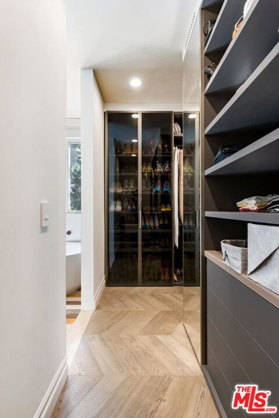
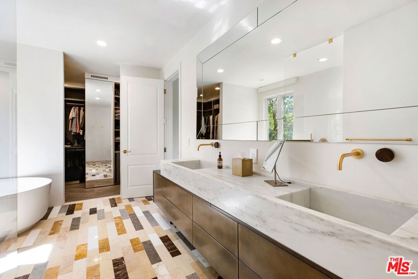
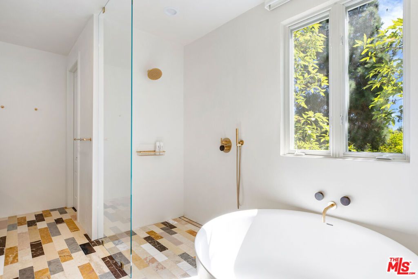
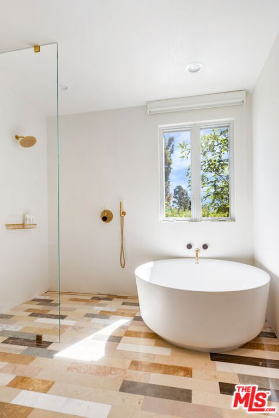
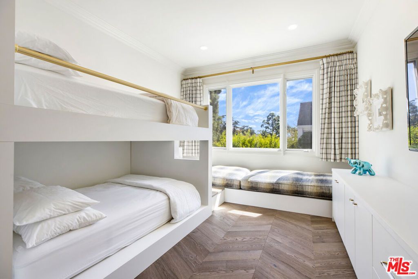
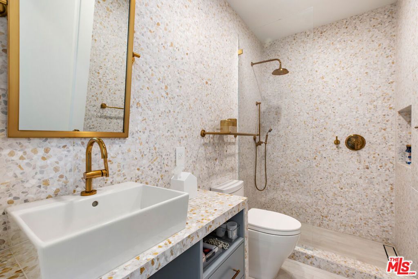
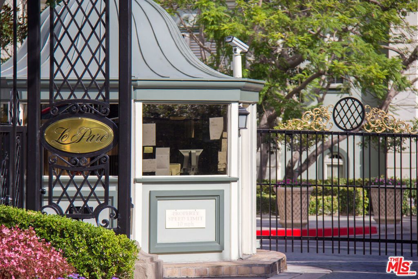
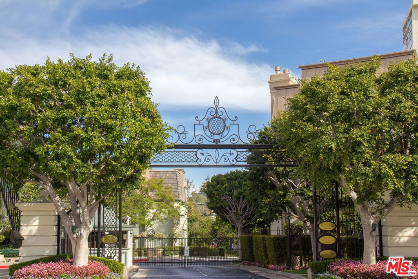
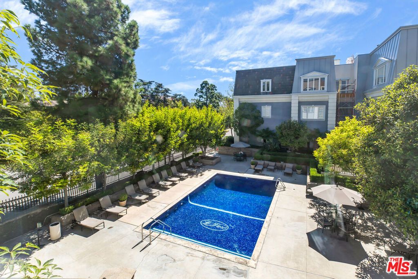
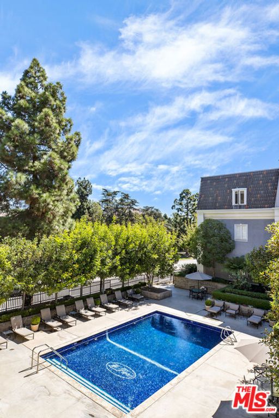
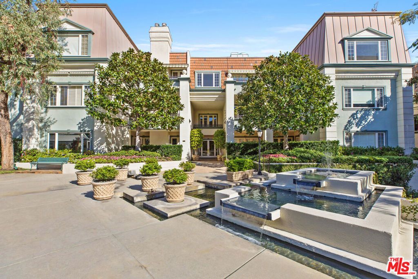
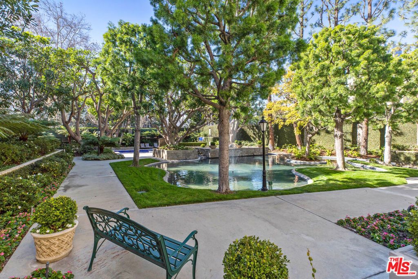
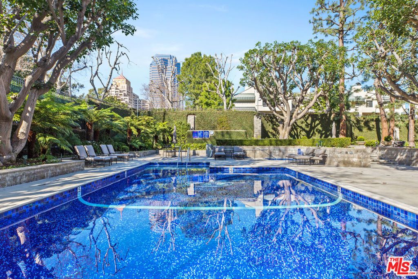
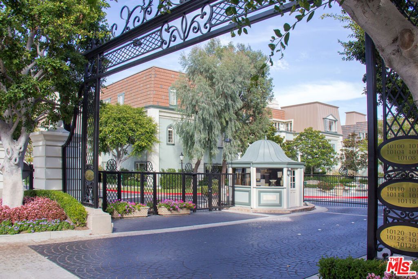
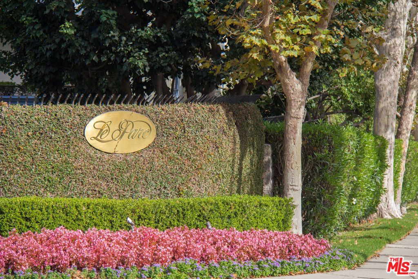
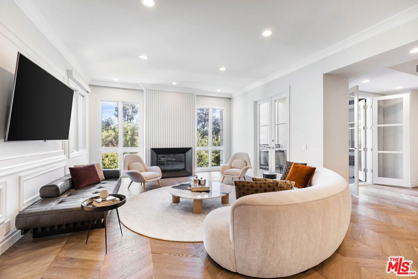
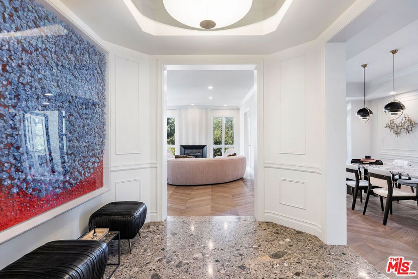
Proudly presenting Suite 204, ideally situated within Chateau 10 at the coveted Le Parc, Century City's best-kept secret and finest low-rise condominium community. This magnificent single-level, two-bedroom, two-and-a-half-bath residence has been meticulously reimagined, with every surface, texture and detail thoughtfully considered. The result is a master class in contemporary design, striking the perfect balance of elegance, sophistication, beauty and warmth. A formal entry and foyer, appointed with Italian terrazzo flooring, leads to main living spaces dressed in herringbone hardwood flooring by Listone Giordano. The open floor plan features a large Living Room and formal Dining Room, which flow onto a tiled terrace with tranquil tree top views. A custom built-in bookcase with a concealed door reveals a generous storage space off the Living Room while a powder room is conveniently positioned just off the main living area. The expansive open Kitchen, Primary Bathroom and Primary Closet showcase Boffi finishes, pairing exceptional form and function with renowned Italian craftsmanship. The gourmet Kitchen with breakfast area features premium Sub-Zero and Wolf appliances. Bathrooms feature Baxter Bath flooring complemented by Italian marble and travertine. The Guest Bedroom, currently designed with a built-in bench and bunk beds, can easily transition into a traditional bedroom, den or office. The Primary Suite features an impressive walk-in closet and direct access to the terrace, which is also accessible from the main living areas, creating a wonderful connection between indoor and outdoor living. Le Parc Amenities include 24-hour guard-gated security, 10 sprawling acres of perfectly manicured grounds, lush gardens, ponds and waterfalls, swimming pools, spa, tennis courts, gym and clubhouse. An impeccable offering for the most discerning Buyer.

Listing Agent: Lori Hashman Berris

License Number: 00962605

Offered by: Sotheby's International Realty

Office Phone: 310-724-7000

MLS: #26870529

California Regional MLS

Date Added: 08/10/2026 12:00:00 am

Last Update: 08/10/2026 11:27:44 pm

Days on Market: 2

Interior

  • General: Breakfast Area
  • Appliances: Built-In,Dishwasher,Gas Cooktop,Disposal,Refrigerator,Dryer,Washer
  • Laundry: Inside,Laundry Room
  • Flooring: Wood
  • A/C: true, Central Air
  • Heating: true, Central
  • Fireplace: Living Room, Fireplace

Exterior

  • General: Community
  • Style: Contemporary
  • Other Structures: Covered
  • Pool: Community,Heated,In Ground,Association
  • Parking: Assigned,Covered,Community Structure, Parking spaces: 2

Construction

  • Windows: Double Pane Windows
  • General: 1

Location

  • HOA Amenities: Clubhouse,Controlled Access,Maintenance Grounds,Insurance,Meeting/Banquet/Party Room,Pool,Pet Restrictions,Spa/Hot Tub,Security,Tennis Court(s), 3197.0, Monthly
  • Originating MLS: CRMLS_CL
  • County: Los Angeles

Lot

  • Zoning: LAR4, 4329006115
  • View: View

Financial

  • Source: CRMLS_CL

Property

  • Year Built: 1979
  • Type: Condo
  • Style: Contemporary
  • Neighborhood: Century City
  • Parcel #: 4329006115

powered by

08/18/2020Sold
08/18/2020$2,350,000@ 992 per ft²Listed

Listing Broker

Tade Keshishyan
1 @
License #: 02190628
Email: [email protected]
Phone: 8183592303
Location: CA

Property For Sale

All Listings in Los Angeles
Single Family Homes in Los Angeles
Condos in Los Angeles
Townhouses in Los Angeles
Multi-Family in Los Angeles

Homes in Los Angeles by Price Range

Homes Under $100k in Los Angeles
Homes Under $200k in Los Angeles
Homes Under $300k in Los Angeles
Homes Under $400k in Los Angeles
Homes Under $500k in Los Angeles
Homes Over $500k in Los Angeles

Homes in Los Angeles by Bedrooms

1 Bedroom Homes in Los Angeles
2 Bedroom Homes in Los Angeles
3 Bedroom Homes in Los Angeles
4 Bedroom Homes in Los Angeles
5 Bedroom Homes in Los Angeles
5+ Bedroom Homes in Los Angeles

Last Updated: 08/10/2026 11:27:44 pm

Offered by: Lori Hashman Berris, 00962605, 310-880-3061 @ Sotheby's International Realty

MLS: #26870529

Source: California Regional MLS

<IMG SRC='https://d37ukvrrv3in12.cloudfront.net/mls/logos/IDX_580_large.png' ALT='IDX'> Based on information from California Regional Multiple Listing Service, Inc. and /or other sources. All data, including all measurements and calculations of area, is obtained from various sources and has not been, and will not be, verified by broker or MLS. All information should be independently reviewed and verified for accuracy. The data contained herein is copyrighted by CRMLS and is protected by all applicable copyright laws. Any dissemination of this information is in violation of copyright laws and is strictly prohibited.<BR><BR>The information being provided by California Regional Multiple Listing Service, Inc. (“CRMLS”) is for your personal, non-commercial use and may not be used for any purpose other than to identify prospective properties you may be interested in purchasing. Any information relating to a property referenced on this web site comes from CRMLS. Properties may or may not be listed by the office/agent presenting the information. Real estate listings held by brokerage firms other than this broker are marked with the Internet Data Exchange logo and detailed information about them includes the names of the listing brokers and listing agents. MLS search engine provided by <A HREF='http://www.realtywatchsolutions.com/' TARGET='_blank'>RealtyWatch Solutions</A>. This data is updated every 2 hours. Some properties appearing for sale on this display may subsequently have sold and may no longer be available. Data displayed may be a portion of, and not a complete set of all listings published in the MLS.

View Listing
Home > Listings > CA > Los Angeles > Century City > 10110 Empyrean Way 204, Los Angeles, CA 90067
10110 Empyrean Way 204, Los Angeles, CA 90067 is a 2 Bed, 3 Bath, 2,370 Sq Ft, 10.6621 Acres, Condo built in 1979.
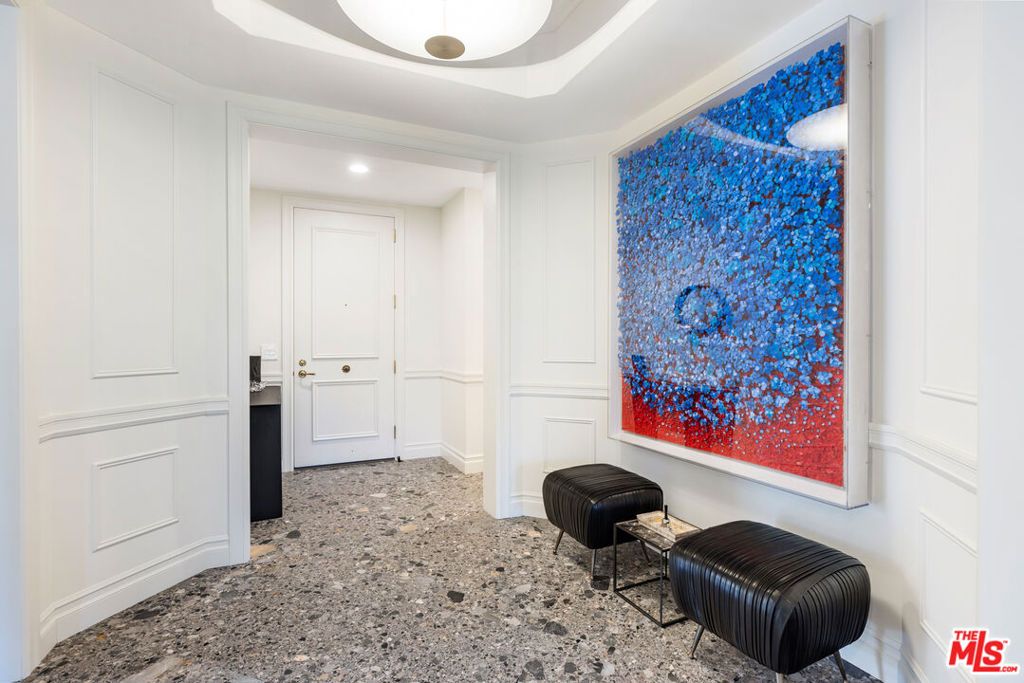
This property is currently available and was listed by California Regional MLS on 08/10/2026 12:00:00 am. The MLS # for the property is MLS #26870529.

Powered by CT IDX Pro+ & RealtyWatch Solutions.
  • Buyer Services
  • Seller Services
  • Property Management
  • Free Home Valuation
  • Free Consultation
  • Calculators
  • About Tade Keshishyan
  • Buyer Services
  • Seller Services
  • Property Management
  • Free Home Valuation
  • Free Consultation
  • Calculators
  • About Tade Keshishyan
  • Instagram
  • Facebook
  • LinkedIn
  • Contact
  • Instagram
  • Facebook
  • LinkedIn
  • Contact
Stay Ahead in Real Estate
This field is for validation purposes and should be left unchanged.

Tade Keshishyan

DRE #02190628

(818) 859-2303

silver spoon properties logo white
© 2026 Tade K Realty
Tade Keshishyan Real Estate
  • Buy a Home
    Close
    • Buyer Services
    • First-Time Homebuyer Guide
    • Mortgage Calculator
  • Sell Your Home
    Close
    • Seller Services
    • Guide to Selling Your Home
    • Free Home Valuation
    • Free Consultation
  • Property Management
  • Calculators
    Close
    • Mortgage Calculator
    • Home Affordability Calculator
    • FHA Loan Calculator
    • VA Mortgage Calculator
    • View All Calculators
  • About Tade Keshishyan
  • Contact