Skip to content
tade k realty logo black
Listings
Home > Listings > CA > Palm Springs > Vista Norte > 1441 Amelia Way, Palm Springs, CA 92262
active

1441 Amelia Way, Palm Springs, CA 92262
$1,399,000
$503 per ft²
4 Bed
4 Bath
2,784 Sq Ft
0.24 Acres
Listing Office: Compass
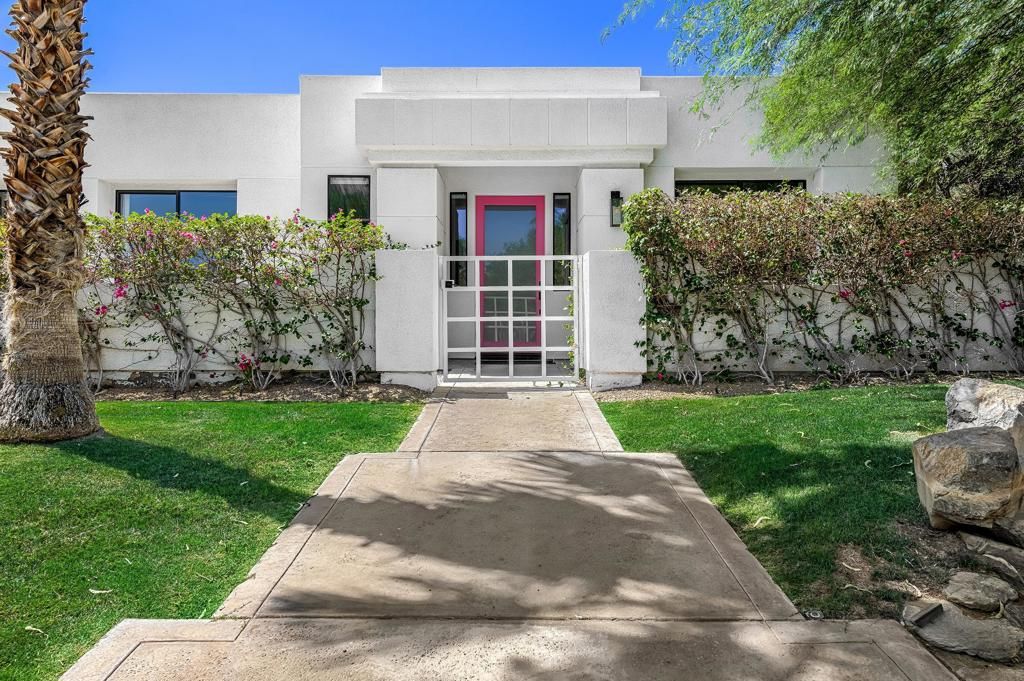
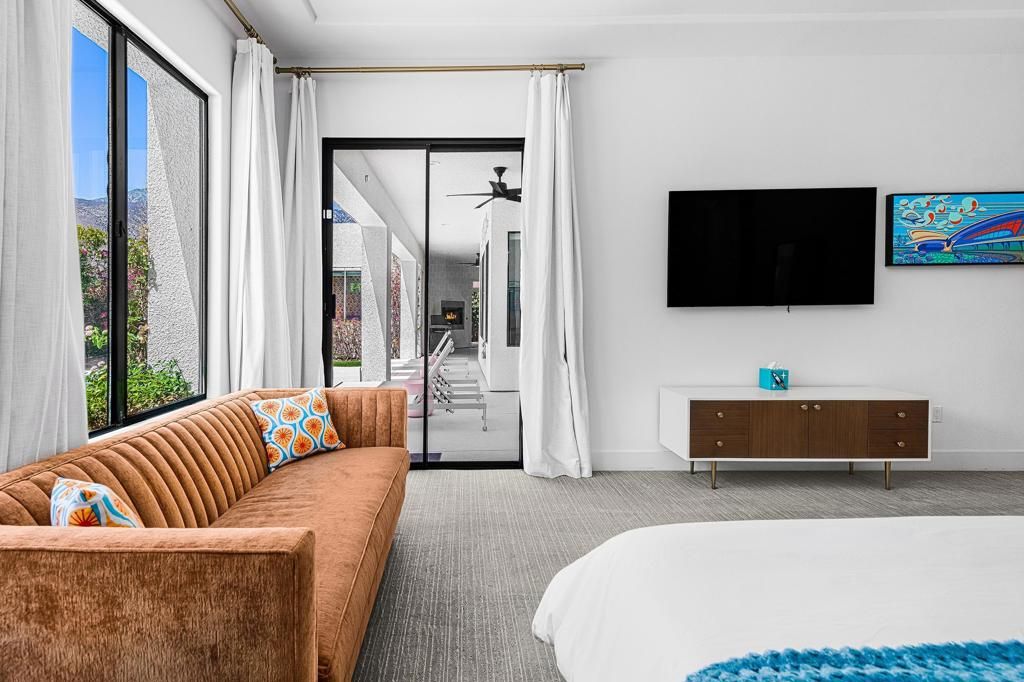
Image 1 of property listing at 1441 Amelia Way, Palm Springs, CA 92262California Regional MLS
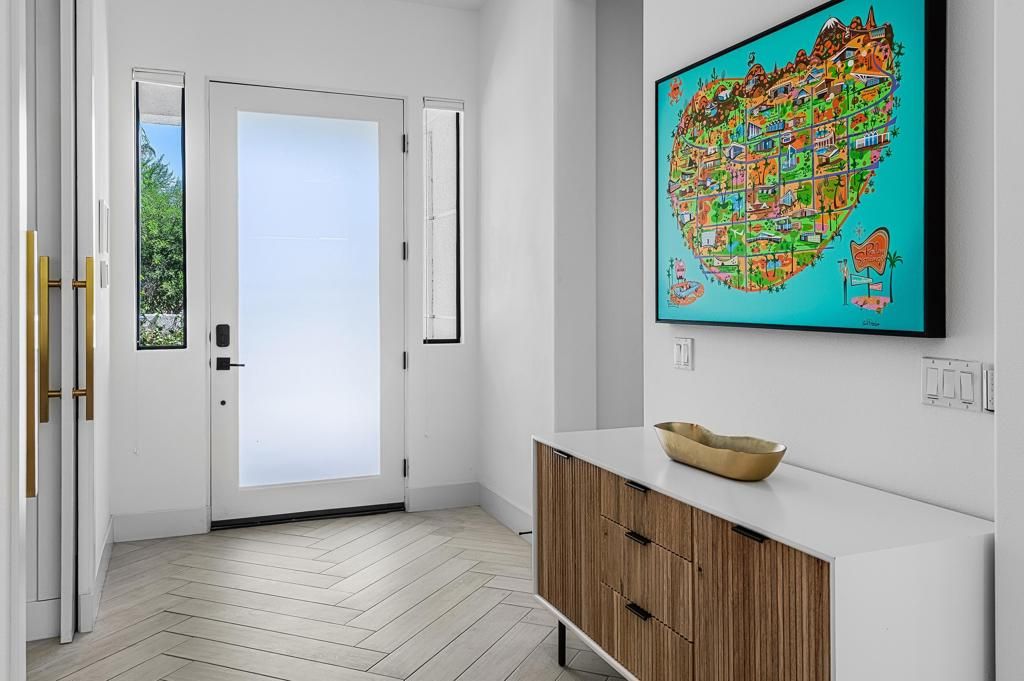
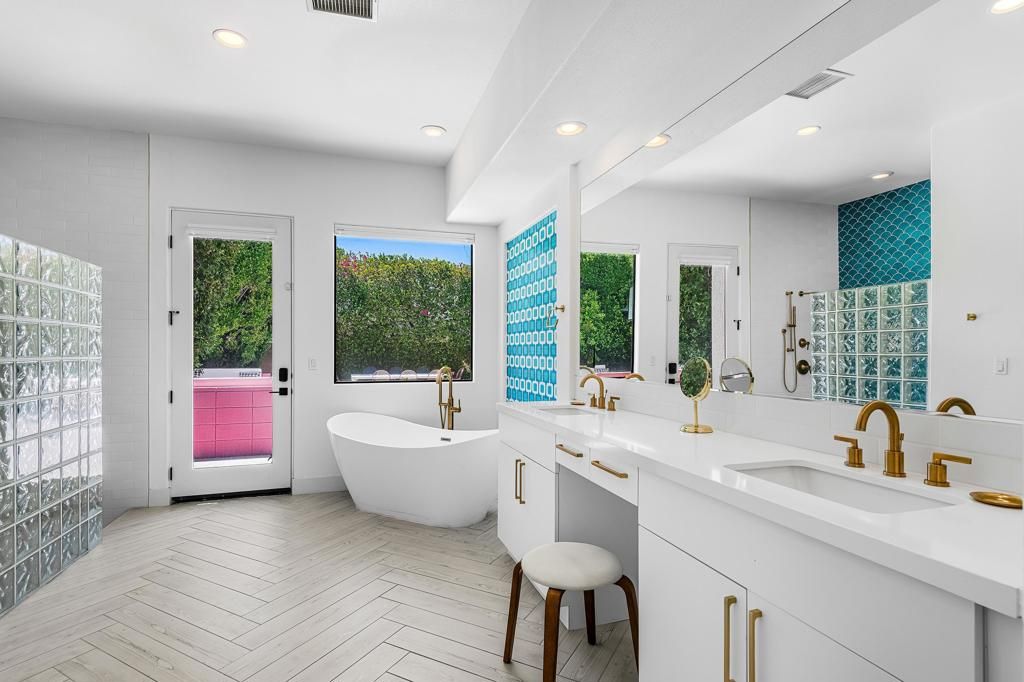
Image 2 of property listing at 1441 Amelia Way, Palm Springs, CA 92262California Regional MLS
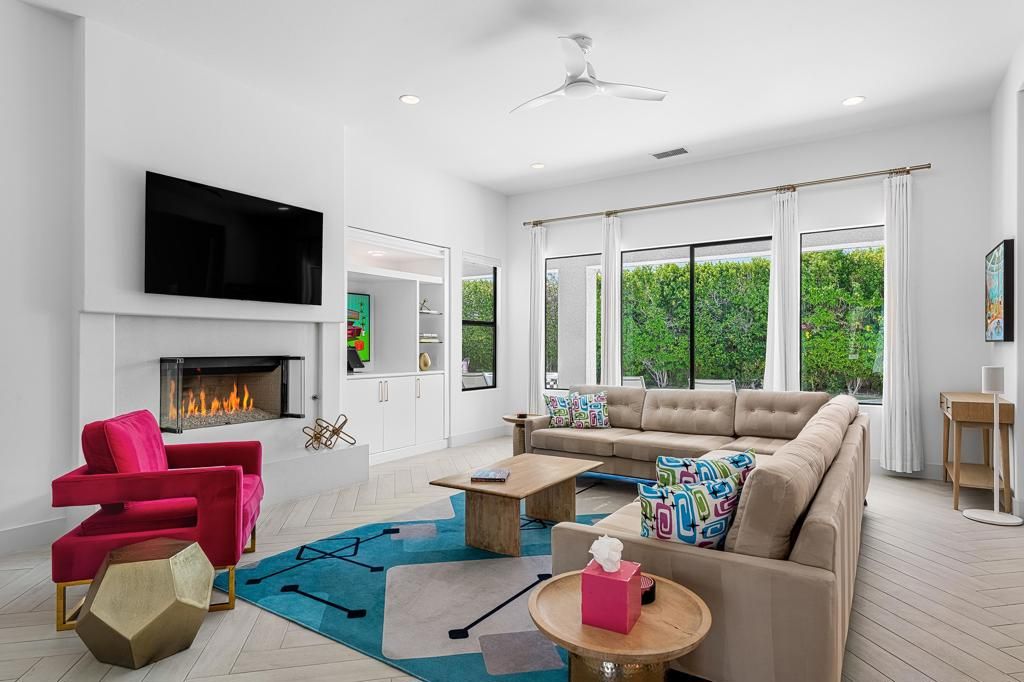
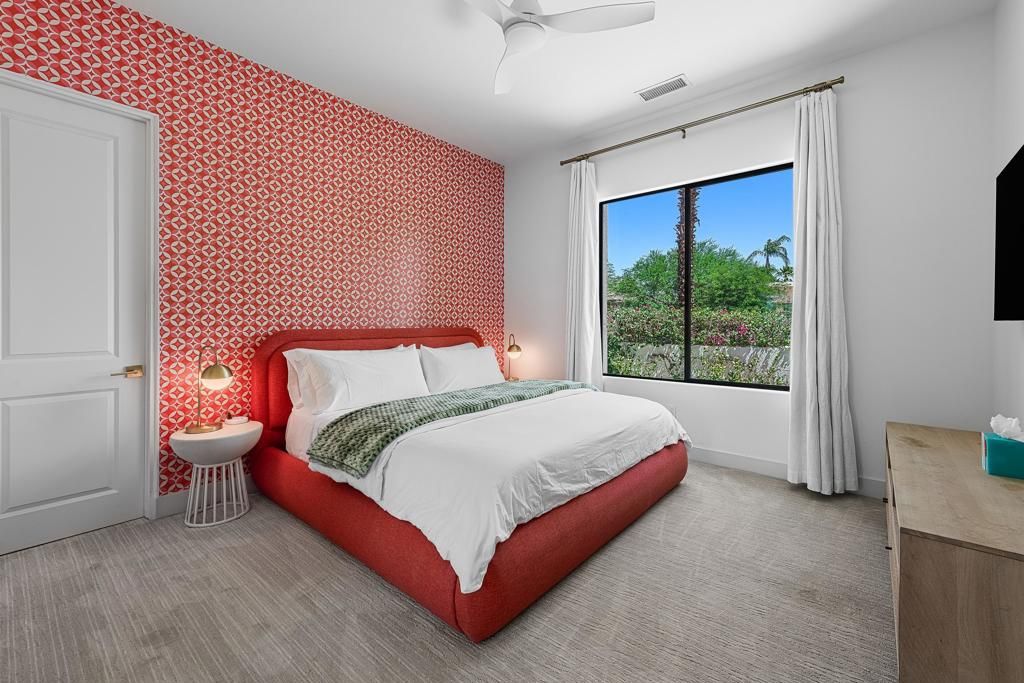
Image 3 of property listing at 1441 Amelia Way, Palm Springs, CA 92262California Regional MLS
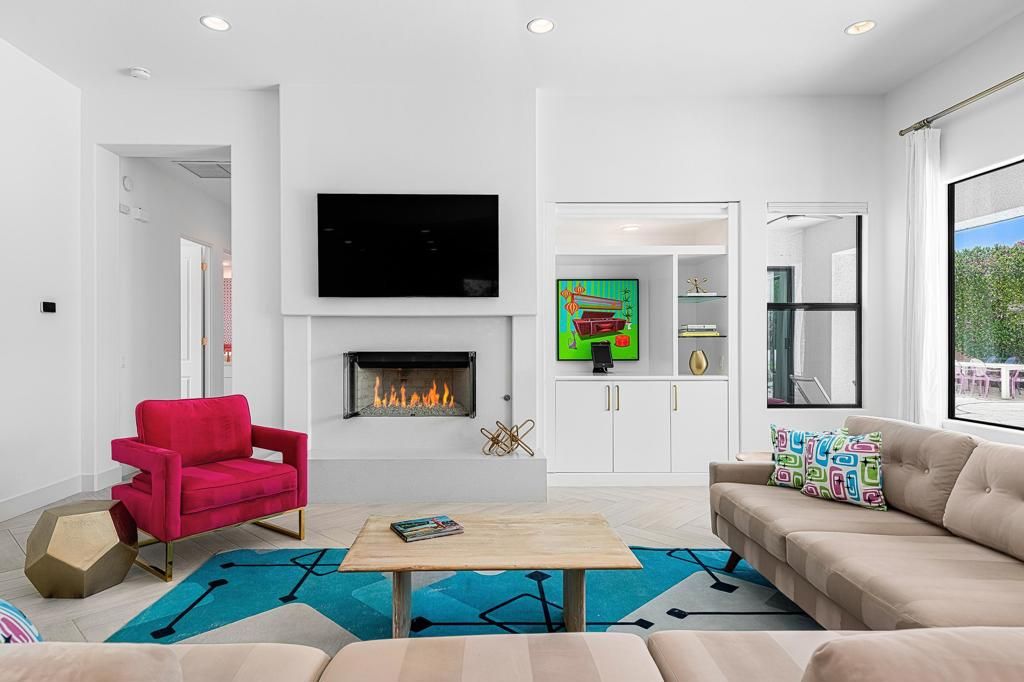
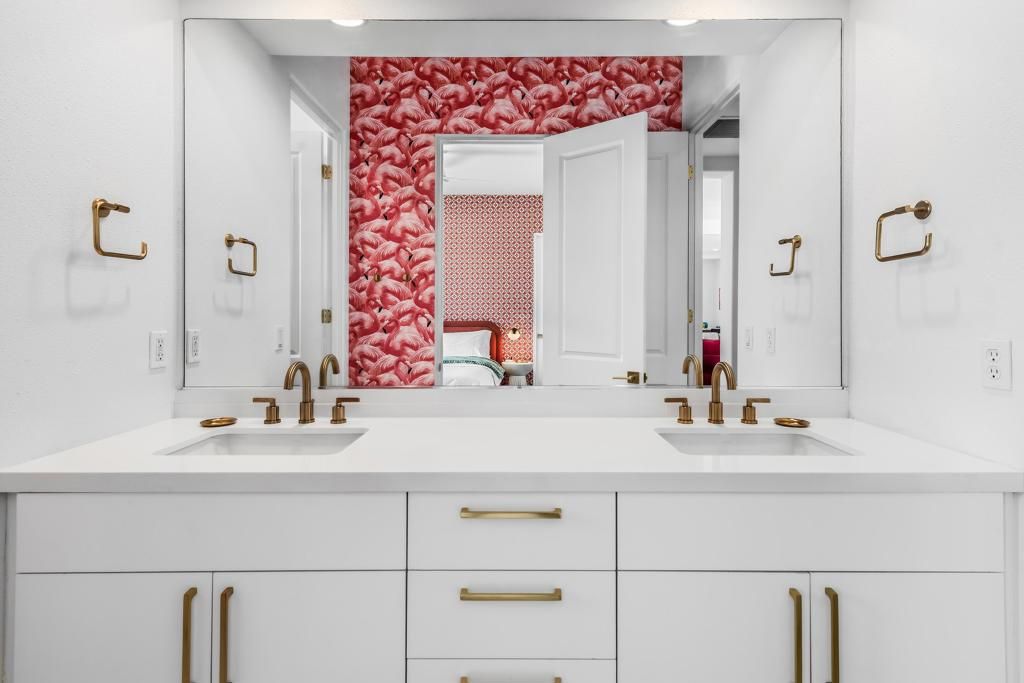
Image 4 of property listing at 1441 Amelia Way, Palm Springs, CA 92262California Regional MLS
Image 5 of property listing at 1441 Amelia Way, Palm Springs, CA 92262California Regional MLS
Image 6 of property listing at 1441 Amelia Way, Palm Springs, CA 92262California Regional MLS
Image 7 of property listing at 1441 Amelia Way, Palm Springs, CA 92262California Regional MLS
Image 8 of property listing at 1441 Amelia Way, Palm Springs, CA 92262California Regional MLS
Image 9 of property listing at 1441 Amelia Way, Palm Springs, CA 92262California Regional MLS
Image 10 of property listing at 1441 Amelia Way, Palm Springs, CA 92262California Regional MLS
Image 11 of property listing at 1441 Amelia Way, Palm Springs, CA 92262California Regional MLS
Image 12 of property listing at 1441 Amelia Way, Palm Springs, CA 92262California Regional MLS
Image 13 of property listing at 1441 Amelia Way, Palm Springs, CA 92262California Regional MLS
Image 14 of property listing at 1441 Amelia Way, Palm Springs, CA 92262California Regional MLS
Image 15 of property listing at 1441 Amelia Way, Palm Springs, CA 92262California Regional MLS
Image 16 of property listing at 1441 Amelia Way, Palm Springs, CA 92262California Regional MLS
Image 17 of property listing at 1441 Amelia Way, Palm Springs, CA 92262California Regional MLS
Image 18 of property listing at 1441 Amelia Way, Palm Springs, CA 92262California Regional MLS
Image 19 of property listing at 1441 Amelia Way, Palm Springs, CA 92262California Regional MLS
Image 20 of property listing at 1441 Amelia Way, Palm Springs, CA 92262California Regional MLS
Image 21 of property listing at 1441 Amelia Way, Palm Springs, CA 92262California Regional MLS
Image 22 of property listing at 1441 Amelia Way, Palm Springs, CA 92262California Regional MLS
Image 23 of property listing at 1441 Amelia Way, Palm Springs, CA 92262California Regional MLS
Image 24 of property listing at 1441 Amelia Way, Palm Springs, CA 92262California Regional MLS
Image 25 of property listing at 1441 Amelia Way, Palm Springs, CA 92262California Regional MLS
Image 26 of property listing at 1441 Amelia Way, Palm Springs, CA 92262California Regional MLS
Image 27 of property listing at 1441 Amelia Way, Palm Springs, CA 92262California Regional MLS
Image 28 of property listing at 1441 Amelia Way, Palm Springs, CA 92262California Regional MLS
Image 29 of property listing at 1441 Amelia Way, Palm Springs, CA 92262California Regional MLS
Image 30 of property listing at 1441 Amelia Way, Palm Springs, CA 92262California Regional MLS
Image 31 of property listing at 1441 Amelia Way, Palm Springs, CA 92262California Regional MLS
Image 32 of property listing at 1441 Amelia Way, Palm Springs, CA 92262California Regional MLS
Image 33 of property listing at 1441 Amelia Way, Palm Springs, CA 92262California Regional MLS
Image 34 of property listing at 1441 Amelia Way, Palm Springs, CA 92262California Regional MLS
Image 35 of property listing at 1441 Amelia Way, Palm Springs, CA 92262California Regional MLS
Image 36 of property listing at 1441 Amelia Way, Palm Springs, CA 92262California Regional MLS
Image 37 of property listing at 1441 Amelia Way, Palm Springs, CA 92262California Regional MLS
Image 38 of property listing at 1441 Amelia Way, Palm Springs, CA 92262California Regional MLS
Image 39 of property listing at 1441 Amelia Way, Palm Springs, CA 92262California Regional MLS
Image 40 of property listing at 1441 Amelia Way, Palm Springs, CA 92262California Regional MLS
Image 41 of property listing at 1441 Amelia Way, Palm Springs, CA 92262California Regional MLS
Image 42 of property listing at 1441 Amelia Way, Palm Springs, CA 92262California Regional MLS
Image 43 of property listing at 1441 Amelia Way, Palm Springs, CA 92262California Regional MLS
Image 44 of property listing at 1441 Amelia Way, Palm Springs, CA 92262California Regional MLS
Image 45 of property listing at 1441 Amelia Way, Palm Springs, CA 92262California Regional MLS
Image 46 of property listing at 1441 Amelia Way, Palm Springs, CA 92262California Regional MLS
Image 47 of property listing at 1441 Amelia Way, Palm Springs, CA 92262California Regional MLS
Image 48 of property listing at 1441 Amelia Way, Palm Springs, CA 92262California Regional MLS
Image 49 of property listing at 1441 Amelia Way, Palm Springs, CA 92262California Regional MLS
Image 50 of property listing at 1441 Amelia Way, Palm Springs, CA 92262California Regional MLS
Image 51 of property listing at 1441 Amelia Way, Palm Springs, CA 92262California Regional MLS
Image 52 of property listing at 1441 Amelia Way, Palm Springs, CA 92262California Regional MLS
Image 53 of property listing at 1441 Amelia Way, Palm Springs, CA 92262California Regional MLS
Image 54 of property listing at 1441 Amelia Way, Palm Springs, CA 92262California Regional MLS
Image 55 of property listing at 1441 Amelia Way, Palm Springs, CA 92262California Regional MLS
Image 56 of property listing at 1441 Amelia Way, Palm Springs, CA 92262California Regional MLS
Image 57 of property listing at 1441 Amelia Way, Palm Springs, CA 92262California Regional MLS
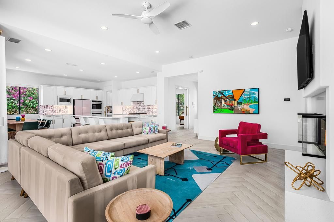
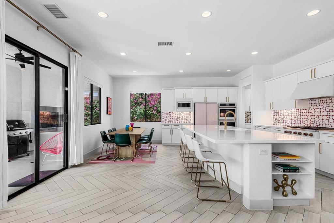
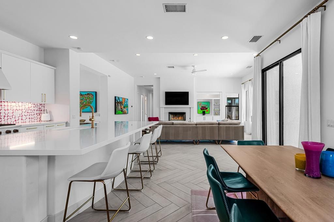
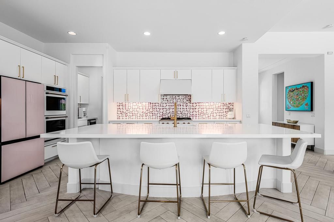
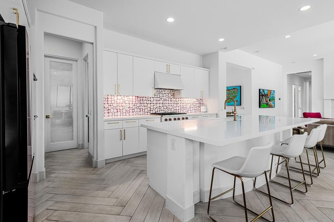
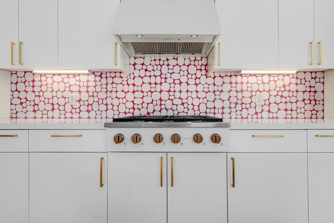
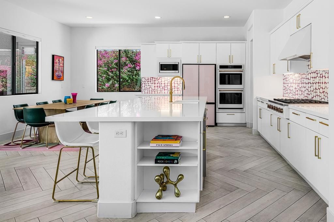
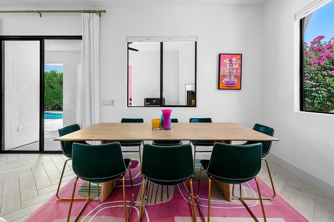
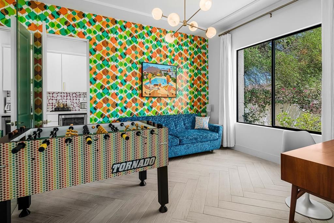
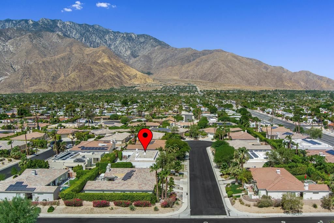
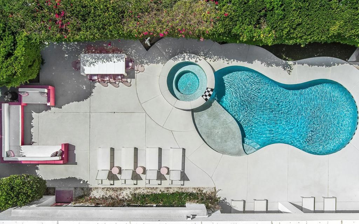
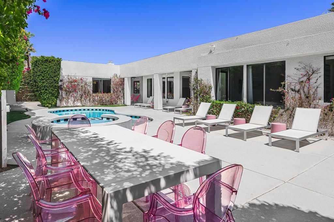
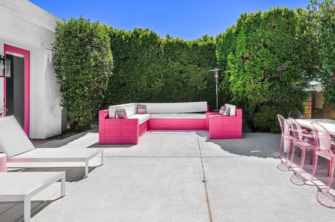
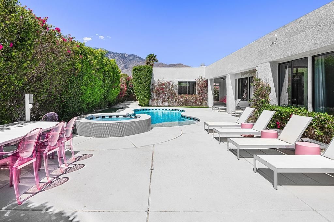
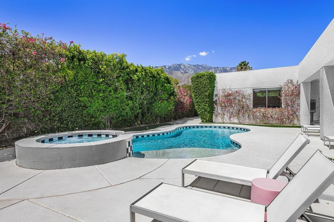
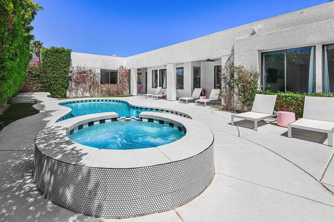
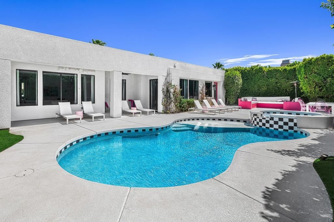
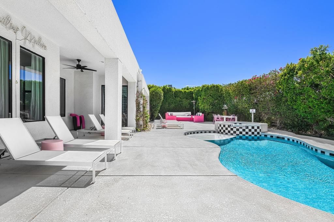
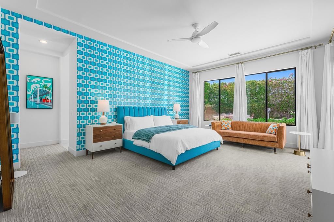
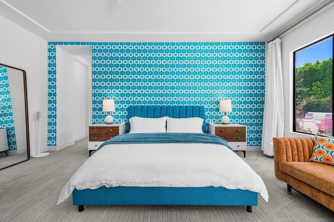
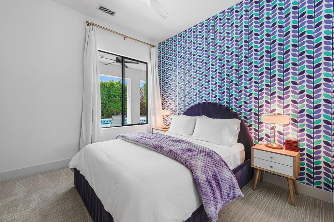
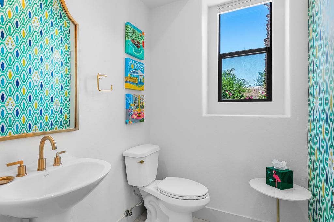
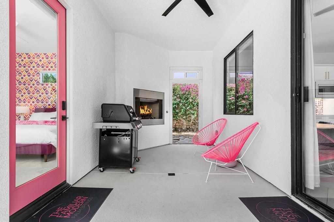
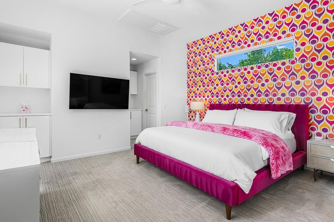
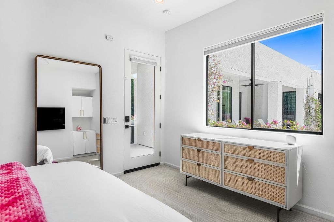
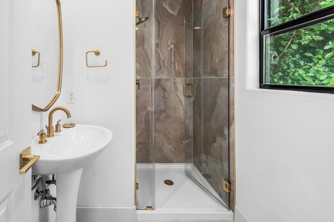
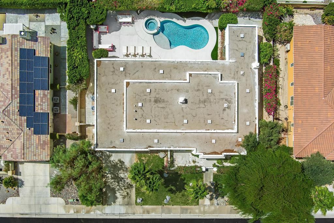
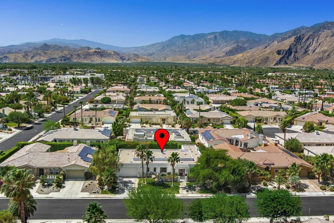
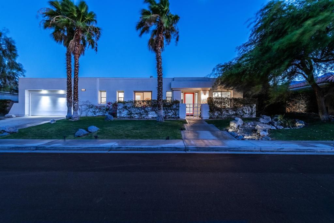
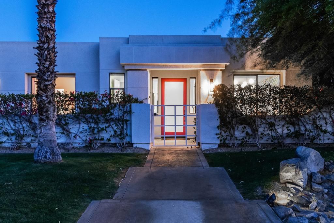
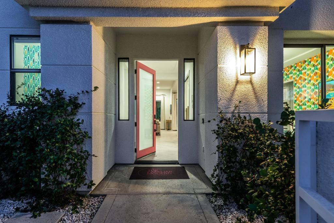
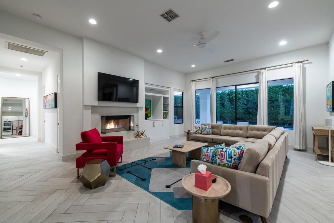
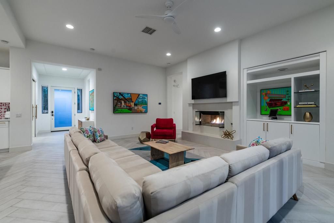
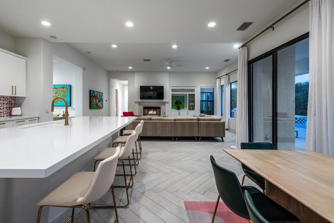
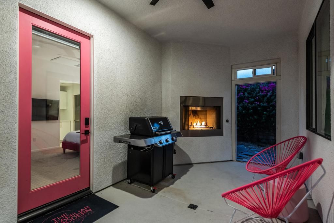
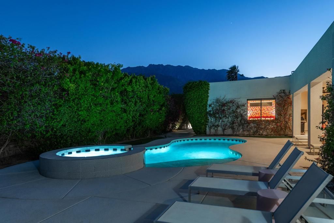
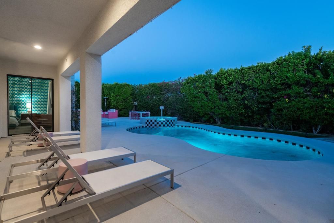
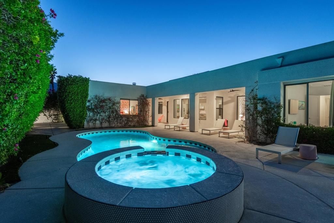
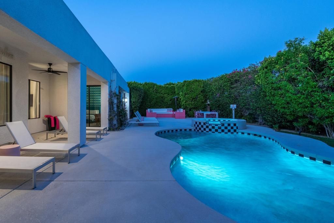
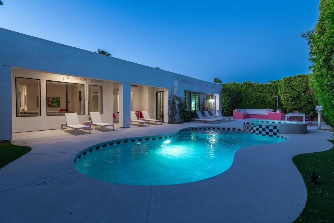
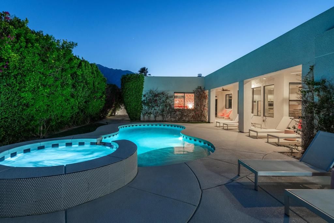
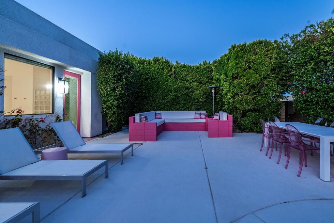
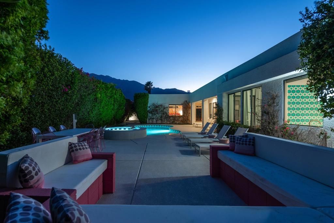
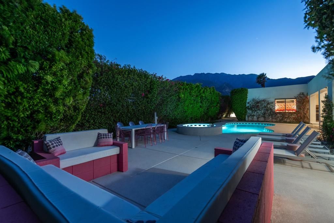
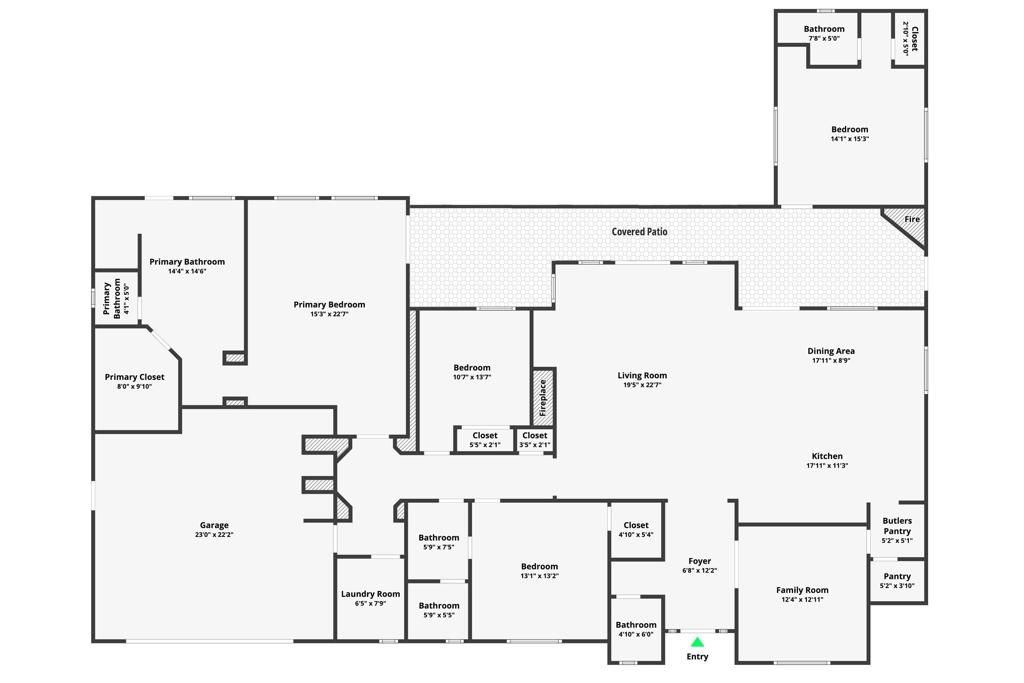
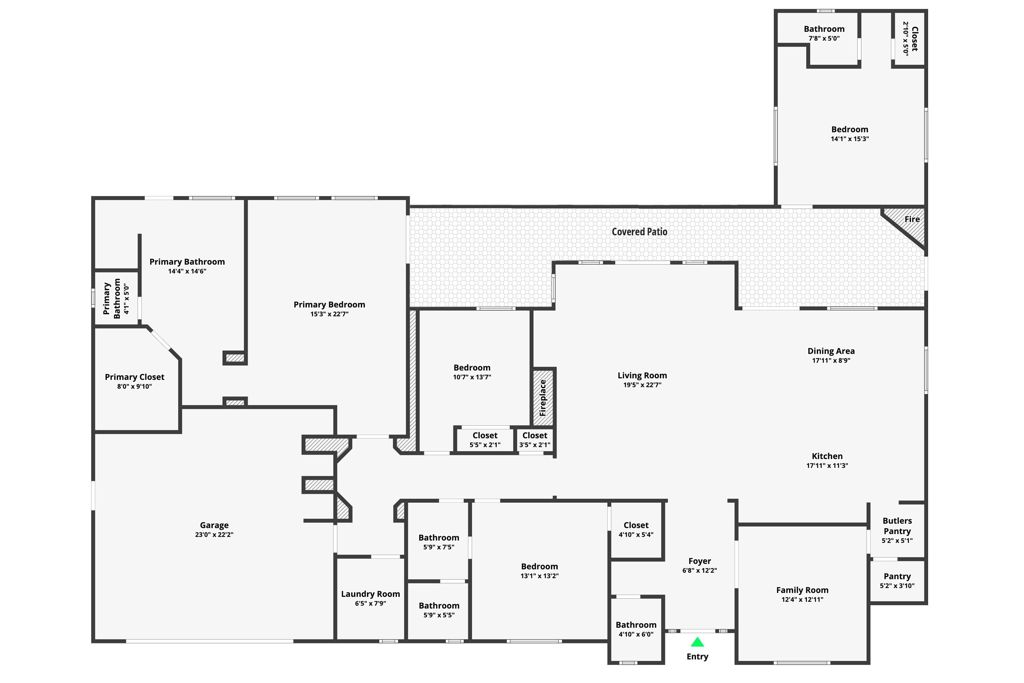
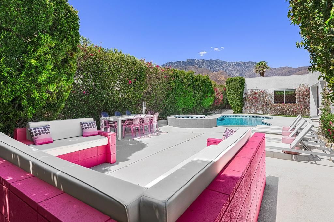
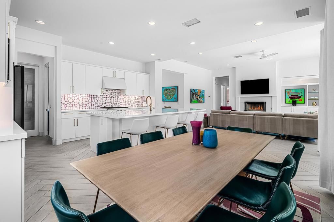
Welcome to your Palm Springs escape! Meticulously remodeled and effortlessly stylish, this contemporary retreat is tucked into a quiet cul-de-sac in the coveted PS Colony neighborhood, where sophisticated design meets the unmistakable magic of desert living. From the moment you step inside, the home makes an impression. Soaring ceilings, expansive walls of glass, and an abundance of natural light create a dramatic yet inviting sense of space, while seamless indoor-outdoor connections invite you to slow down and savor the Palm Springs lifestyle. A striking fireplace anchors the living area, while the oversized kitchen island sets the stage for everything from morning coffee to lively evenings with friends. The main residence offers three beautifully appointed bedrooms, including a serene primary suite with a spa-inspired bath that feels like your own private retreat. Two additional bedrooms share a sleek, modern bath and create an inviting private space for family and guests. And then there's the casita--an exceptionally comfortable private hideaway that gives guests their own space to relax, unwind, and settle into desert time. Fair warning: they may not want to leave. A separate game room made for good times, friendly competition, and everyone's enjoyment. Outside, the experience truly comes alive. The private backyard has been transformed into a resort-style oasis, with a sparkling pool and spa, inviting lounging and dining areas, and dramatic views of the San Jacinto Mountains as your backdrop. Picture sun-drenched afternoons by the pool, cocktails at sunset, and warm desert nights beneath a canopy of stars. Just minutes from downtown Palm Springs, you're perfectly positioned to enjoy the city's celebrated restaurants, stylish boutiques, galleries, and vibrant entertainment scene--then return home to your own private oasis. And with short-term rentals permitted in this highly desirable section of The Colony, the possibilities are as enticing as the setting: enjoy it as your full-time residence, a personal desert getaway, or a flexible investment property. Stylish. Sophisticated. Unapologetically Palm Springs. This is effortless desert living at its most exciting--where resort-style relaxation, modern design, and iconic mountain views come together in one unforgettable retreat.

Listing Agent: David Whitworth

License Number: 01908154

Offered by: Compass

Office Phone: (760) 350-9253

MLS: #219151232PS

California Regional MLS

Date Added: 08/08/2026 12:00:00 am

Last Update: 08/10/2026 11:05:36 am

Days on Market: 3

Interior

  • General: Breakfast Bar,Separate/Formal Dining Room,High Ceilings,Open Floorplan,Recessed Lighting,Walk-In Pantry,Walk-In Closet(s)
  • Appliances: Dishwasher,Gas Range,Microwave,Refrigerator,Vented Exhaust Fan
  • Laundry: Laundry Room
  • Flooring: Carpet,Tile
  • A/C: true, Central Air
  • Heating: true, Central
  • Fireplace: Gas,Living Room,Outside, Fireplace

Exterior

  • General: Heated,In Ground,Private
  • Style: Contemporary
  • Other Structures: Covered
  • Pool: Electric Heat,In Ground,Private
  • Parking: Garage,Garage Door Opener, Parking spaces: 2

Construction

  • Roofing: Flat,Foam
  • General: Stucco, 1, Slab

Location

  • Originating MLS: CRMLS_CDAR
  • County: Riverside

Lot

  • Zoning: 501540054
  • View: Mountain(s), View

Financial

  • Source: CRMLS_CDAR

Property

  • Year Built: 2004
  • Type: Single Family Home
  • Style: Contemporary
  • Neighborhood: Vista Norte
  • Parcel #: 501540054

powered by

12/01/2021Sold
11/08/2021Pending
11/02/2021Backup
10/22/2021Active
10/16/2021Backup
09/30/2021$1,199,000@ 431 per ft²Listed
09/30/2021Active

Listing Broker

Tade Keshishyan
1 @
License #: 02190628
Email: [email protected]
Phone: 8183592303
Location: CA

Property For Sale

All Listings in Palm Springs
Single Family Homes in Palm Springs
Condos in Palm Springs
Townhouses in Palm Springs
Multi-Family in Palm Springs

Homes in Palm Springs by Price Range

Homes Under $100k in Palm Springs
Homes Under $200k in Palm Springs
Homes Under $300k in Palm Springs
Homes Under $400k in Palm Springs
Homes Under $500k in Palm Springs
Homes Over $500k in Palm Springs

Homes in Palm Springs by Bedrooms

1 Bedroom Homes in Palm Springs
2 Bedroom Homes in Palm Springs
3 Bedroom Homes in Palm Springs
4 Bedroom Homes in Palm Springs
5 Bedroom Homes in Palm Springs
5+ Bedroom Homes in Palm Springs

Last Updated: 08/10/2026 11:05:36 am

Offered by: David Whitworth, 01908154, (760) 218-7110 @ Compass

MLS: #219151232PS

Source: California Regional MLS

<IMG SRC='https://d37ukvrrv3in12.cloudfront.net/mls/logos/IDX_580_large.png' ALT='IDX'> Based on information from California Regional Multiple Listing Service, Inc. and /or other sources. All data, including all measurements and calculations of area, is obtained from various sources and has not been, and will not be, verified by broker or MLS. All information should be independently reviewed and verified for accuracy. The data contained herein is copyrighted by CRMLS and is protected by all applicable copyright laws. Any dissemination of this information is in violation of copyright laws and is strictly prohibited.<BR><BR>The information being provided by California Regional Multiple Listing Service, Inc. (“CRMLS”) is for your personal, non-commercial use and may not be used for any purpose other than to identify prospective properties you may be interested in purchasing. Any information relating to a property referenced on this web site comes from CRMLS. Properties may or may not be listed by the office/agent presenting the information. Real estate listings held by brokerage firms other than this broker are marked with the Internet Data Exchange logo and detailed information about them includes the names of the listing brokers and listing agents. MLS search engine provided by <A HREF='http://www.realtywatchsolutions.com/' TARGET='_blank'>RealtyWatch Solutions</A>. This data is updated every 2 hours. Some properties appearing for sale on this display may subsequently have sold and may no longer be available. Data displayed may be a portion of, and not a complete set of all listings published in the MLS.

View Listing
Home > Listings > CA > Palm Springs > Vista Norte > 1441 Amelia Way, Palm Springs, CA 92262
1441 Amelia Way, Palm Springs, CA 92262 is a 4 Bed, 4 Bath, 2,784 Sq Ft, 0.24 Acres, Single Family Home built in 2004.
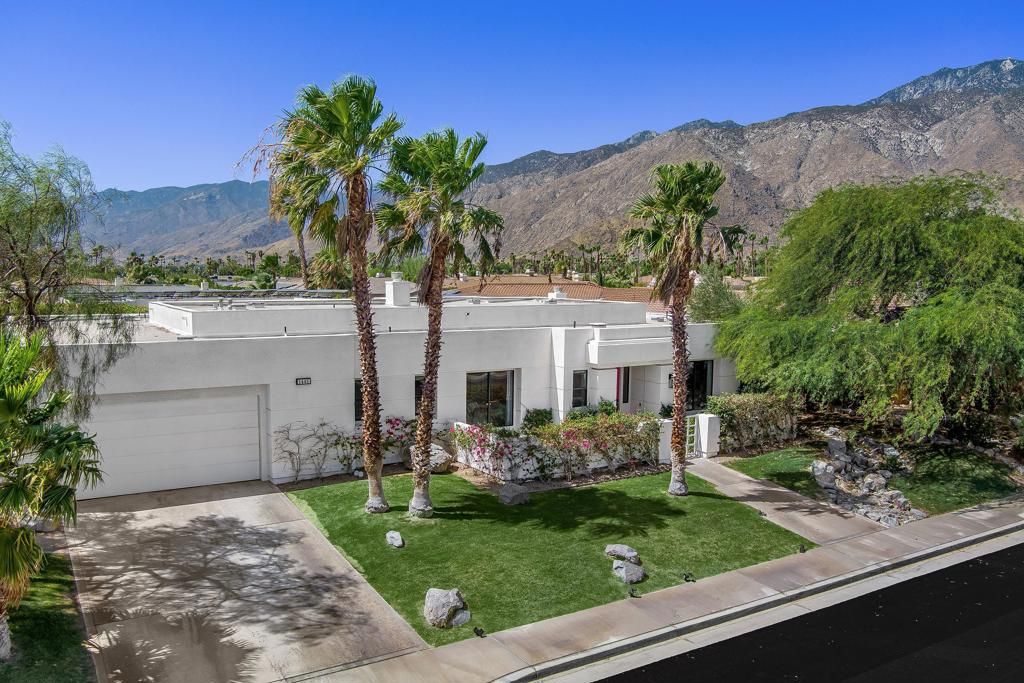
This property is currently available and was listed by California Regional MLS on 08/08/2026 12:00:00 am. The MLS # for the property is MLS #219151232PS.

Powered by CT IDX Pro+ & RealtyWatch Solutions.
  • Buyer Services
  • Seller Services
  • Property Management
  • Free Home Valuation
  • Free Consultation
  • Calculators
  • About Tade Keshishyan
  • Buyer Services
  • Seller Services
  • Property Management
  • Free Home Valuation
  • Free Consultation
  • Calculators
  • About Tade Keshishyan
  • Instagram
  • Facebook
  • LinkedIn
  • Contact
  • Instagram
  • Facebook
  • LinkedIn
  • Contact
Stay Ahead in Real Estate
This field is for validation purposes and should be left unchanged.

Tade Keshishyan

DRE #02190628

(818) 859-2303

silver spoon properties logo white
© 2026 Tade K Realty
Tade Keshishyan Real Estate
  • Buy a Home
    Close
    • Buyer Services
    • First-Time Homebuyer Guide
    • Mortgage Calculator
  • Sell Your Home
    Close
    • Seller Services
    • Guide to Selling Your Home
    • Free Home Valuation
    • Free Consultation
  • Property Management
  • Calculators
    Close
    • Mortgage Calculator
    • Home Affordability Calculator
    • FHA Loan Calculator
    • VA Mortgage Calculator
    • View All Calculators
  • About Tade Keshishyan
  • Contact