Skip to content
tade k realty logo black
Listings
Home > Listings > CA > Irvine > 157 Sawbuck, Irvine, CA 92618
active

157 Sawbuck, Irvine, CA 92618
$1,999,000
$624 per ft²
4 Bed
5 Bath
3,203 Sq Ft
0.0 Acres
Listing Office: Pacific Sotheby's International Realty
Image 1 of property listing at 157 Sawbuck, Irvine, CA 92618California Regional MLS
Image 2 of property listing at 157 Sawbuck, Irvine, CA 92618California Regional MLS
Image 3 of property listing at 157 Sawbuck, Irvine, CA 92618California Regional MLS
Image 4 of property listing at 157 Sawbuck, Irvine, CA 92618California Regional MLS
Image 5 of property listing at 157 Sawbuck, Irvine, CA 92618California Regional MLS
Image 6 of property listing at 157 Sawbuck, Irvine, CA 92618California Regional MLS
Image 7 of property listing at 157 Sawbuck, Irvine, CA 92618California Regional MLS
Image 8 of property listing at 157 Sawbuck, Irvine, CA 92618California Regional MLS
Image 9 of property listing at 157 Sawbuck, Irvine, CA 92618California Regional MLS
Image 10 of property listing at 157 Sawbuck, Irvine, CA 92618California Regional MLS
Image 11 of property listing at 157 Sawbuck, Irvine, CA 92618California Regional MLS
Image 12 of property listing at 157 Sawbuck, Irvine, CA 92618California Regional MLS
Image 13 of property listing at 157 Sawbuck, Irvine, CA 92618California Regional MLS
Image 14 of property listing at 157 Sawbuck, Irvine, CA 92618California Regional MLS
Image 15 of property listing at 157 Sawbuck, Irvine, CA 92618California Regional MLS
Image 16 of property listing at 157 Sawbuck, Irvine, CA 92618California Regional MLS
Image 17 of property listing at 157 Sawbuck, Irvine, CA 92618California Regional MLS
Image 18 of property listing at 157 Sawbuck, Irvine, CA 92618California Regional MLS
Image 19 of property listing at 157 Sawbuck, Irvine, CA 92618California Regional MLS
Image 20 of property listing at 157 Sawbuck, Irvine, CA 92618California Regional MLS
Image 21 of property listing at 157 Sawbuck, Irvine, CA 92618California Regional MLS
Image 22 of property listing at 157 Sawbuck, Irvine, CA 92618California Regional MLS
Image 23 of property listing at 157 Sawbuck, Irvine, CA 92618California Regional MLS
Image 24 of property listing at 157 Sawbuck, Irvine, CA 92618California Regional MLS
Image 25 of property listing at 157 Sawbuck, Irvine, CA 92618California Regional MLS
Image 26 of property listing at 157 Sawbuck, Irvine, CA 92618California Regional MLS
Image 27 of property listing at 157 Sawbuck, Irvine, CA 92618California Regional MLS
Image 28 of property listing at 157 Sawbuck, Irvine, CA 92618California Regional MLS
Image 29 of property listing at 157 Sawbuck, Irvine, CA 92618California Regional MLS
Image 30 of property listing at 157 Sawbuck, Irvine, CA 92618California Regional MLS
Image 31 of property listing at 157 Sawbuck, Irvine, CA 92618California Regional MLS
Image 32 of property listing at 157 Sawbuck, Irvine, CA 92618California Regional MLS
Image 33 of property listing at 157 Sawbuck, Irvine, CA 92618California Regional MLS
Image 34 of property listing at 157 Sawbuck, Irvine, CA 92618California Regional MLS
Image 35 of property listing at 157 Sawbuck, Irvine, CA 92618California Regional MLS
Image 36 of property listing at 157 Sawbuck, Irvine, CA 92618California Regional MLS
Image 37 of property listing at 157 Sawbuck, Irvine, CA 92618California Regional MLS
Image 38 of property listing at 157 Sawbuck, Irvine, CA 92618California Regional MLS
Image 39 of property listing at 157 Sawbuck, Irvine, CA 92618California Regional MLS
Image 40 of property listing at 157 Sawbuck, Irvine, CA 92618California Regional MLS
Image 41 of property listing at 157 Sawbuck, Irvine, CA 92618California Regional MLS
Image 42 of property listing at 157 Sawbuck, Irvine, CA 92618California Regional MLS
Image 43 of property listing at 157 Sawbuck, Irvine, CA 92618California Regional MLS
Image 44 of property listing at 157 Sawbuck, Irvine, CA 92618California Regional MLS
Image 45 of property listing at 157 Sawbuck, Irvine, CA 92618California Regional MLS
Image 46 of property listing at 157 Sawbuck, Irvine, CA 92618California Regional MLS
Image 47 of property listing at 157 Sawbuck, Irvine, CA 92618California Regional MLS
Image 48 of property listing at 157 Sawbuck, Irvine, CA 92618California Regional MLS
Image 49 of property listing at 157 Sawbuck, Irvine, CA 92618California Regional MLS
Image 50 of property listing at 157 Sawbuck, Irvine, CA 92618California Regional MLS
Image 51 of property listing at 157 Sawbuck, Irvine, CA 92618California Regional MLS
Image 52 of property listing at 157 Sawbuck, Irvine, CA 92618California Regional MLS
Image 53 of property listing at 157 Sawbuck, Irvine, CA 92618California Regional MLS
Image 54 of property listing at 157 Sawbuck, Irvine, CA 92618California Regional MLS
Image 55 of property listing at 157 Sawbuck, Irvine, CA 92618California Regional MLS
Image 56 of property listing at 157 Sawbuck, Irvine, CA 92618California Regional MLS
Image 57 of property listing at 157 Sawbuck, Irvine, CA 92618California Regional MLS
Image 58 of property listing at 157 Sawbuck, Irvine, CA 92618California Regional MLS
Image 59 of property listing at 157 Sawbuck, Irvine, CA 92618California Regional MLS
Image 60 of property listing at 157 Sawbuck, Irvine, CA 92618California Regional MLS
Image 61 of property listing at 157 Sawbuck, Irvine, CA 92618California Regional MLS
Image 62 of property listing at 157 Sawbuck, Irvine, CA 92618California Regional MLS
Image 63 of property listing at 157 Sawbuck, Irvine, CA 92618California Regional MLS
Image 64 of property listing at 157 Sawbuck, Irvine, CA 92618California Regional MLS
Image 65 of property listing at 157 Sawbuck, Irvine, CA 92618California Regional MLS
Image 66 of property listing at 157 Sawbuck, Irvine, CA 92618California Regional MLS
Image 67 of property listing at 157 Sawbuck, Irvine, CA 92618California Regional MLS
Image 68 of property listing at 157 Sawbuck, Irvine, CA 92618California Regional MLS
Image 69 of property listing at 157 Sawbuck, Irvine, CA 92618California Regional MLS
Image 70 of property listing at 157 Sawbuck, Irvine, CA 92618California Regional MLS
Image 71 of property listing at 157 Sawbuck, Irvine, CA 92618California Regional MLS
Image 72 of property listing at 157 Sawbuck, Irvine, CA 92618California Regional MLS
Image 73 of property listing at 157 Sawbuck, Irvine, CA 92618California Regional MLS
Image 74 of property listing at 157 Sawbuck, Irvine, CA 92618California Regional MLS
Image 75 of property listing at 157 Sawbuck, Irvine, CA 92618California Regional MLS
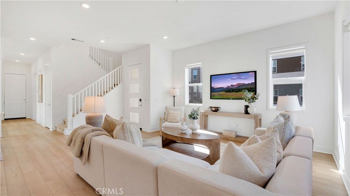
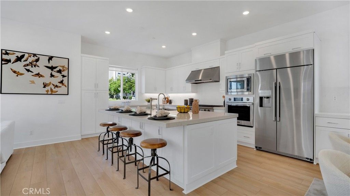
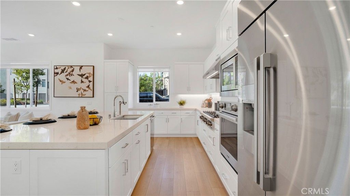
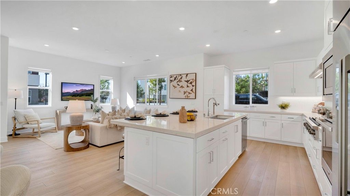
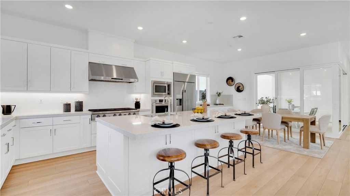
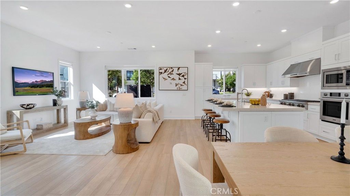
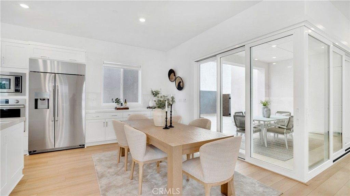
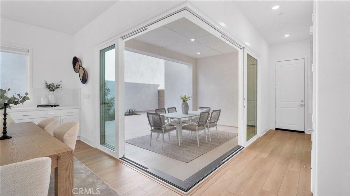
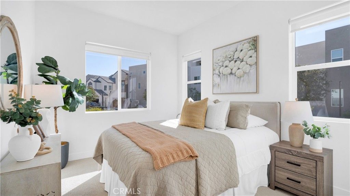
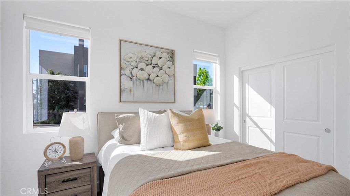
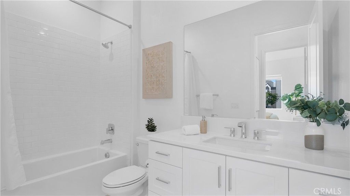
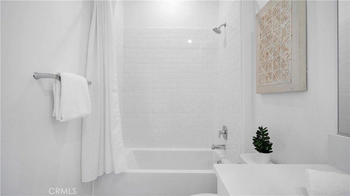
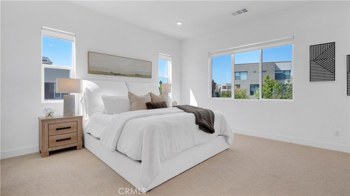
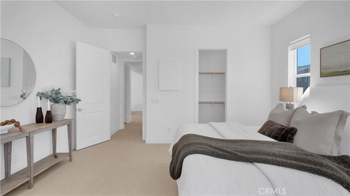
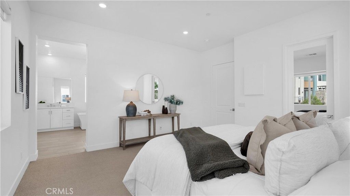
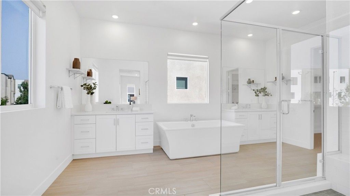
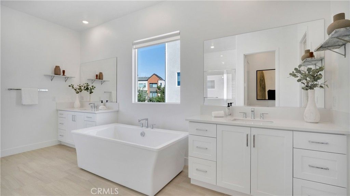
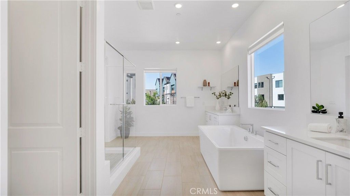
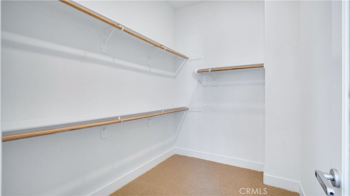
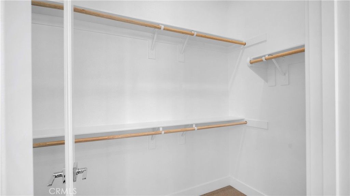
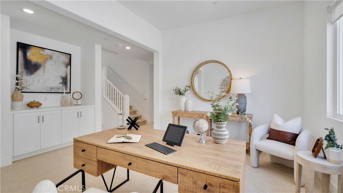
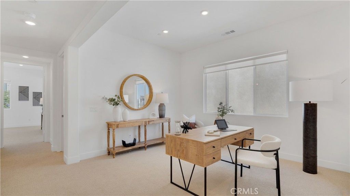
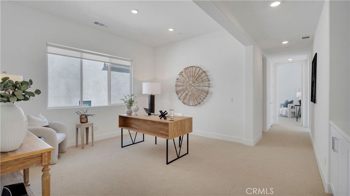
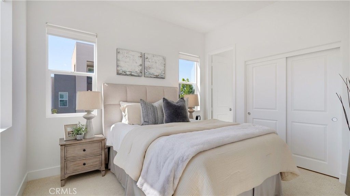
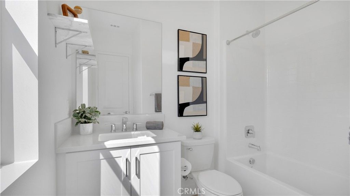
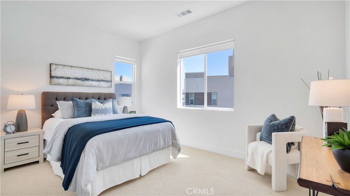
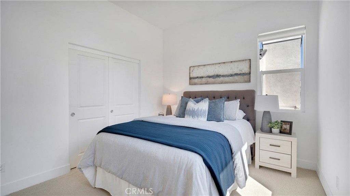
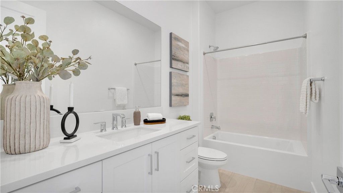
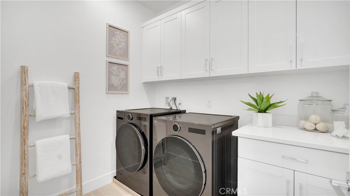
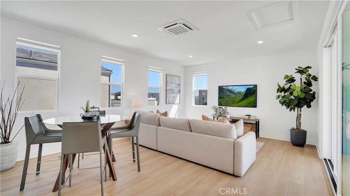
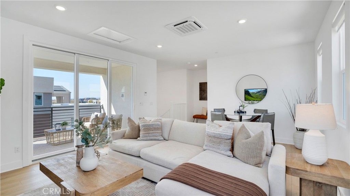
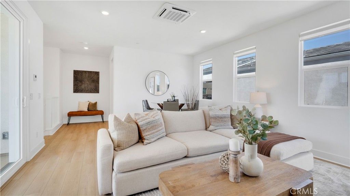
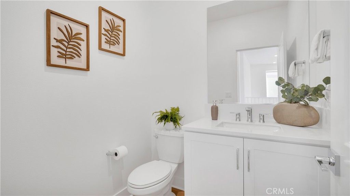
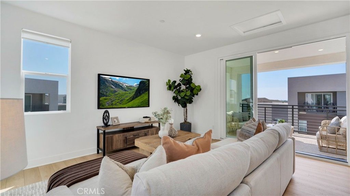
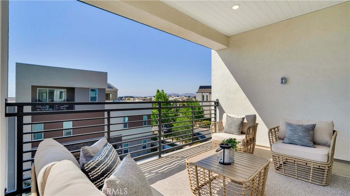
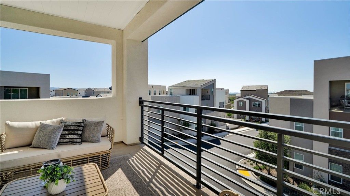
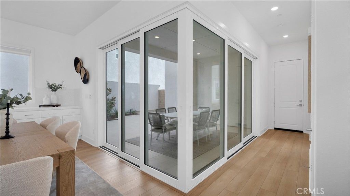
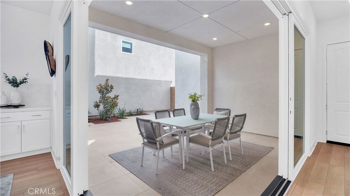
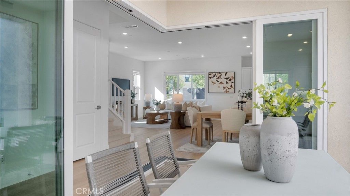
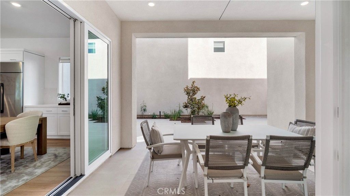
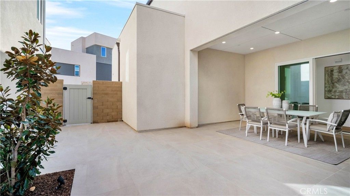
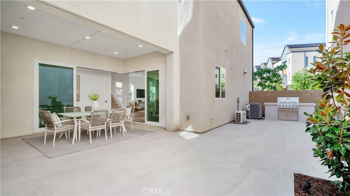
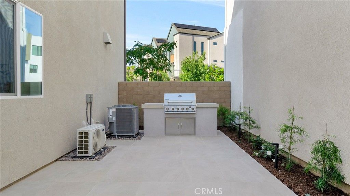
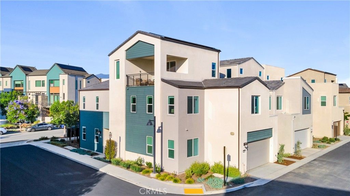
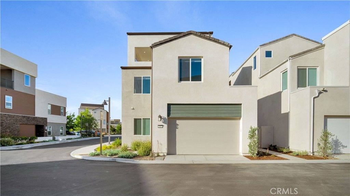
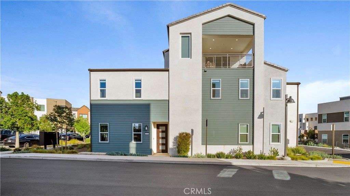
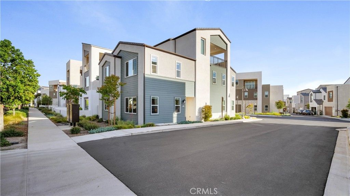
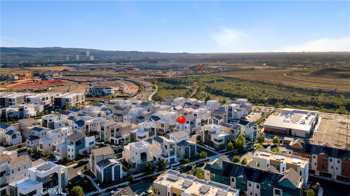
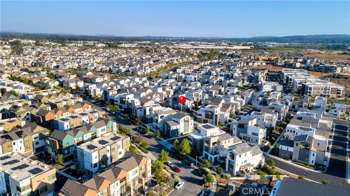
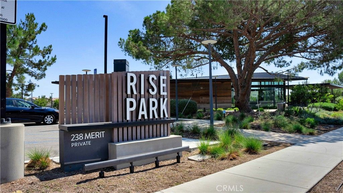
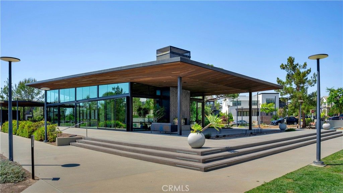
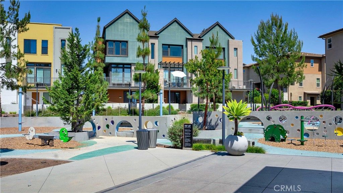
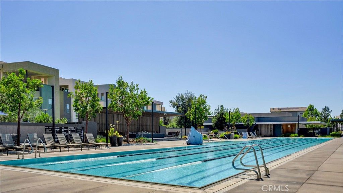
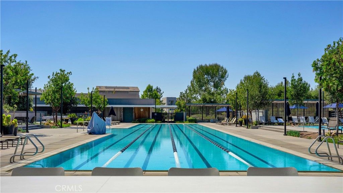
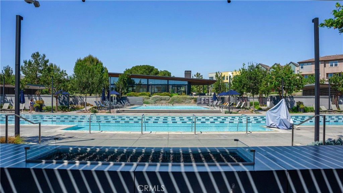
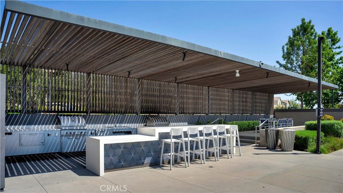
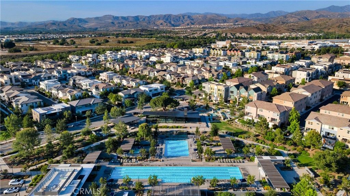
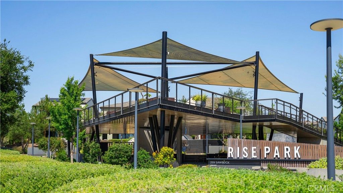
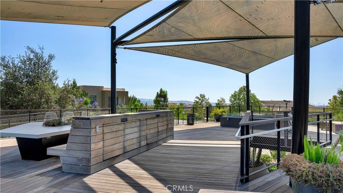
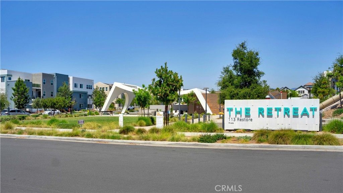
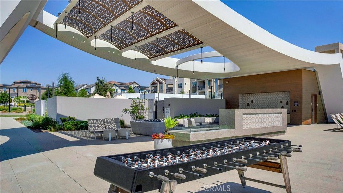
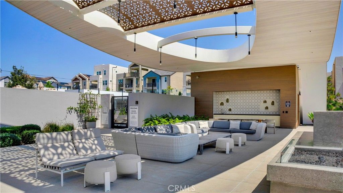
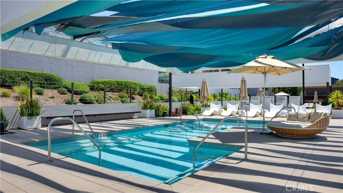
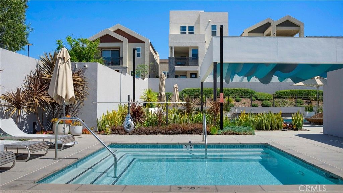
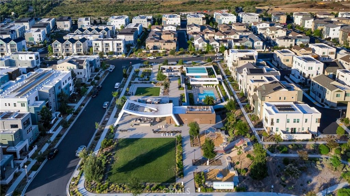
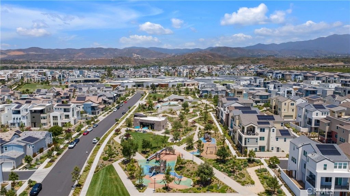
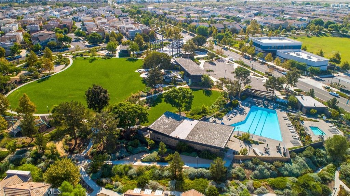
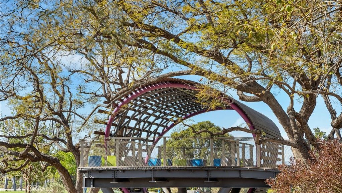
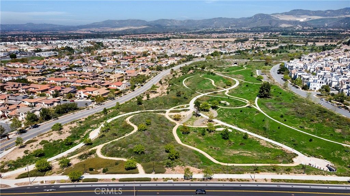
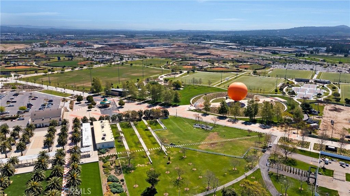
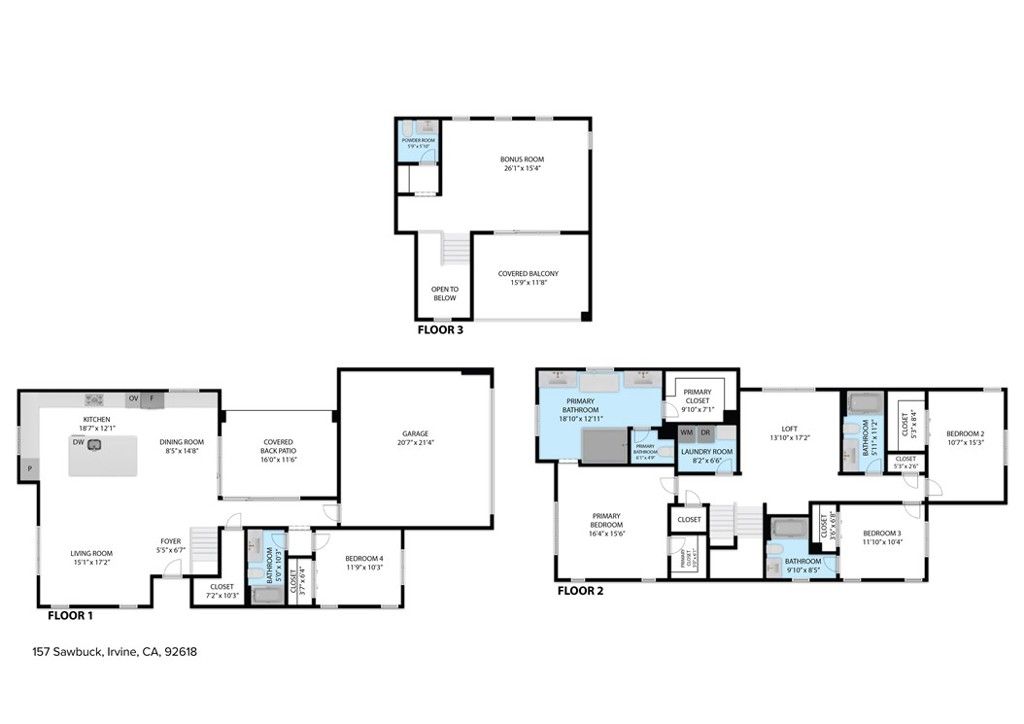
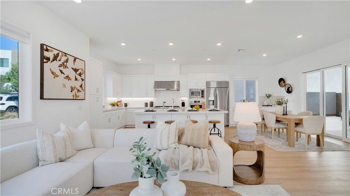
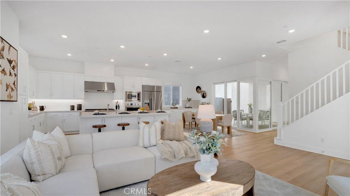
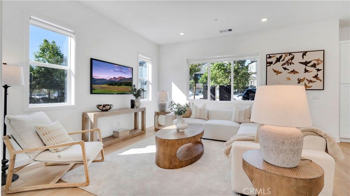
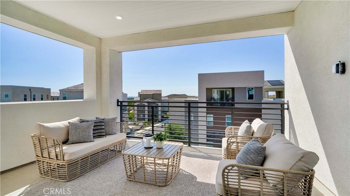
Set on a PREMIUM CORNER LOT in Rise Park, this DETACHED Skye Plan 3 delivers over 3,200 square feet of thoughtfully designed living space across three levels. The main level sets the tone. A great room layout with luxury vinyl flooring anchors the heart of the home, where oversized windows flood the space with natural light filtered softly through roller shades. The chef-inspired kitchen is built for real life with white shaker cabinets, quartz countertops, a large center island with counter seating, soft-close cabinetry, built-in pantry, and upgraded Dacor appliances. A built-in buffet in the dining room adds both style and function. Multi-slide doors open from the great room directly to the California patio, blurring the line between indoors and out. Outside, a newly landscaped backyard with tiled flooring, built-in BBQ, and generous entertaining space makes hosting feel effortless. Whether it is a weekend gathering or a quiet evening under the stars, this outdoor space delivers. Back inside, the main level bedroom offers flexibility for guests or multi-generational living. Upstairs, the primary suite features dual walk-in closets, dual vanities, a frameless glass-enclosed tiled shower, and a floating soaking tub. Two additional bedrooms, including a guest ensuite, and an open loft perfect for a home office or gym round out the second floor. The third level opens into a large bonus room and a rooftop terrace. Room to grow, gather, or simply breathe. Additional practical features include: water softener, reverse osmosis water filtration, ample storage, upstairs laundry room, recessed lighting throughout, tankless water heater, two-car attached garage with EV charging and solar. Rise Park amenities include a clubhouse, Olympic-sized pool, lounge pool, outdoor kitchens, an outlook point, playgrounds, and trails. Just steps away, The Creme School of Great Park brings a new daycare and preschool to the community. For families with school-age children, the home is zoned for Rancho Canada Elementary, a California Distinguished School recognized for academic excellence. As a resident of the Great Park Neighborhoods, you’ll experience resort-style living with multiple pools, neighborhood parks, sports courts, 2 dog parks, coffee shop, playgrounds and 12 rentable spaces for private gatherings. Located just minutes away from the upcoming retail center, The Canopy and a short drive to Woodbury Town Center, Irvine Spectrum, and Laguna Beach.

Listing Agent: Peter Au

License Number: 01935667

Offered by: Pacific Sotheby's International Realty

Office Phone: 949-554-1200

MLS: #PW26109191

California Regional MLS

Date Added: 05/23/2026 12:00:00 am

Last Update: 05/24/2026 10:57:38 pm

Days on Market: 3

Interior

  • General: Breakfast Bar,Eat-in Kitchen,High Ceilings,In-Law Floorplan,Open Floorplan,Pantry,Quartz Counters,Recessed Lighting,Bedroom on Main Level,Loft,Primary Suite,Walk-In Closet(s)
  • Appliances: 6 Burner Stove,Dishwasher,Gas Cooktop,Disposal,Gas Oven,Microwave,Refrigerator,Range Hood,Water Softener,Tankless Water Heater,Water Purifier,Dryer,Washer
  • Laundry: Inside,Laundry Room,Upper Level
  • Flooring: Carpet,Vinyl
  • A/C: true, Central Air
  • Heating: true, Central
  • Fireplace: None

Exterior

  • General: Barbecue, Association,Community
  • Style: Contemporary
  • Other Structures: Concrete, Patio, Covered
  • Pool: Community,Association
  • Parking: Door-Multi,Garage,Garage Faces Rear, Parking spaces: 2

Construction

  • Windows: Double Pane Windows
  • General: Stucco, 3, Slab

Location

  • Road/Access: City Street
  • HOA Amenities: Clubhouse,Sport Court,Dog Park,Fitness Center,Fire Pit,Maintenance Grounds,Management,Meeting/Banquet/Party Room,Maintenance Front Yard,Outdoor Cooking Area,Other Courts,Barbecue,Picnic Area,Playground,Pickleball,Pool,Recreation Room,Spa/Hot Tub,Trail(s), 240.0, Monthly
  • Originating MLS: CRMLS_CRM
  • School District: Saddleback Valley Unified
  • County: Orange

Lot

  • Zoning: 93017860
  • View: City Lights,Hills,Neighborhood,Peek-A-Boo, View
  • Fencing: Block

Utilities

  • Utilities: Electricity Connected,Natural Gas Connected,Sewer Connected,Water Connected, 220 Volts in Garage,Photovoltaics on Grid
  • Water: Public
  • Sewer: Public Sewer

Financial

  • Source: CRMLS_CRM

Property

  • Year Built: 2025
  • Type: Condo
  • Style: Contemporary
  • Parcel #: 93017860

Schools

  • District: Saddleback Valley Unified
  • Elementary: Rancho Canada
  • High: El Toro

powered by

05/23/2026$1,999,000@ 624 per ft²Listed
05/23/2026Active

Listing Broker

Tade Keshishyan
1 @
License #: 02190628
Email: [email protected]
Phone: 8183592303
Location: CA

Property For Sale

All Listings in Irvine
Single Family Homes in Irvine
Condos in Irvine
Townhouses in Irvine
Multi-Family in Irvine

Homes in Irvine by Price Range

Homes Under $100k in Irvine
Homes Under $200k in Irvine
Homes Under $300k in Irvine
Homes Under $400k in Irvine
Homes Under $500k in Irvine
Homes Over $500k in Irvine

Homes in Irvine by Bedrooms

1 Bedroom Homes in Irvine
2 Bedroom Homes in Irvine
3 Bedroom Homes in Irvine
4 Bedroom Homes in Irvine
5 Bedroom Homes in Irvine
5+ Bedroom Homes in Irvine

Last Updated: 05/24/2026 10:57:38 pm

Offered by: Peter Au, 01935667, 949-838-5800 @ Pacific Sotheby's International Realty

MLS: #PW26109191

Source: California Regional MLS

<IMG SRC='https://d37ukvrrv3in12.cloudfront.net/mls/logos/IDX_580_large.png' ALT='IDX'> Based on information from California Regional Multiple Listing Service, Inc. and /or other sources. All data, including all measurements and calculations of area, is obtained from various sources and has not been, and will not be, verified by broker or MLS. All information should be independently reviewed and verified for accuracy. The data contained herein is copyrighted by CRMLS and is protected by all applicable copyright laws. Any dissemination of this information is in violation of copyright laws and is strictly prohibited.<BR><BR>The information being provided by California Regional Multiple Listing Service, Inc. (“CRMLS”) is for your personal, non-commercial use and may not be used for any purpose other than to identify prospective properties you may be interested in purchasing. Any information relating to a property referenced on this web site comes from CRMLS. Properties may or may not be listed by the office/agent presenting the information. Real estate listings held by brokerage firms other than this broker are marked with the Internet Data Exchange logo and detailed information about them includes the names of the listing brokers and listing agents. MLS search engine provided by <A HREF='http://www.realtywatchsolutions.com/' TARGET='_blank'>RealtyWatch Solutions</A>. This data is updated every 2 hours. Some properties appearing for sale on this display may subsequently have sold and may no longer be available. Data displayed may be a portion of, and not a complete set of all listings published in the MLS.

View Listing
Home > Listings > CA > Irvine > 157 Sawbuck, Irvine, CA 92618
157 Sawbuck, Irvine, CA 92618 is a 4 Bed, 5 Bath, 3,203 Sq Ft, 0.0 Acres, Condo built in 2025.
This property is currently available and was listed by California Regional MLS on 05/23/2026 12:00:00 am. The MLS # for the property is MLS #PW26109191.

Powered by CT IDX Pro+ & RealtyWatch Solutions.
  • Buyer Services
  • Seller Services
  • Property Management
  • Free Home Valuation
  • Free Consultation
  • Calculators
  • About Tade Keshishyan
  • Buyer Services
  • Seller Services
  • Property Management
  • Free Home Valuation
  • Free Consultation
  • Calculators
  • About Tade Keshishyan
  • Instagram
  • Facebook
  • LinkedIn
  • Contact
  • Instagram
  • Facebook
  • LinkedIn
  • Contact
Stay Ahead in Real Estate
This field is for validation purposes and should be left unchanged.

Tade Keshishyan

DRE #02190628
(818) 859-2303

silver spoon properties logo white
© 2026 Tade K Realty
Tade Keshishyan Real Estate
  • Buy a Home
    Close
    • Buyer Services
    • First-Time Homebuyer Guide
    • Mortgage Calculator
  • Sell Your Home
    Close
    • Seller Services
    • Guide to Selling Your Home
    • Free Home Valuation
    • Free Consultation
  • Property Management
  • Calculators
    Close
    • Mortgage Calculator
    • Home Affordability Calculator
    • FHA Loan Calculator
    • VA Mortgage Calculator
    • View All Calculators
  • About Tade Keshishyan
  • Contact