Skip to content
tade k realty logo black
Listings
Home > Listings > CA > Mission Viejo > Terramor Village > 16 Bower Lane, Mission Viejo, CA 92694
New - 23 hours ago

16 Bower Lane, Mission Viejo, CA 92694
$1,550,000
$676 per ft²
5 Bed
4 Bath
2,293 Sq Ft
0.1124 Acres
Listing Office: Realm Realty
Image 1 of property listing at 16 Bower Lane, Mission Viejo, CA 92694California Regional MLS
Image 2 of property listing at 16 Bower Lane, Mission Viejo, CA 92694California Regional MLS
Image 3 of property listing at 16 Bower Lane, Mission Viejo, CA 92694California Regional MLS
Image 4 of property listing at 16 Bower Lane, Mission Viejo, CA 92694California Regional MLS
Image 5 of property listing at 16 Bower Lane, Mission Viejo, CA 92694California Regional MLS
Image 6 of property listing at 16 Bower Lane, Mission Viejo, CA 92694California Regional MLS
Image 7 of property listing at 16 Bower Lane, Mission Viejo, CA 92694California Regional MLS
Image 8 of property listing at 16 Bower Lane, Mission Viejo, CA 92694California Regional MLS
Image 9 of property listing at 16 Bower Lane, Mission Viejo, CA 92694California Regional MLS
Image 10 of property listing at 16 Bower Lane, Mission Viejo, CA 92694California Regional MLS
Image 11 of property listing at 16 Bower Lane, Mission Viejo, CA 92694California Regional MLS
Image 12 of property listing at 16 Bower Lane, Mission Viejo, CA 92694California Regional MLS
Image 13 of property listing at 16 Bower Lane, Mission Viejo, CA 92694California Regional MLS
Image 14 of property listing at 16 Bower Lane, Mission Viejo, CA 92694California Regional MLS
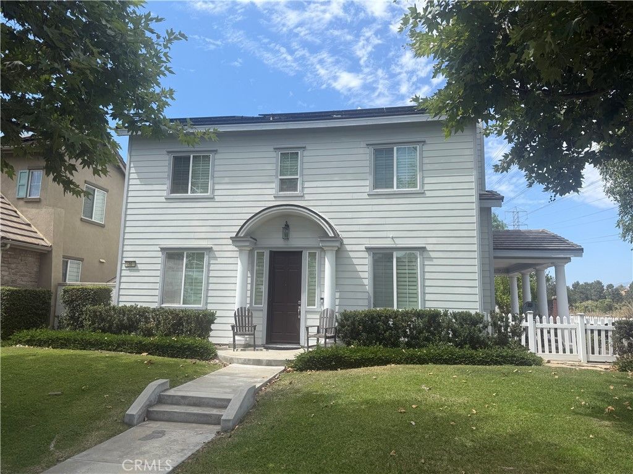
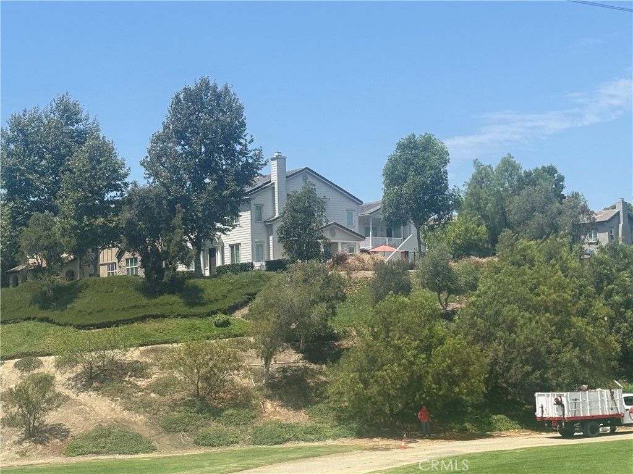
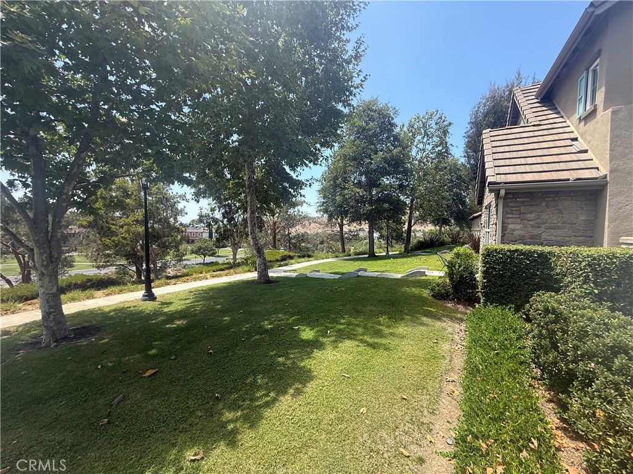
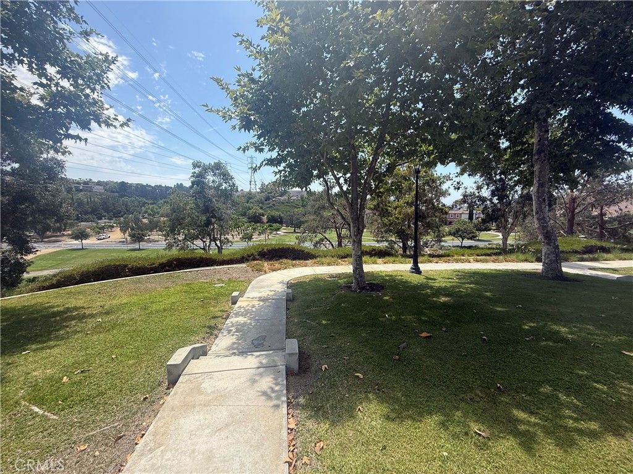
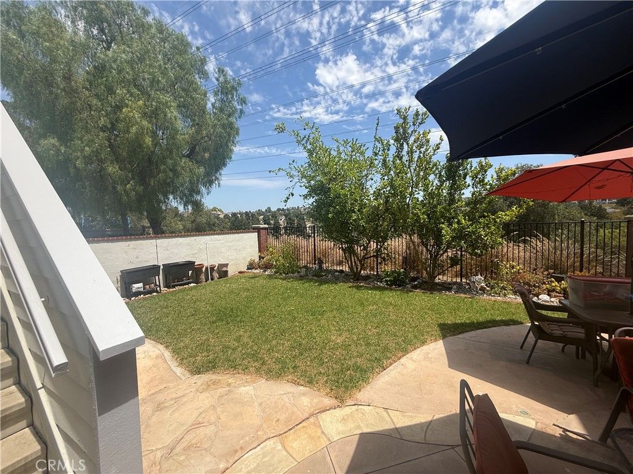
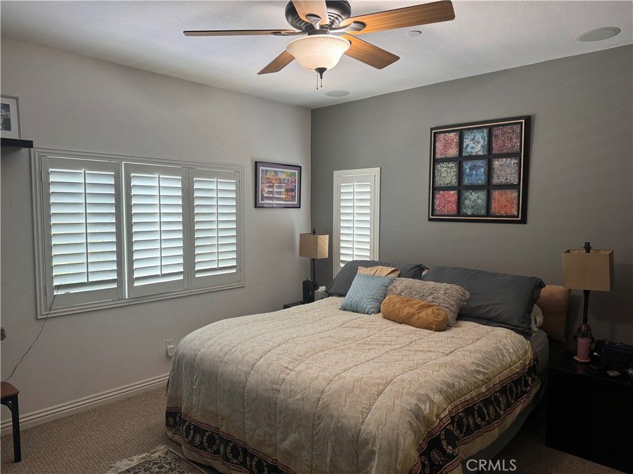
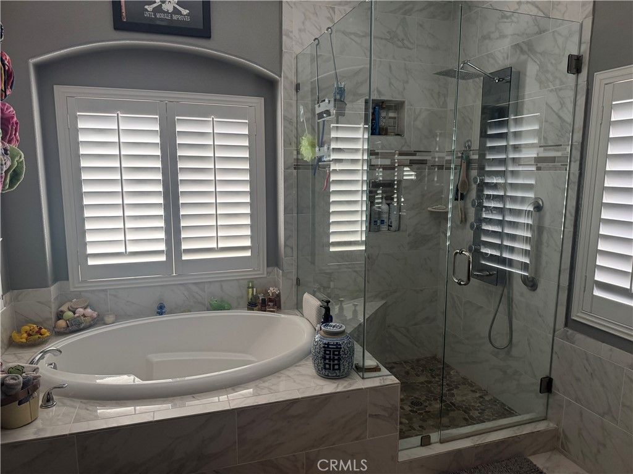
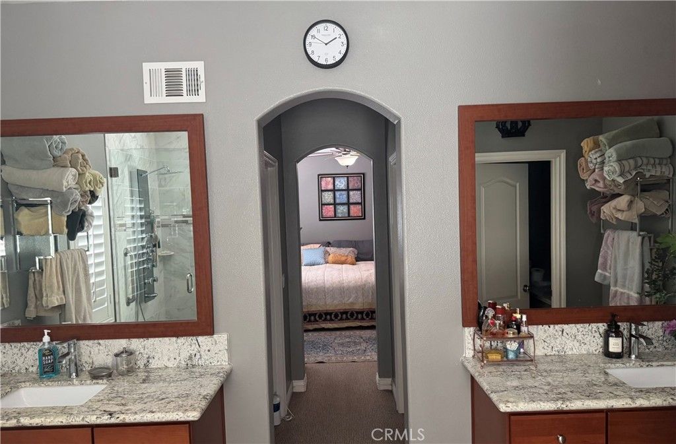
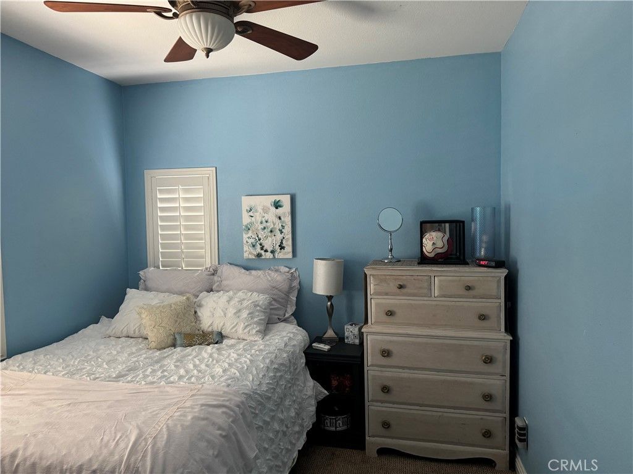
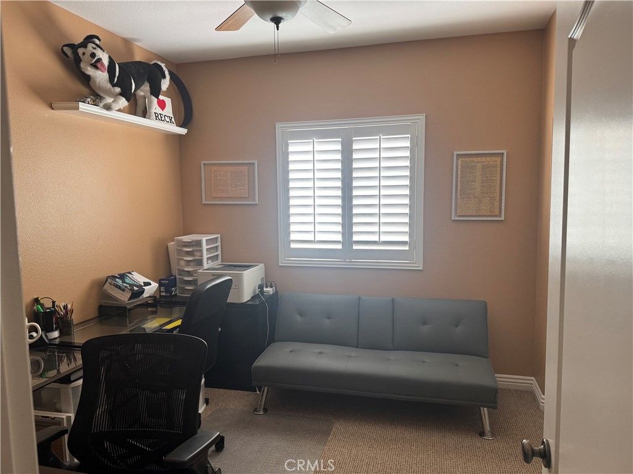
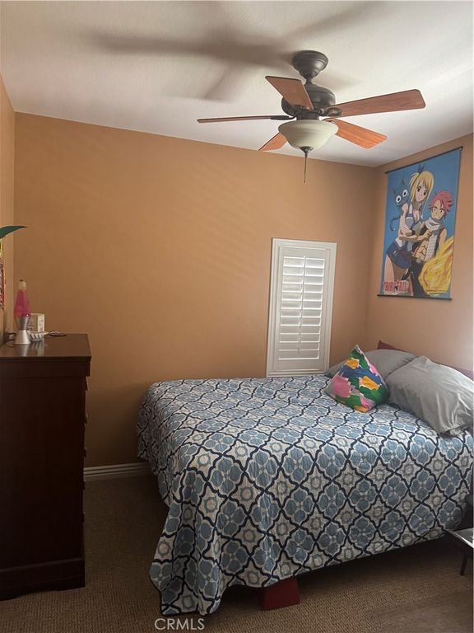
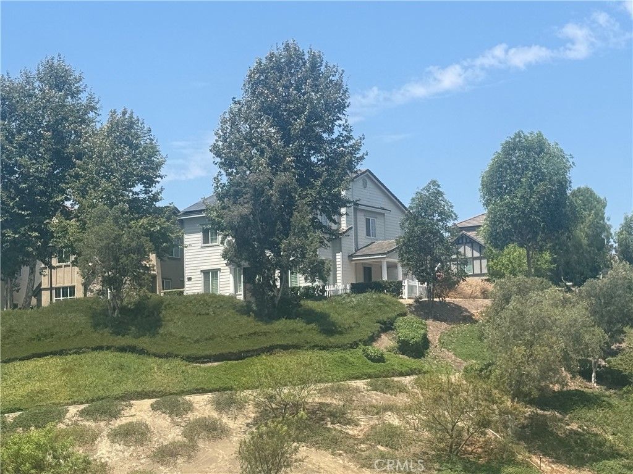
Welcome to 16 Bower Lane. It’s newly remodeled throughout on a private corner with a panoramic view. It’s designed in the a stately colonial architecture and situated in the desirable Claiborne neighborhood of Ladera Ranch. This home is designed for both comfort and functionality. Upon entry. the open layout features custom laid ceramic tile with glass accents, crown molding throughout the main level. The beautiful custom feel of the front room offers versatility as a formal living room or office. It flows into a side entry with the Flagstone porch. The formal dining room is connected to the kitchen through a Butler’s pantry hallway. You pass the powder room and the stairway and you come to the main living area. The open layout with the kitchen and family room is great for living and entertaining. The kitchen has a spacious island, granite countertops, stainless steel appliances and a five burner gas range with hood. Continue upstairs to find the service room landing with the washer, dryer and generous linen cabinetry. The second level features four bedrooms and two baths. The master suite includes his and hers, walk-in closets and bathroom vanities. A large oval, soaking tub, and a custom shower. Rounds out the suite. The detached 2 car garage is a true “carriage house” style building featuring the fifth bedroom suite on the second level. It has a walk-in closet, a snack bar with a refrigerator and a gorgeous bathroom. The view from the balcony is panoramic. It can be rented or used as a separate suite. There’s everything here you need and more: new air-conditioning units, a whole house fan, an attic fan, a whole house water filtration system, a reverse osmosis drinking water system, solar panels, and solar battery storage. New plumbing and fixtures. New tankless hot water heater, new ac units. Garage is at the end of the alley, Many hiking trails 25- 30 min. ebike ride to the beach. Come and see it!

Listing Agent: James Kupsh

License Number: 01777266

Offered by: Realm Realty

Office Phone: 714-335-2337

MLS: #PW26171973

California Regional MLS

Date Added: 08/06/2026 12:00:00 am

Last Update: 08/06/2026 11:25:38 pm

Days on Market: 2

Interior

  • General: Balcony,Ceiling Fan(s),Separate/Formal Dining Room,Eat-in Kitchen,High Ceilings,Multiple Staircases,Pantry,Stone Counters,Recessed Lighting,Storage,All Bedrooms Up,Walk-In Closet(s)
  • Appliances: 6 Burner Stove,Built-In Range,Barbecue,Convection Oven,Dishwasher,Exhaust Fan,Electric Oven,Freezer,Gas Cooktop,Ice Maker,Microwave,Refrigerator,Range Hood,Self Cleaning Oven,Tankless Water Heater,VentedExhaust Fan,Water To Refrigerator,Water Heater,Water Purifier,Dryer,Washer
  • Laundry: Common Area,Washer Hookup,Electric Dryer Hookup,Gas Dryer Hookup,Inside,Laundry Closet,Upper Level
  • Flooring: Tile
  • A/C: true, Central Air,Attic Fan
  • Heating: true, Forced Air,Natural Gas,Solar
  • Fireplace: Circulating,Gas,Living Room,Wood Burning, Fireplace
  • Disability Feature: Safe Emergency Egress from Home,Grab Bars,Parking,Accessible Doors

Exterior

  • General: Barbecue, Association,Community
  • Style: Colonial
  • Other Structures: Porch, Front Porch, Wrap Around, Deck, Concrete, Patio, Stone, Covered, Open
  • Pool: Community,Association
  • Parking: Garage,Public,Garage Faces Rear,On Street,Storage, Parking spaces: 2

Construction

  • Roofing: Tile
  • Windows: Blinds,Plantation Shutters
  • General: Blown-In Insulation,Drywall,Ducts Professionally Air-Sealed,Wood Siding, 2, Slab

Location

  • Road/Access: Alley Paved,Paved
  • HOA Amenities: Dog Park,Jogging Path,Meeting Room,Meeting/Banquet/Party Room,Maintenance Front Yard,Outdoor Cooking Area,Barbecue,Picnic Area,Playground,Pool,Spa/Hot Tub,Tennis Court(s),Trail(s), 392.0, Monthly
  • Originating MLS: CRMLS_CRM
  • School District: Capistrano Unified
  • County: Orange

Lot

  • Zoning: 74136207
  • View: Trees/Woods, View
  • Fencing: Stucco Wall,Vinyl,Wrought Iron

Utilities

  • Utilities: Cable Available,Cable Connected,Electricity Available,Electricity Connected,Natural Gas Available,Natural Gas Connected,Sewer Available,Sewer Connected,Water Available,Water Connected, 220 Volts in Kitchen,220 Volts in Laundry
  • Water: Public
  • Sewer: Public Sewer

Financial

  • Source: CRMLS_CRM

Property

  • Year Built: 2004
  • Type: Single Family Home
  • Style: Colonial
  • Neighborhood: Terramor Village
  • Parcel #: 74136207

Schools

  • District: Capistrano Unified
  • Elementary: Oso Grande
  • Middle: Ladera Ranch
  • High: San Juan Hills

powered by

08/06/2026Active
08/06/2026Coming Soon
08/06/2026$1,550,000@ 676 per ft²Listed

Listing Broker

Tade Keshishyan
1 @
License #: 02190628
Email: [email protected]
Phone: 8183592303
Location: CA

Property For Sale

All Listings in Mission Viejo
Single Family Homes in Mission Viejo
Condos in Mission Viejo
Townhouses in Mission Viejo
Multi-Family in Mission Viejo

Homes in Mission Viejo by Price Range

Homes Under $100k in Mission Viejo
Homes Under $200k in Mission Viejo
Homes Under $300k in Mission Viejo
Homes Under $400k in Mission Viejo
Homes Under $500k in Mission Viejo
Homes Over $500k in Mission Viejo

Homes in Mission Viejo by Bedrooms

1 Bedroom Homes in Mission Viejo
2 Bedroom Homes in Mission Viejo
3 Bedroom Homes in Mission Viejo
4 Bedroom Homes in Mission Viejo
5 Bedroom Homes in Mission Viejo
5+ Bedroom Homes in Mission Viejo

Last Updated: 08/06/2026 11:25:38 pm

Offered by: James Kupsh, 01777266, 714-335-2337 @ Realm Realty

MLS: #PW26171973

Source: California Regional MLS

<IMG SRC='https://d37ukvrrv3in12.cloudfront.net/mls/logos/IDX_580_large.png' ALT='IDX'> Based on information from California Regional Multiple Listing Service, Inc. and /or other sources. All data, including all measurements and calculations of area, is obtained from various sources and has not been, and will not be, verified by broker or MLS. All information should be independently reviewed and verified for accuracy. The data contained herein is copyrighted by CRMLS and is protected by all applicable copyright laws. Any dissemination of this information is in violation of copyright laws and is strictly prohibited.<BR><BR>The information being provided by California Regional Multiple Listing Service, Inc. (“CRMLS”) is for your personal, non-commercial use and may not be used for any purpose other than to identify prospective properties you may be interested in purchasing. Any information relating to a property referenced on this web site comes from CRMLS. Properties may or may not be listed by the office/agent presenting the information. Real estate listings held by brokerage firms other than this broker are marked with the Internet Data Exchange logo and detailed information about them includes the names of the listing brokers and listing agents. MLS search engine provided by <A HREF='http://www.realtywatchsolutions.com/' TARGET='_blank'>RealtyWatch Solutions</A>. This data is updated every 2 hours. Some properties appearing for sale on this display may subsequently have sold and may no longer be available. Data displayed may be a portion of, and not a complete set of all listings published in the MLS.

View Listing
Home > Listings > CA > Mission Viejo > Terramor Village > 16 Bower Lane, Mission Viejo, CA 92694
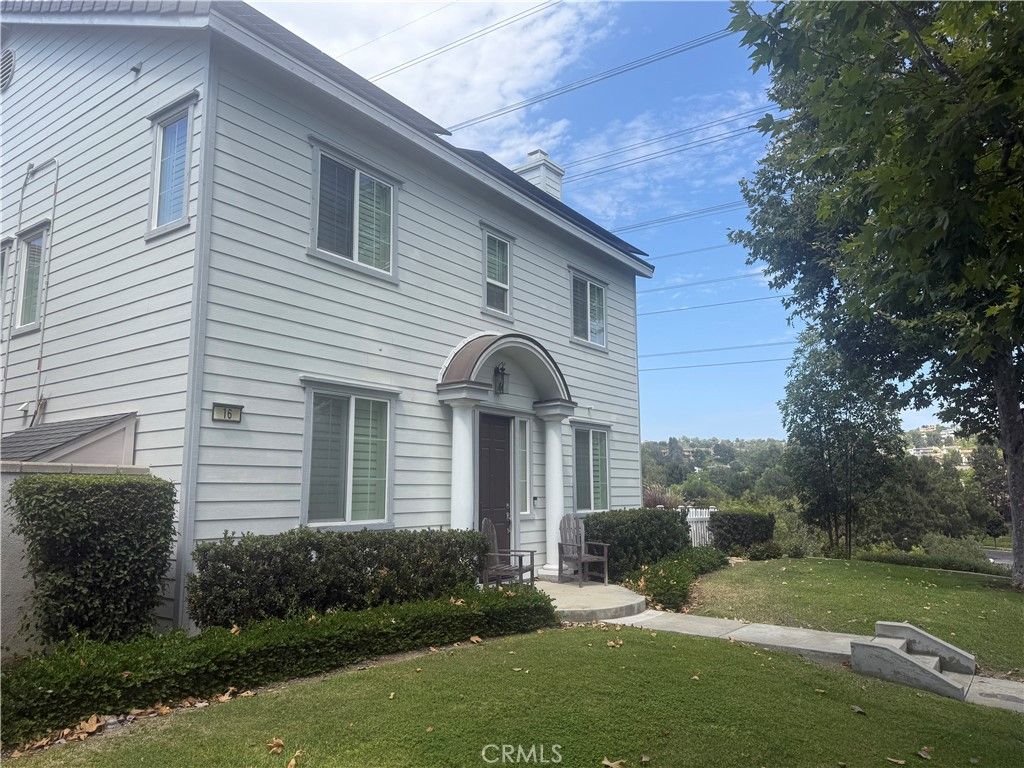
16 Bower Lane, Mission Viejo, CA 92694 is a 5 Bed, 4 Bath, 2,293 Sq Ft, 0.1124 Acres, Single Family Home built in 2004.
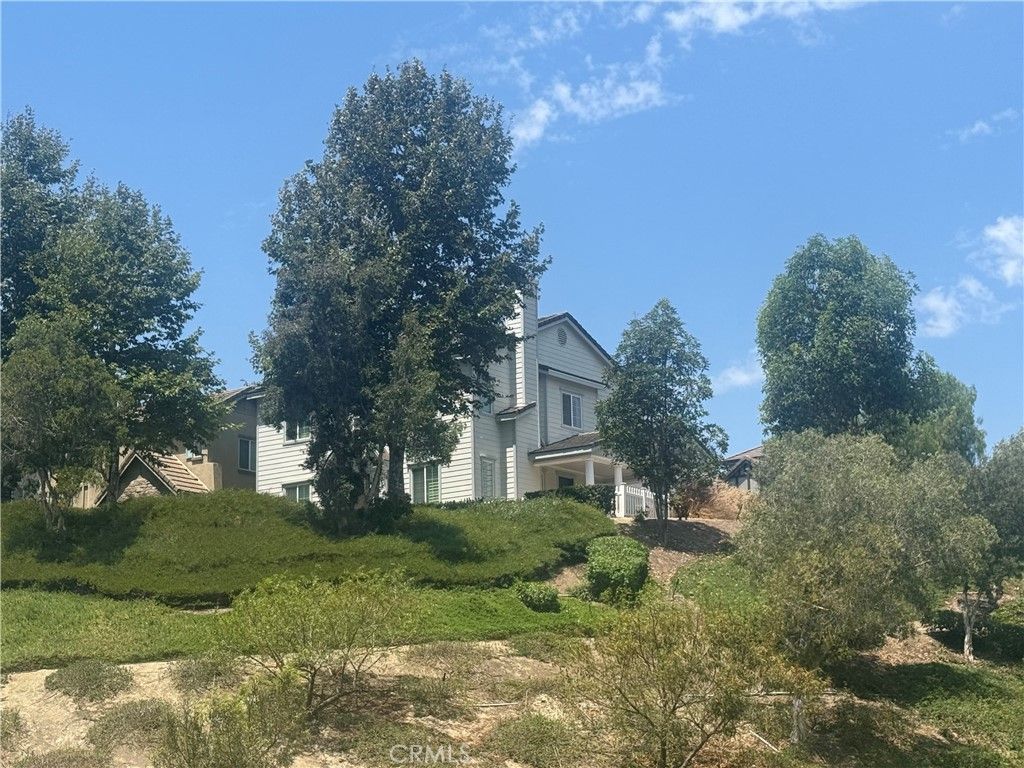
This property is currently available and was listed by California Regional MLS on 08/06/2026 12:00:00 am. The MLS # for the property is MLS #PW26171973.

Powered by CT IDX Pro+ & RealtyWatch Solutions.
  • Buyer Services
  • Seller Services
  • Property Management
  • Free Home Valuation
  • Free Consultation
  • Calculators
  • About Tade Keshishyan
  • Buyer Services
  • Seller Services
  • Property Management
  • Free Home Valuation
  • Free Consultation
  • Calculators
  • About Tade Keshishyan
  • Instagram
  • Facebook
  • LinkedIn
  • Contact
  • Instagram
  • Facebook
  • LinkedIn
  • Contact
Stay Ahead in Real Estate
This field is for validation purposes and should be left unchanged.

Tade Keshishyan

DRE #02190628

(818) 859-2303

silver spoon properties logo white
© 2026 Tade K Realty
Tade Keshishyan Real Estate
  • Buy a Home
    Close
    • Buyer Services
    • First-Time Homebuyer Guide
    • Mortgage Calculator
  • Sell Your Home
    Close
    • Seller Services
    • Guide to Selling Your Home
    • Free Home Valuation
    • Free Consultation
  • Property Management
  • Calculators
    Close
    • Mortgage Calculator
    • Home Affordability Calculator
    • FHA Loan Calculator
    • VA Mortgage Calculator
    • View All Calculators
  • About Tade Keshishyan
  • Contact