Skip to content
tade k realty logo black
Listings
Home > Listings > CA > Chatsworth > Chatsworth > 19841 Marilla Street, Chatsworth, CA 91311
active

19841 Marilla Street, Chatsworth, CA 91311
$999,950
$532 per ft²
3 Bed
2 Bath
1,878 Sq Ft
0.1801 Acres
Listing Office: Rodeo Realty
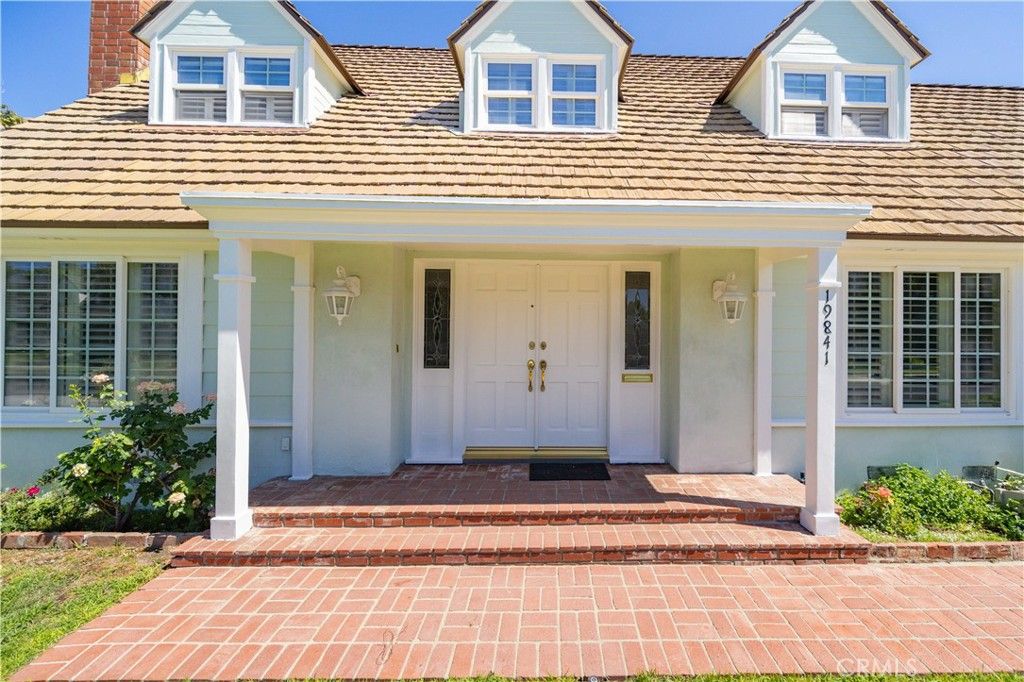
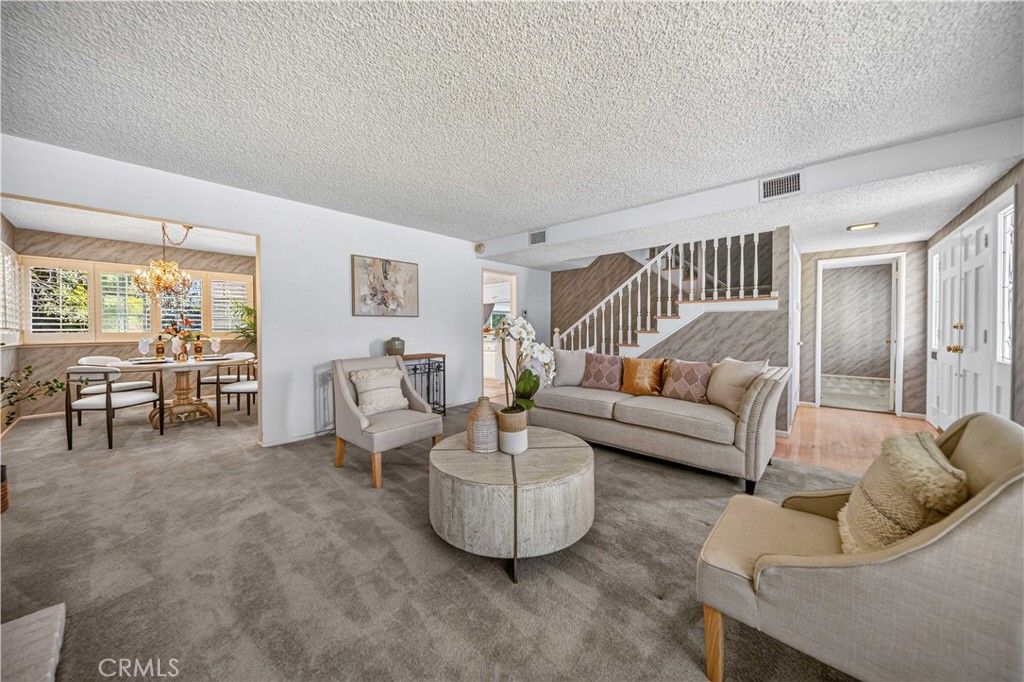
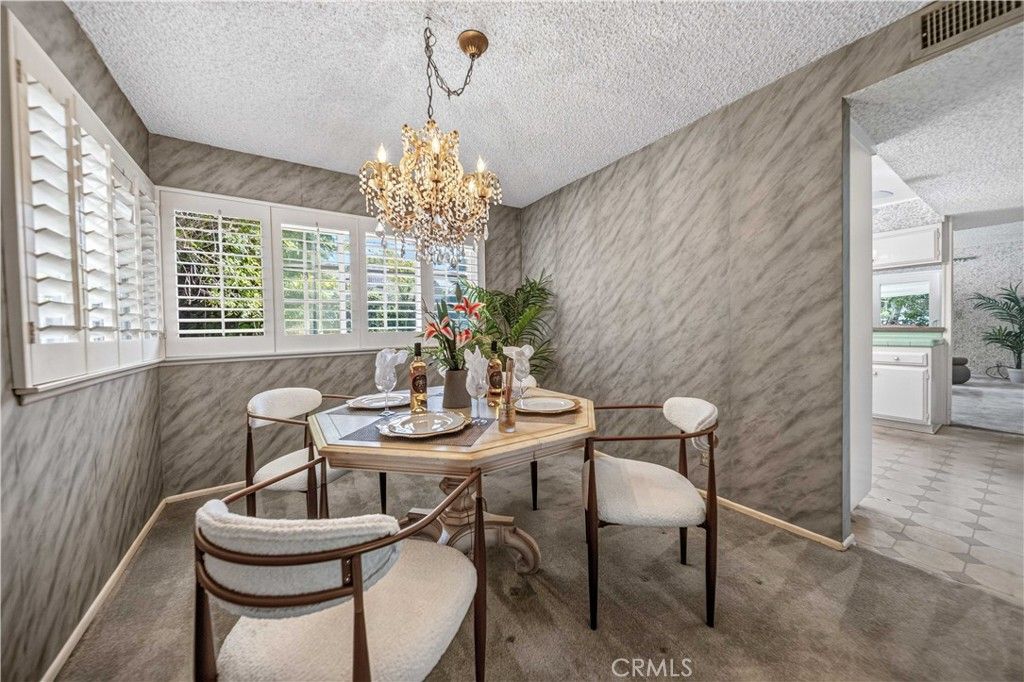
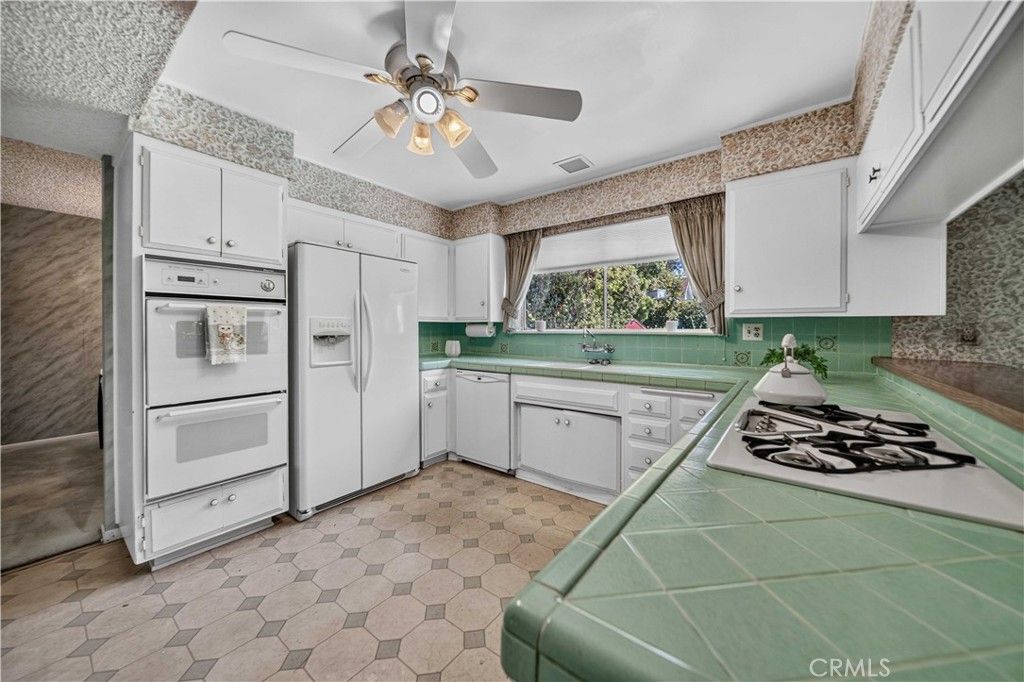
Image 1 of property listing at 19841 Marilla Street, Chatsworth, CA 91311California Regional MLS
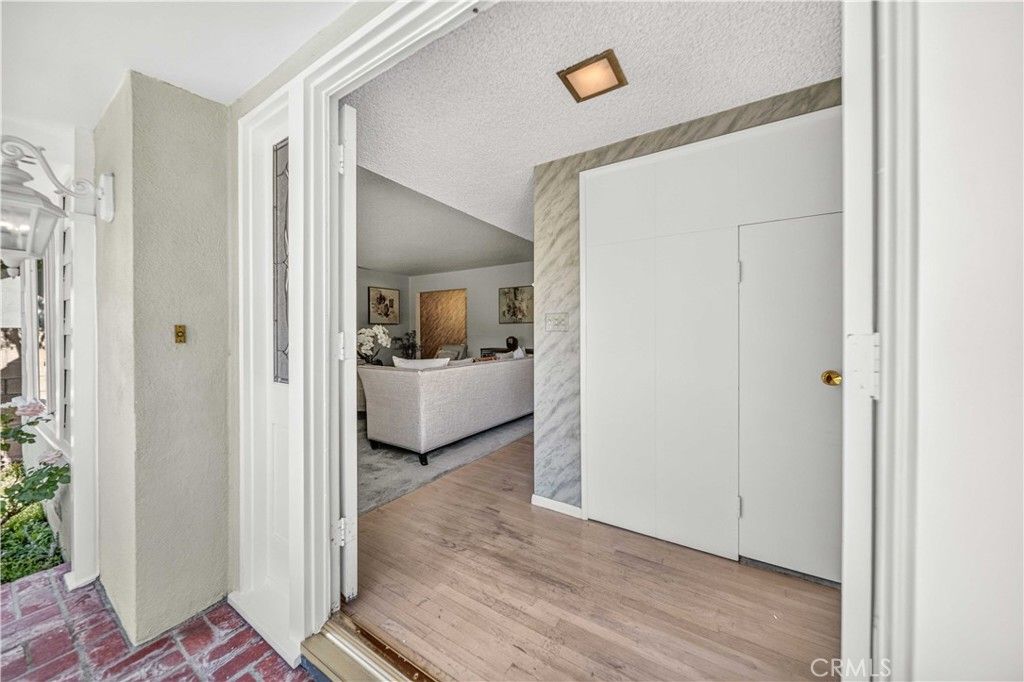
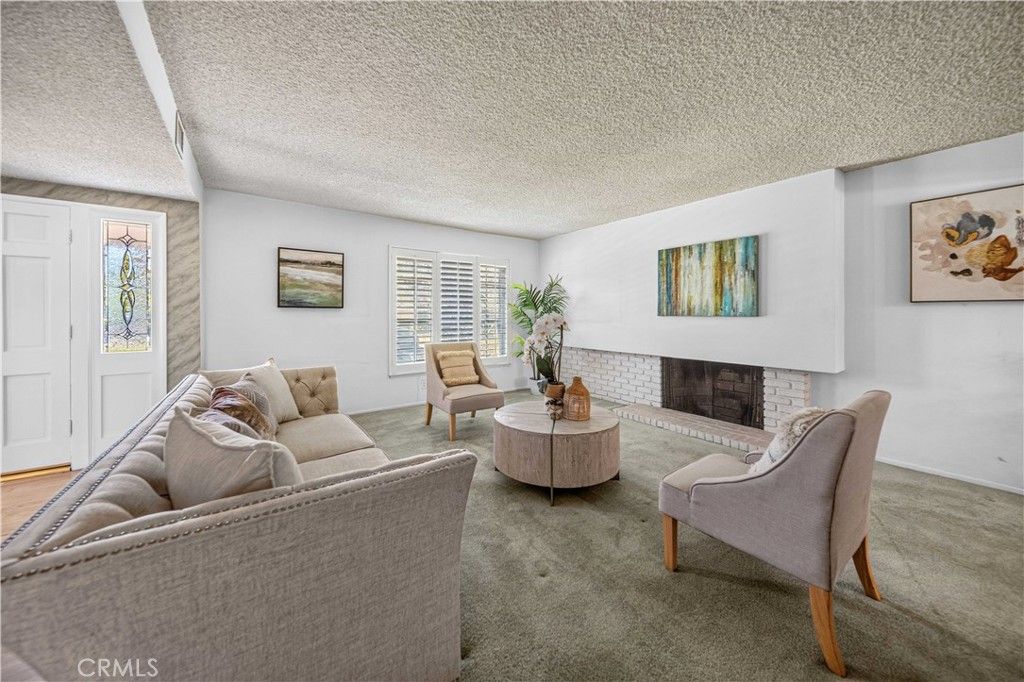
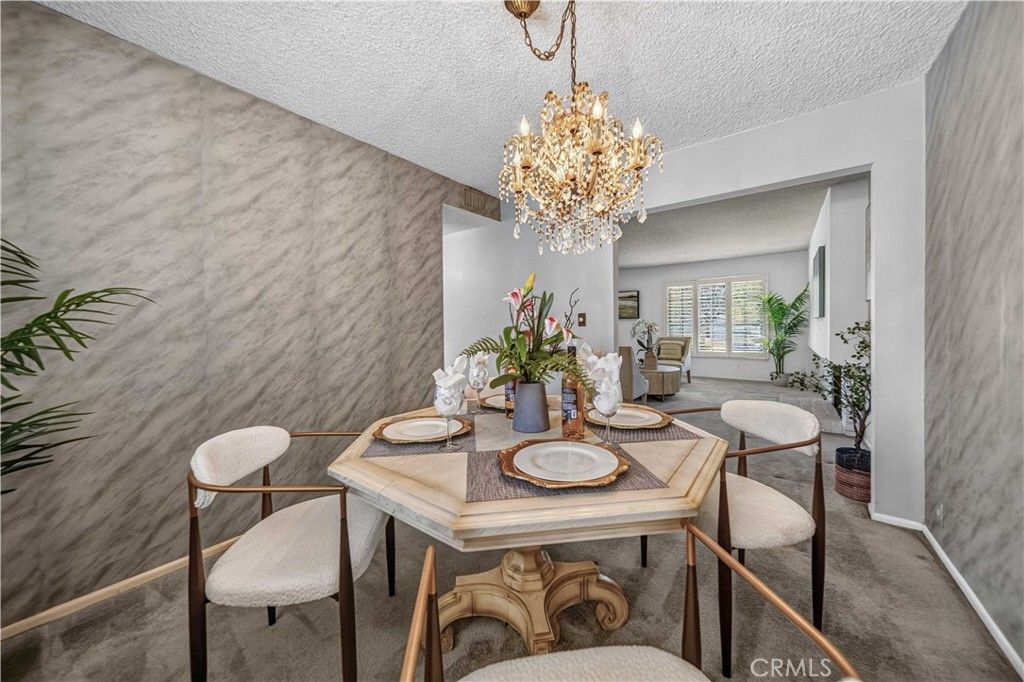
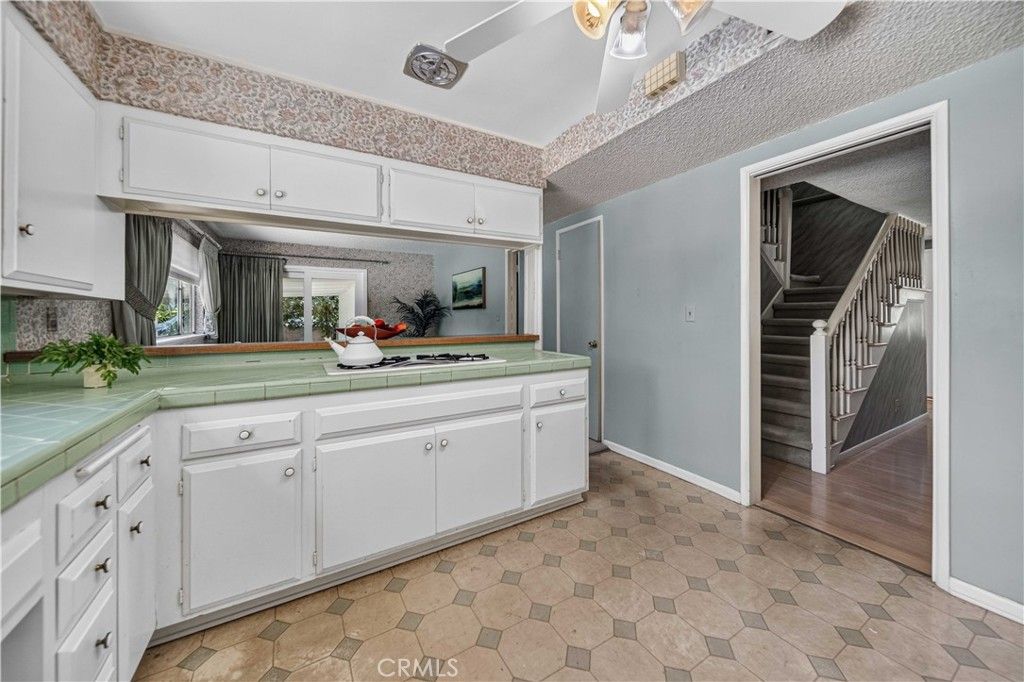
Image 2 of property listing at 19841 Marilla Street, Chatsworth, CA 91311California Regional MLS
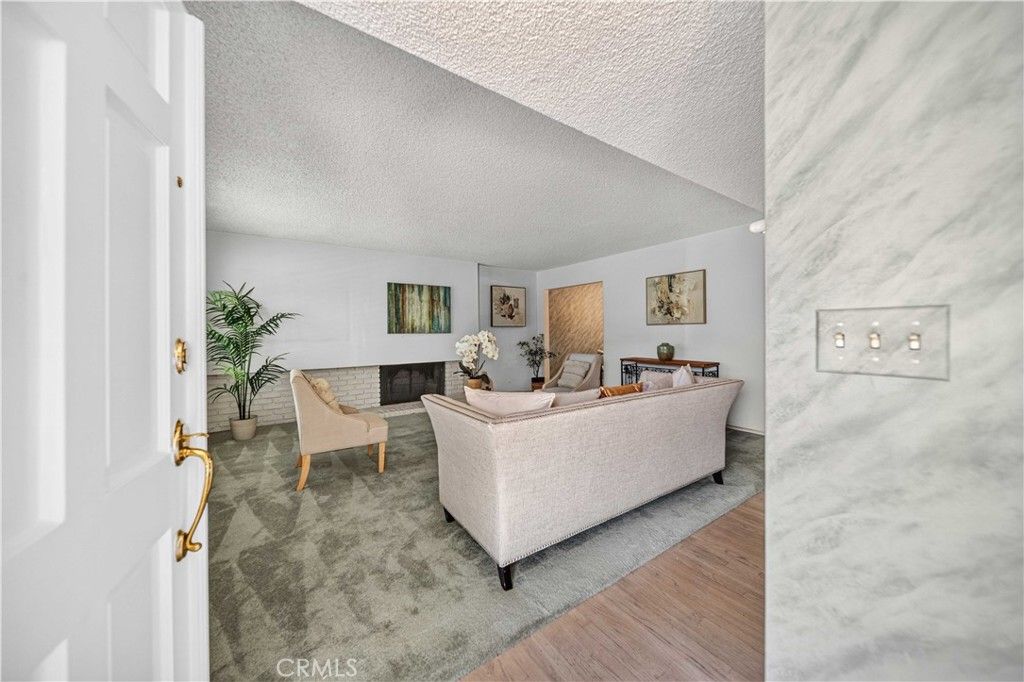
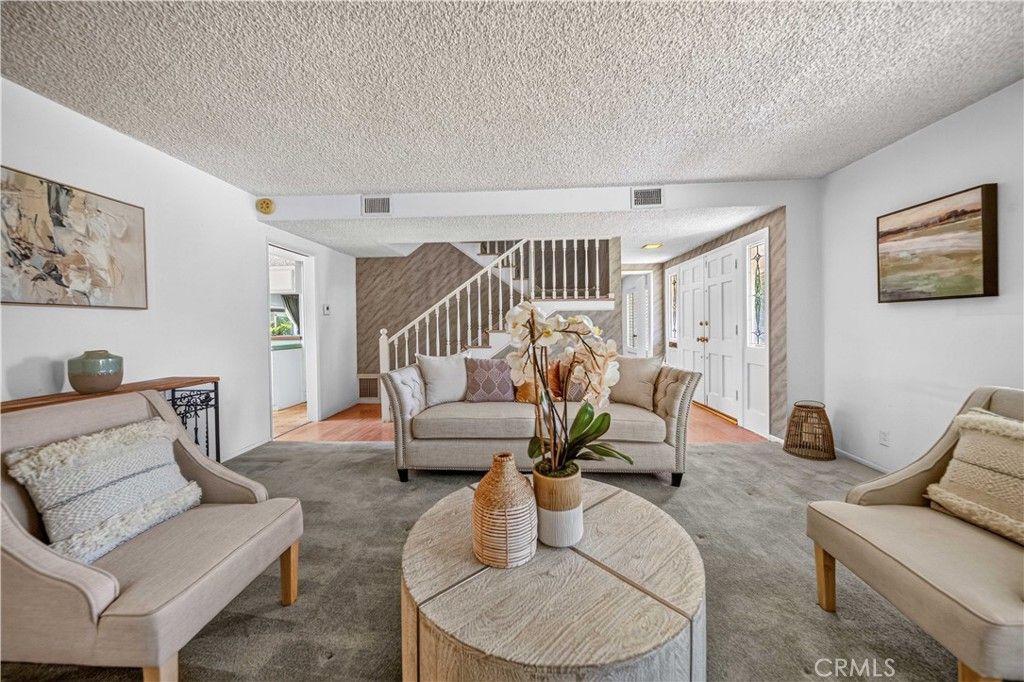
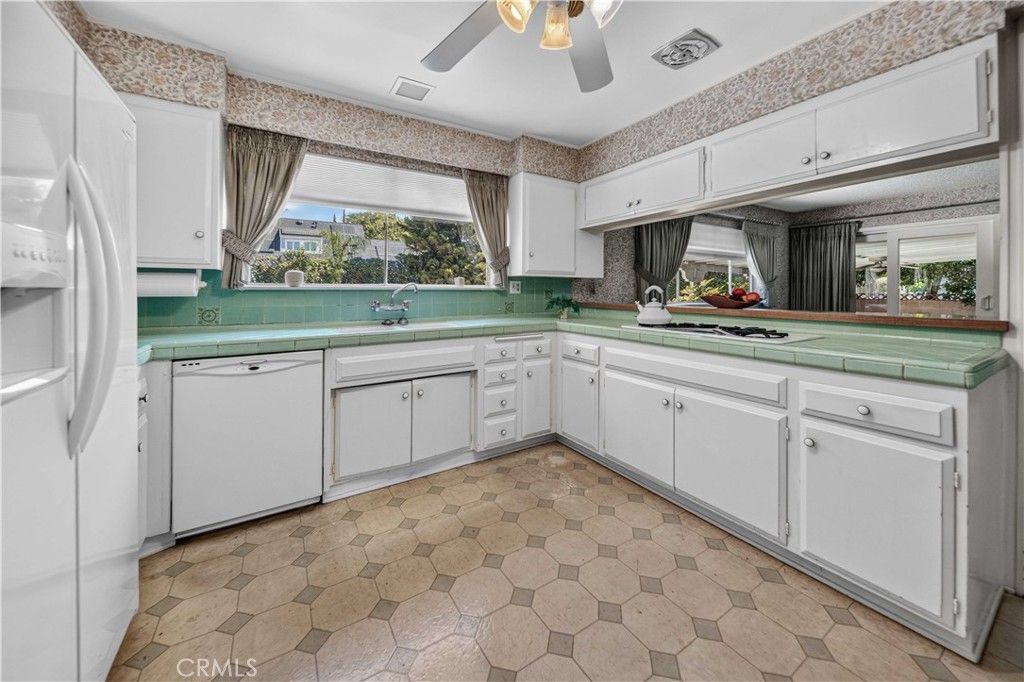
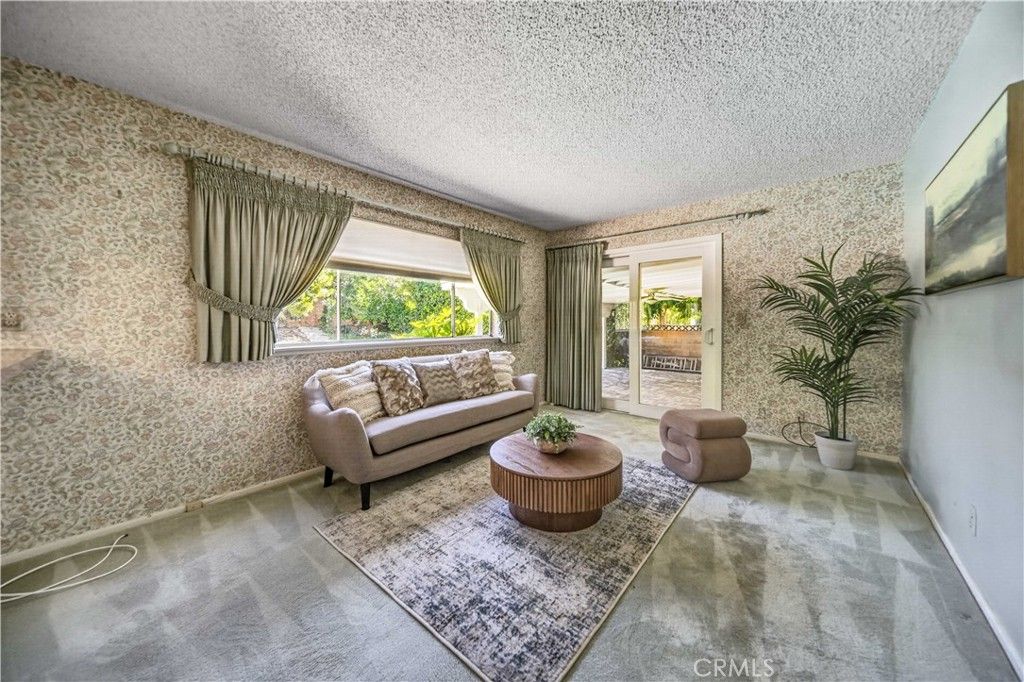
Image 3 of property listing at 19841 Marilla Street, Chatsworth, CA 91311California Regional MLS
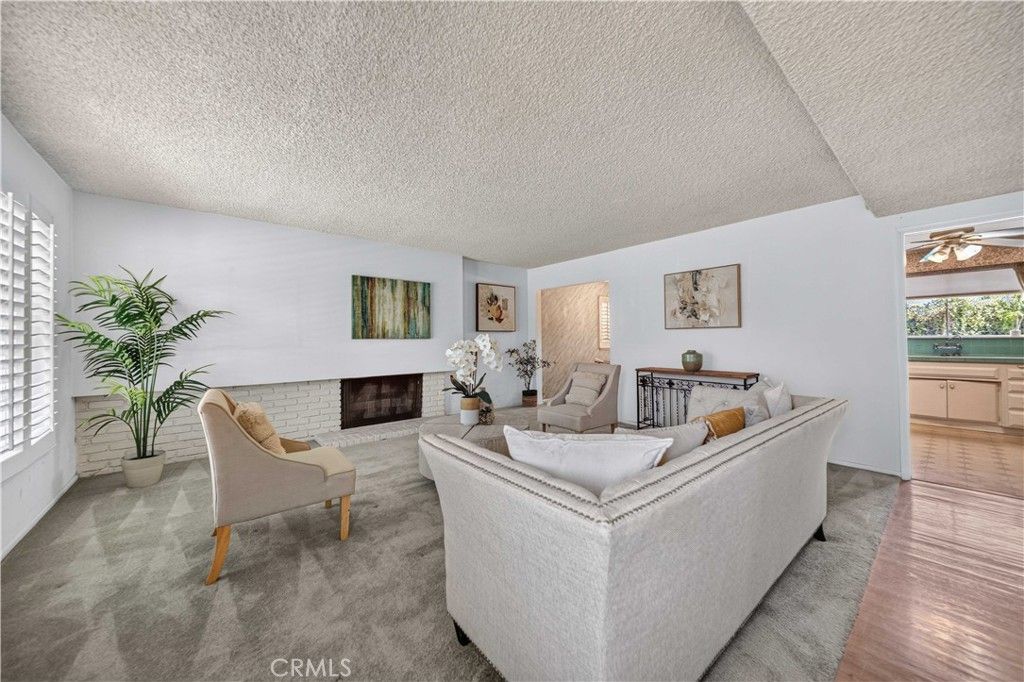
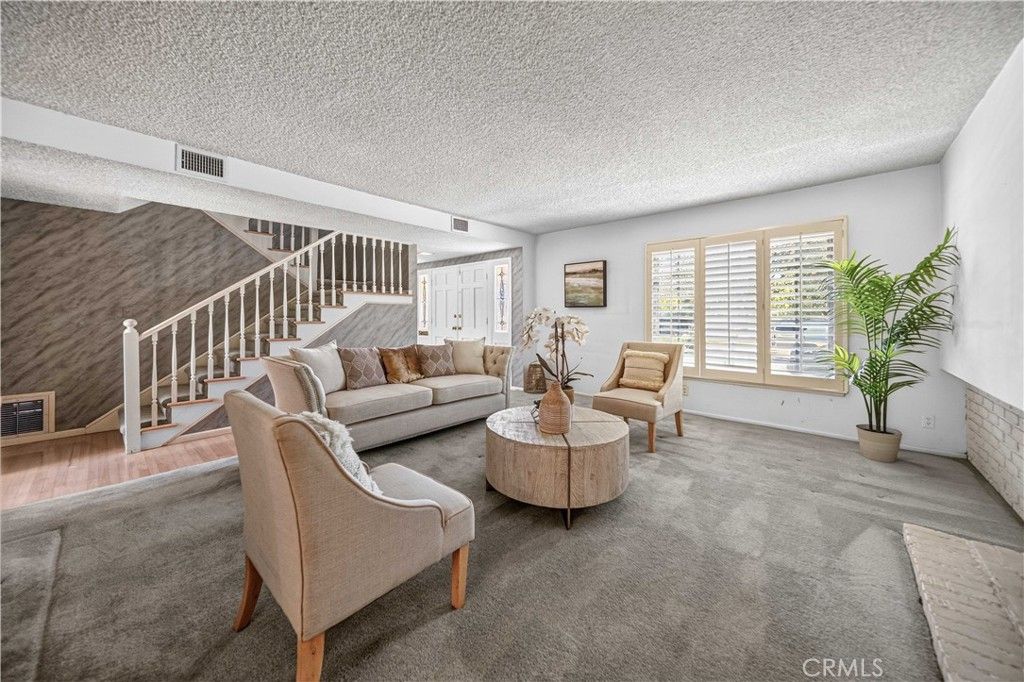
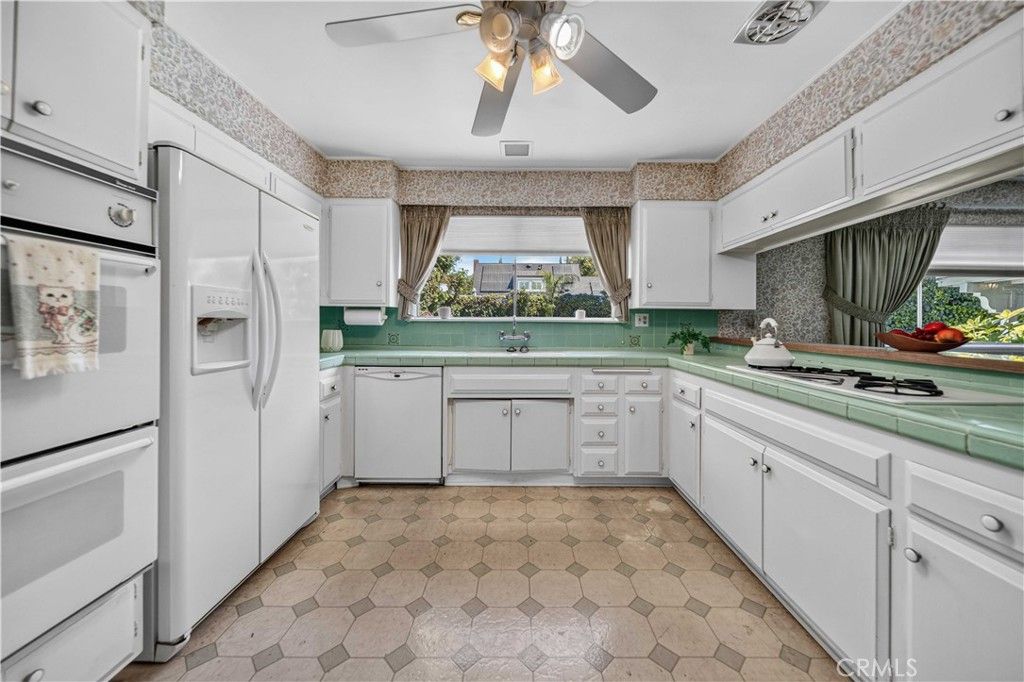
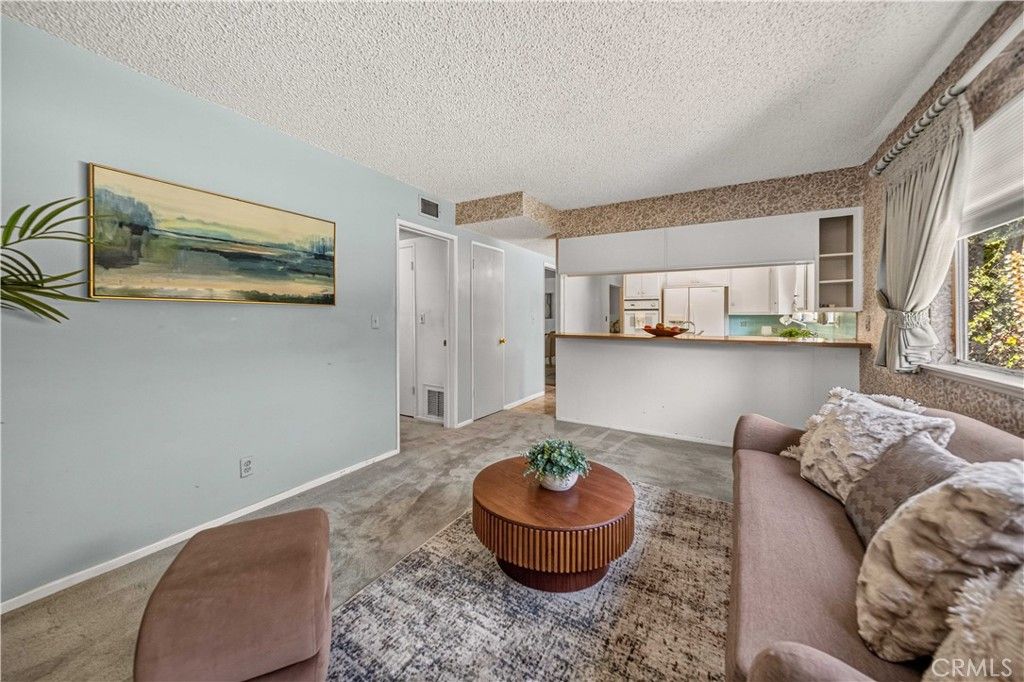
Image 4 of property listing at 19841 Marilla Street, Chatsworth, CA 91311California Regional MLS
Image 5 of property listing at 19841 Marilla Street, Chatsworth, CA 91311California Regional MLS
Image 6 of property listing at 19841 Marilla Street, Chatsworth, CA 91311California Regional MLS
Image 7 of property listing at 19841 Marilla Street, Chatsworth, CA 91311California Regional MLS
Image 8 of property listing at 19841 Marilla Street, Chatsworth, CA 91311California Regional MLS
Image 9 of property listing at 19841 Marilla Street, Chatsworth, CA 91311California Regional MLS
Image 10 of property listing at 19841 Marilla Street, Chatsworth, CA 91311California Regional MLS
Image 11 of property listing at 19841 Marilla Street, Chatsworth, CA 91311California Regional MLS
Image 12 of property listing at 19841 Marilla Street, Chatsworth, CA 91311California Regional MLS
Image 13 of property listing at 19841 Marilla Street, Chatsworth, CA 91311California Regional MLS
Image 14 of property listing at 19841 Marilla Street, Chatsworth, CA 91311California Regional MLS
Image 15 of property listing at 19841 Marilla Street, Chatsworth, CA 91311California Regional MLS
Image 16 of property listing at 19841 Marilla Street, Chatsworth, CA 91311California Regional MLS
Image 17 of property listing at 19841 Marilla Street, Chatsworth, CA 91311California Regional MLS
Image 18 of property listing at 19841 Marilla Street, Chatsworth, CA 91311California Regional MLS
Image 19 of property listing at 19841 Marilla Street, Chatsworth, CA 91311California Regional MLS
Image 20 of property listing at 19841 Marilla Street, Chatsworth, CA 91311California Regional MLS
Image 21 of property listing at 19841 Marilla Street, Chatsworth, CA 91311California Regional MLS
Image 22 of property listing at 19841 Marilla Street, Chatsworth, CA 91311California Regional MLS
Image 23 of property listing at 19841 Marilla Street, Chatsworth, CA 91311California Regional MLS
Image 24 of property listing at 19841 Marilla Street, Chatsworth, CA 91311California Regional MLS
Image 25 of property listing at 19841 Marilla Street, Chatsworth, CA 91311California Regional MLS
Image 26 of property listing at 19841 Marilla Street, Chatsworth, CA 91311California Regional MLS
Image 27 of property listing at 19841 Marilla Street, Chatsworth, CA 91311California Regional MLS
Image 28 of property listing at 19841 Marilla Street, Chatsworth, CA 91311California Regional MLS
Image 29 of property listing at 19841 Marilla Street, Chatsworth, CA 91311California Regional MLS
Image 30 of property listing at 19841 Marilla Street, Chatsworth, CA 91311California Regional MLS
Image 31 of property listing at 19841 Marilla Street, Chatsworth, CA 91311California Regional MLS
Image 32 of property listing at 19841 Marilla Street, Chatsworth, CA 91311California Regional MLS
Image 33 of property listing at 19841 Marilla Street, Chatsworth, CA 91311California Regional MLS
Image 34 of property listing at 19841 Marilla Street, Chatsworth, CA 91311California Regional MLS
Image 35 of property listing at 19841 Marilla Street, Chatsworth, CA 91311California Regional MLS
Image 36 of property listing at 19841 Marilla Street, Chatsworth, CA 91311California Regional MLS
Image 37 of property listing at 19841 Marilla Street, Chatsworth, CA 91311California Regional MLS
Image 38 of property listing at 19841 Marilla Street, Chatsworth, CA 91311California Regional MLS
Image 39 of property listing at 19841 Marilla Street, Chatsworth, CA 91311California Regional MLS
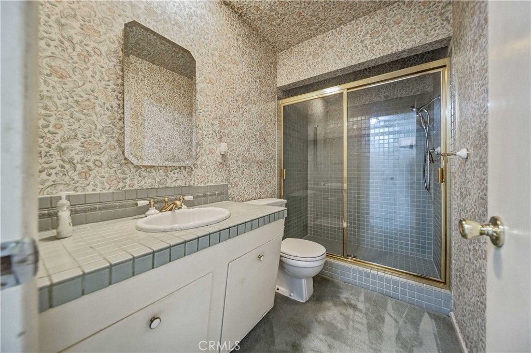
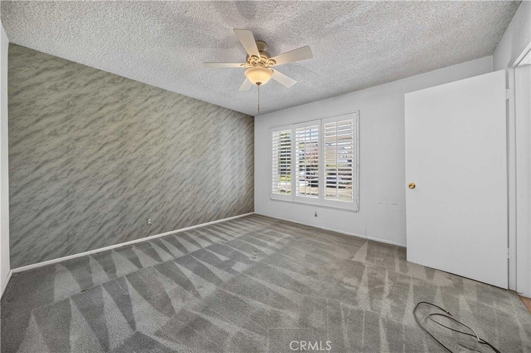
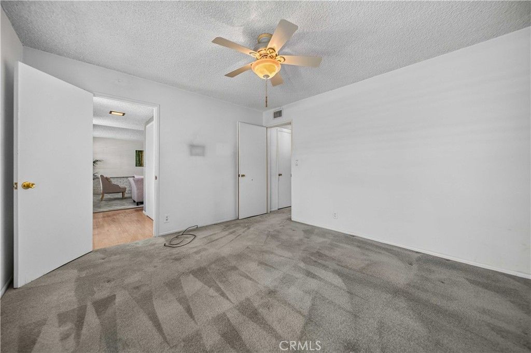
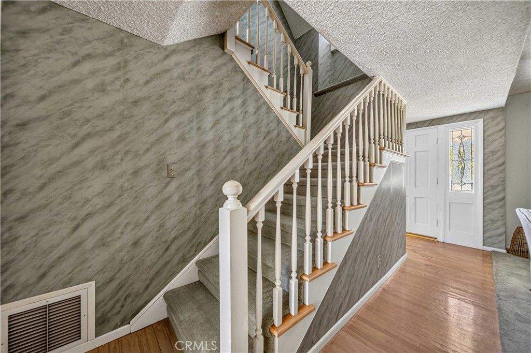
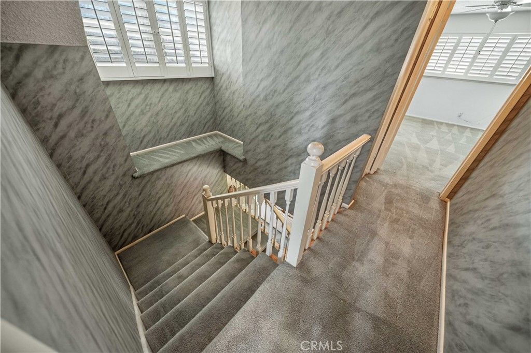
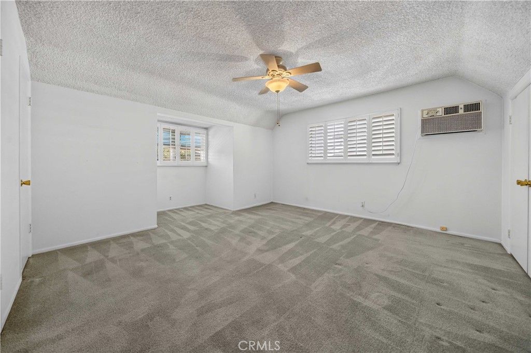
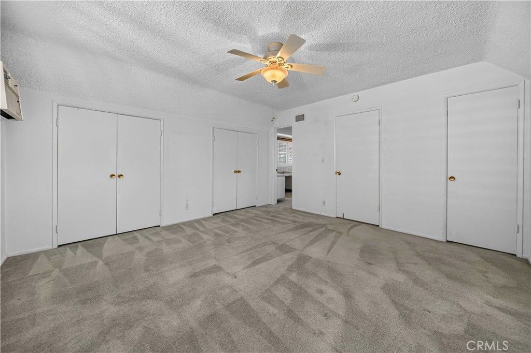
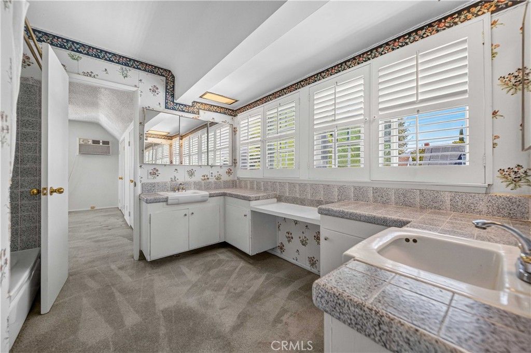
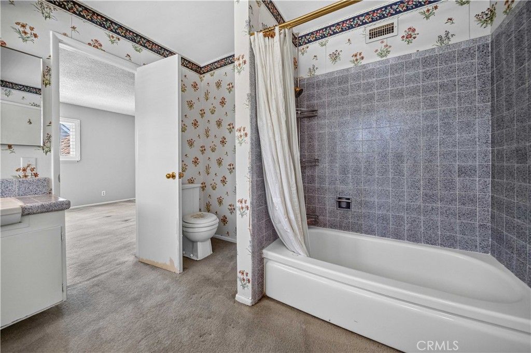
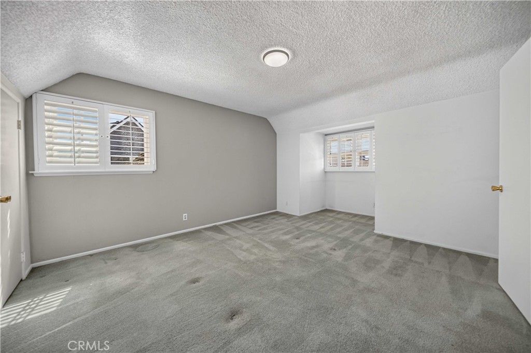
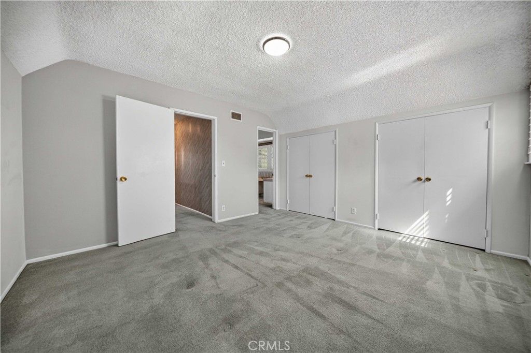
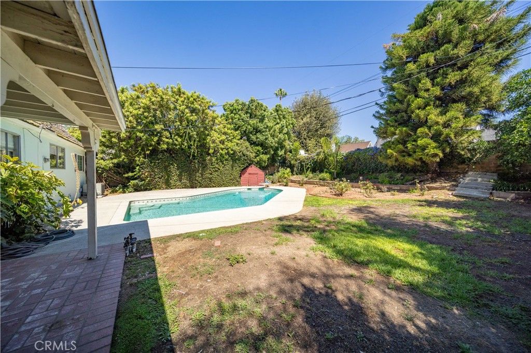
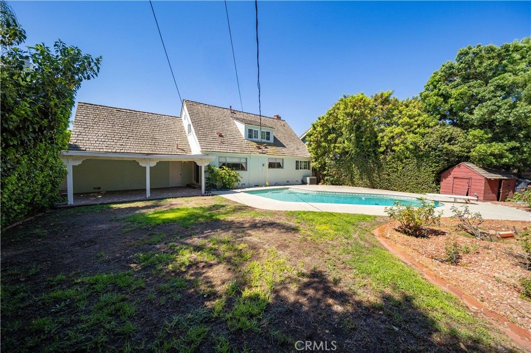
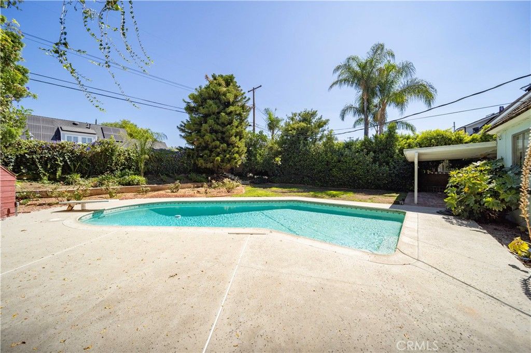
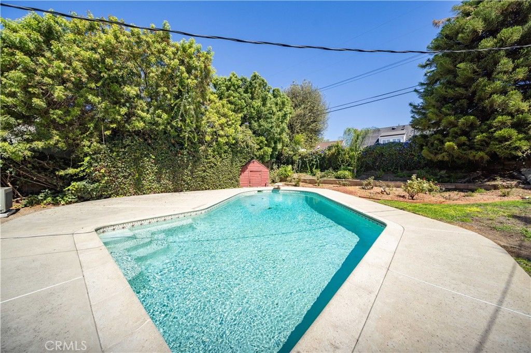
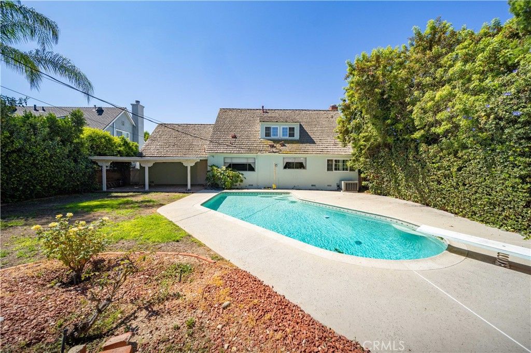
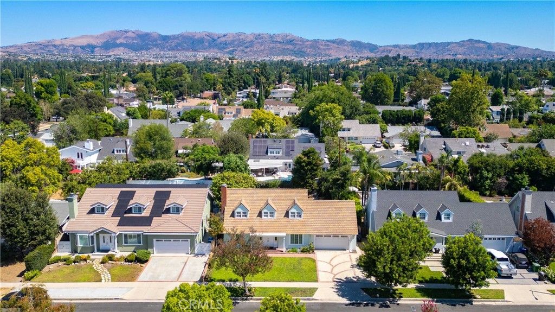
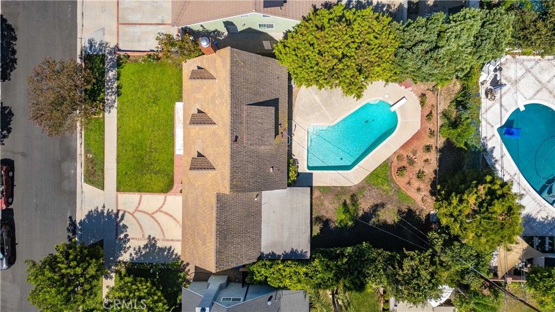
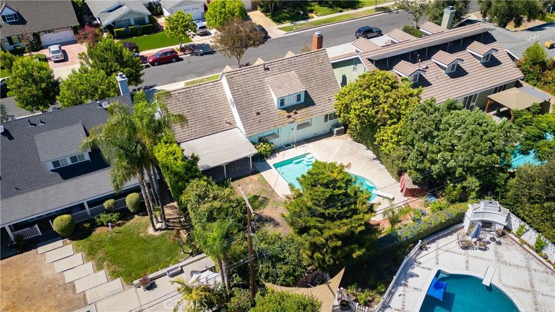
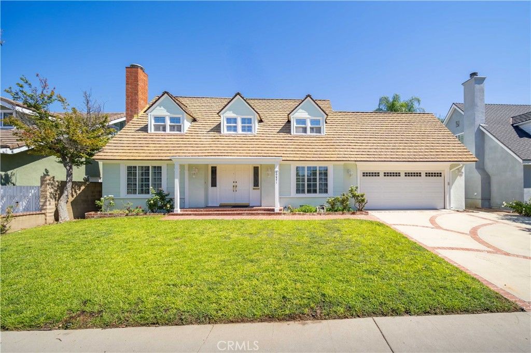
This Cape Cod residence features three bedrooms and two bathrooms, showcasing a perfect blend of charm & warmth of old world character joined together with the modern & contemporary living of the present lifestyles.. Inside, the home offers a welcoming living room with a gas fireplace, newly refinished hardwood floors that add warmth and elegance, and a spacious kitchen with a breakfast bar that opens to the backyard—ideal for family gatherings and entertaining guests. Plus an office The upstairs bedrooms share a Jack-and-Jill bathroom with dual vanities, while the downstairs features a full bath and an open, flexible living area. Recent improvements include a brand-new HVAC system, an upgraded electrical panel, and a fresh exterior paint job that enhances its curb appeal. The backyard offers a covered patio, fruit trees, and plenty of space with potential for a pool or ADU addition. The attached two-car garage also includes a large storage loft above for added convenience. Nestled in a quiet, desirable Chatsworth neighborhood, the home is within close proximity to Superior Street Elementary, Nobel Charter Middle, and Chatsworth Charter High, as well as nearby parks, shopping centers, restaurants, and easy freeway access.

Listing Agent: Anthony Revolorio

License Number: 01314298

Offered by: Rodeo Realty

Office Phone: 818-986-7300

MLS: #SR26161186

California Regional MLS

Date Added: 07/23/2026 12:00:00 am

Last Update: 07/25/2026 11:29:53 pm

Days on Market: 4

Interior

  • General: Breakfast Bar,Ceiling Fan(s),Ceramic Counters,Separate/Formal Dining Room,In-Law Floorplan,Pantry,Unfurnished,Bedroom on Main Level
  • Appliances: Free-Standing Range,Disposal,Gas Oven,Gas Water Heater,Refrigerator
  • Laundry: Washer Hookup,Electric Dryer Hookup,Gas Dryer Hookup,In Garage
  • Flooring: Carpet,Vinyl,Wood
  • A/C: true, Central Air,ENERGY STAR Qualified Equipment,High Efficiency
  • Heating: true, Central,ENERGY STAR Qualified Equipment,Forced Air,Fireplace(s),Wood
  • Fireplace: Gas,Living Room,Wood Burning, Fireplace
  • Disability Feature: Low Pile Carpet,Accessible Doors

Exterior

  • General: None
  • Style: Cape Cod
  • Other Structures: Front Porch, Concrete, Patio, Covered, Open
  • Pool: Diving Board,Gunite,In Ground,Private
  • Parking: Door-Single,Garage Faces Front,Garage, Parking spaces: 4

Construction

  • Windows: Custom Covering(s),Double Pane Windows,ENERGY STAR Qualified Windows,Plantation Shutters,Shutters
  • General: Concrete,Plaster,Stucco,Copper Plumbing, 2, Raised

Location

  • Road/Access: City Street
  • HOA Amenities: 0.0
  • Originating MLS: CRMLS_CRM
  • School District: Los Angeles Unified
  • County: Los Angeles

Lot

  • Zoning: 2761019009
  • View: None

Utilities

  • Utilities: Natural Gas Available,Phone Available,Sewer Connected,Water Available, Standard
  • Water: Public
  • Sewer: Public Sewer

Financial

  • Source: CRMLS_CRM

Property

  • Year Built: 1958
  • Type: Single Family Home
  • Style: Cape Cod
  • Neighborhood: Chatsworth
  • Parcel #: 2761019009

Schools

  • District: Los Angeles Unified

powered by

07/24/2026Active
07/24/2026$999,950@ 532 per ft²Listed

Listing Broker

Tade Keshishyan
1 @
License #: 02190628
Email: [email protected]
Phone: 8183592303
Location: CA

Property For Sale

All Listings in Chatsworth
Single Family Homes in Chatsworth
Condos in Chatsworth
Townhouses in Chatsworth
Multi-Family in Chatsworth

Homes in Chatsworth by Price Range

Homes Under $100k in Chatsworth
Homes Under $200k in Chatsworth
Homes Under $300k in Chatsworth
Homes Under $400k in Chatsworth
Homes Under $500k in Chatsworth
Homes Over $500k in Chatsworth

Homes in Chatsworth by Bedrooms

1 Bedroom Homes in Chatsworth
2 Bedroom Homes in Chatsworth
3 Bedroom Homes in Chatsworth
4 Bedroom Homes in Chatsworth
5 Bedroom Homes in Chatsworth
5+ Bedroom Homes in Chatsworth

Last Updated: 07/25/2026 11:29:53 pm

Offered by: Anthony Revolorio, 01314298, 818-986-7300 @ Rodeo Realty

MLS: #SR26161186

Source: California Regional MLS

<IMG SRC='https://d37ukvrrv3in12.cloudfront.net/mls/logos/IDX_580_large.png' ALT='IDX'> Based on information from California Regional Multiple Listing Service, Inc. and /or other sources. All data, including all measurements and calculations of area, is obtained from various sources and has not been, and will not be, verified by broker or MLS. All information should be independently reviewed and verified for accuracy. The data contained herein is copyrighted by CRMLS and is protected by all applicable copyright laws. Any dissemination of this information is in violation of copyright laws and is strictly prohibited.<BR><BR>The information being provided by California Regional Multiple Listing Service, Inc. (“CRMLS”) is for your personal, non-commercial use and may not be used for any purpose other than to identify prospective properties you may be interested in purchasing. Any information relating to a property referenced on this web site comes from CRMLS. Properties may or may not be listed by the office/agent presenting the information. Real estate listings held by brokerage firms other than this broker are marked with the Internet Data Exchange logo and detailed information about them includes the names of the listing brokers and listing agents. MLS search engine provided by <A HREF='http://www.realtywatchsolutions.com/' TARGET='_blank'>RealtyWatch Solutions</A>. This data is updated every 2 hours. Some properties appearing for sale on this display may subsequently have sold and may no longer be available. Data displayed may be a portion of, and not a complete set of all listings published in the MLS.

View Listing
Home > Listings > CA > Chatsworth > Chatsworth > 19841 Marilla Street, Chatsworth, CA 91311
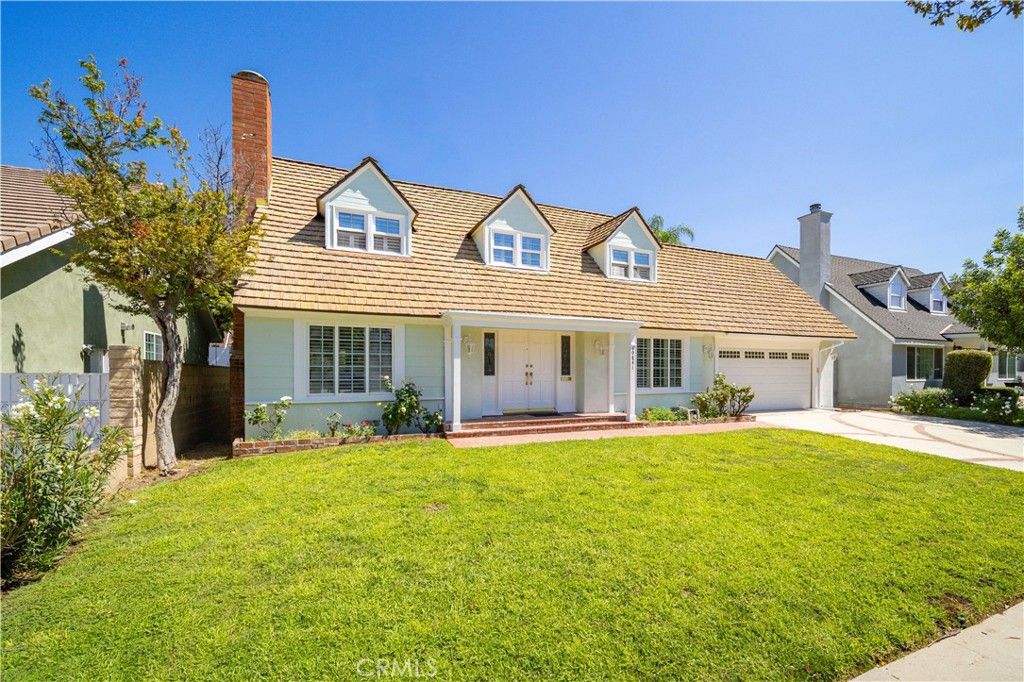
19841 Marilla Street, Chatsworth, CA 91311 is a 3 Bed, 2 Bath, 1,878 Sq Ft, 0.1801 Acres, Single Family Home built in 1958.
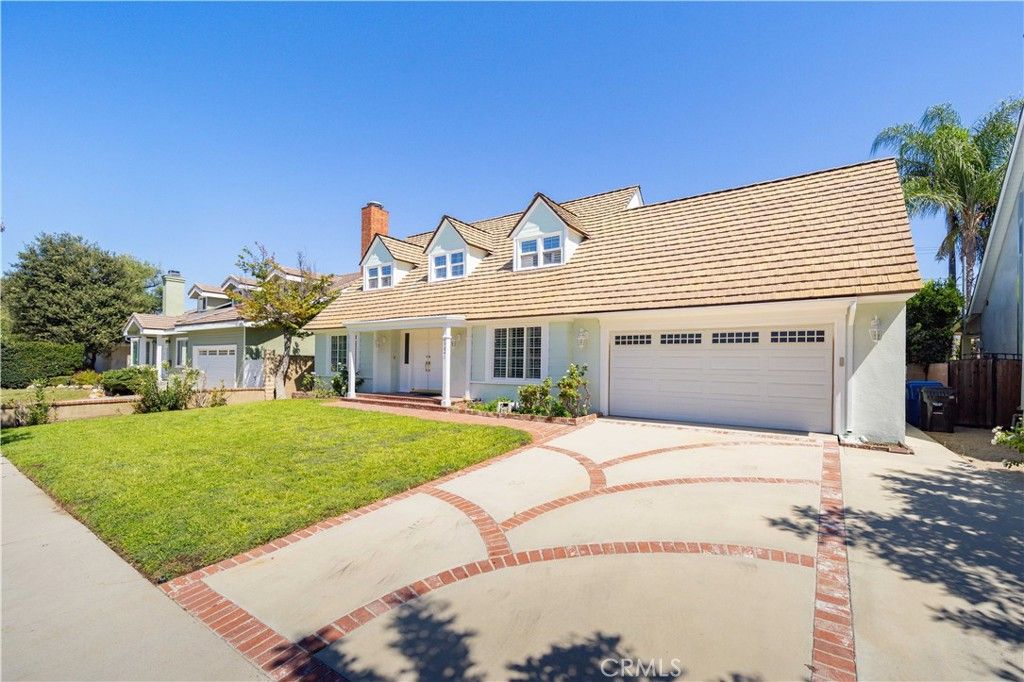
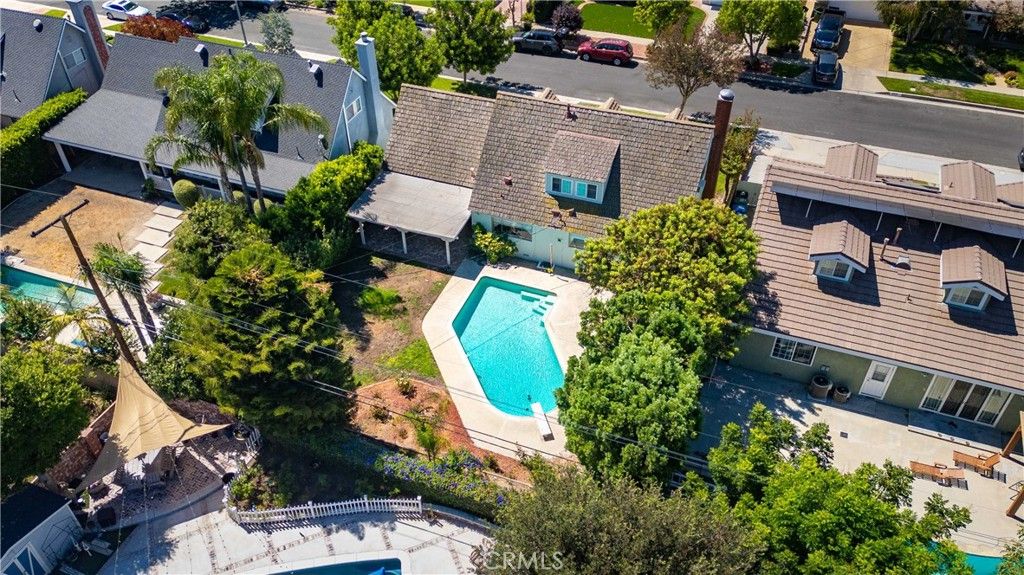
This property is currently available and was listed by California Regional MLS on 07/23/2026 12:00:00 am. The MLS # for the property is MLS #SR26161186.

Powered by CT IDX Pro+ & RealtyWatch Solutions.
  • Buyer Services
  • Seller Services
  • Property Management
  • Free Home Valuation
  • Free Consultation
  • Calculators
  • About Tade Keshishyan
  • Buyer Services
  • Seller Services
  • Property Management
  • Free Home Valuation
  • Free Consultation
  • Calculators
  • About Tade Keshishyan
  • Instagram
  • Facebook
  • LinkedIn
  • Contact
  • Instagram
  • Facebook
  • LinkedIn
  • Contact
Stay Ahead in Real Estate
This field is for validation purposes and should be left unchanged.

Tade Keshishyan

DRE #02190628

(818) 859-2303

silver spoon properties logo white
© 2026 Tade K Realty
Tade Keshishyan Real Estate
  • Buy a Home
    Close
    • Buyer Services
    • First-Time Homebuyer Guide
    • Mortgage Calculator
  • Sell Your Home
    Close
    • Seller Services
    • Guide to Selling Your Home
    • Free Home Valuation
    • Free Consultation
  • Property Management
  • Calculators
    Close
    • Mortgage Calculator
    • Home Affordability Calculator
    • FHA Loan Calculator
    • VA Mortgage Calculator
    • View All Calculators
  • About Tade Keshishyan
  • Contact