Skip to content
tade k realty logo black
Listings
Home > Listings > CA > Redlands > West Redlands > 2061 W Redlands Boulevard 18C, Redlands, CA 92373
active

2061 W Redlands Boulevard 18C, Redlands, CA 92373
$410,000
$284 per ft²
3 Bed
3 Bath
1,444 Sq Ft
0.0331 Acres
Listing Office: CONNECT REALTY
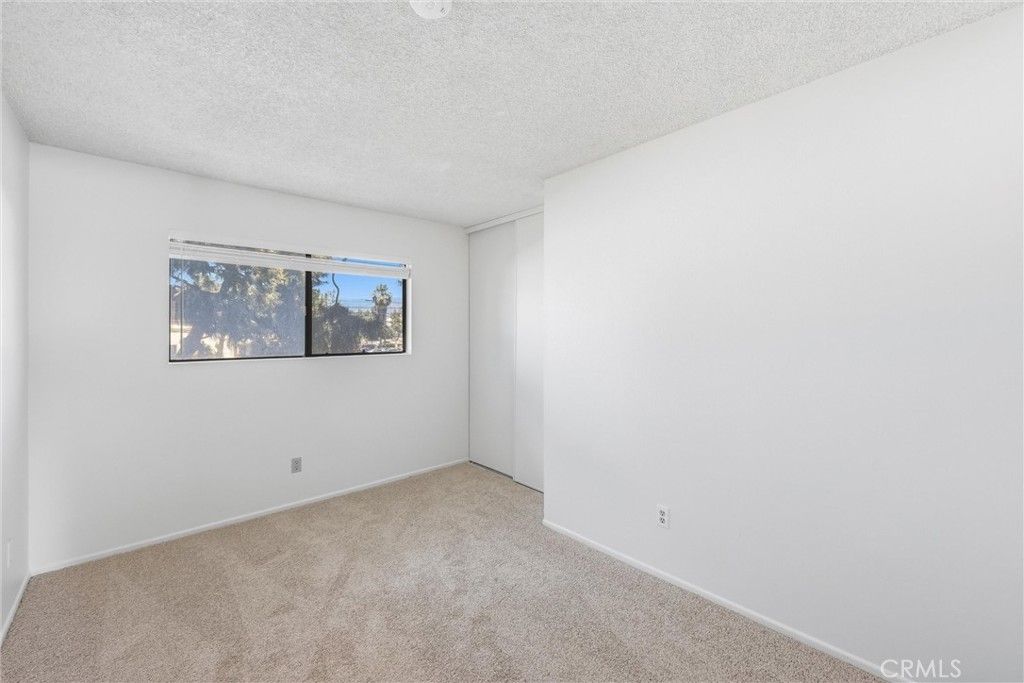
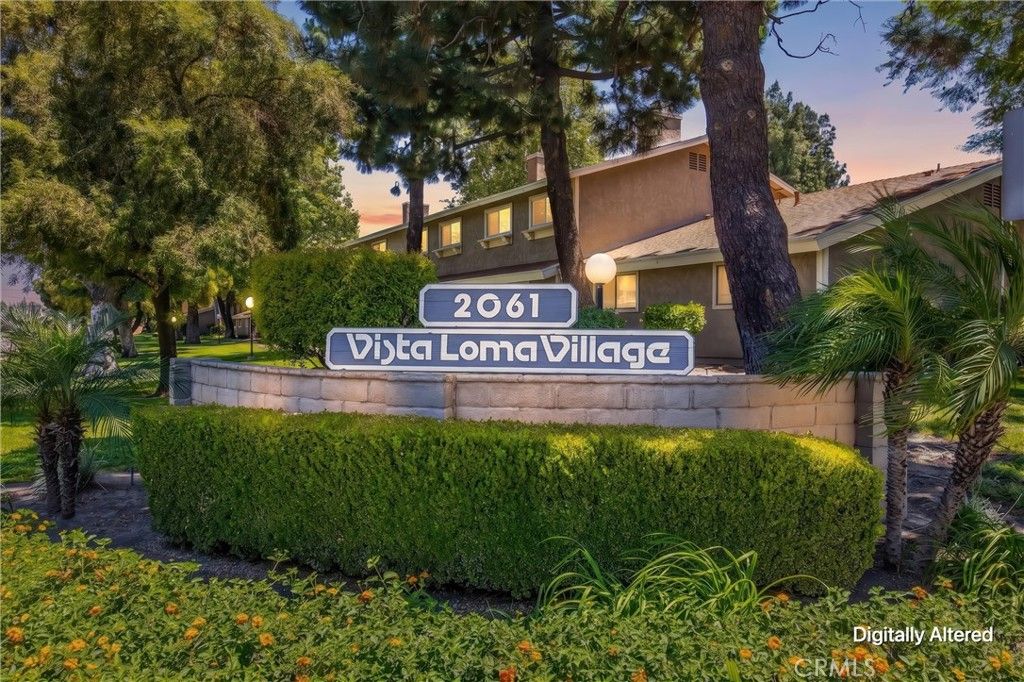
Image 1 of property listing at 2061 W Redlands Boulevard 18C, Redlands, CA 92373California Regional MLS
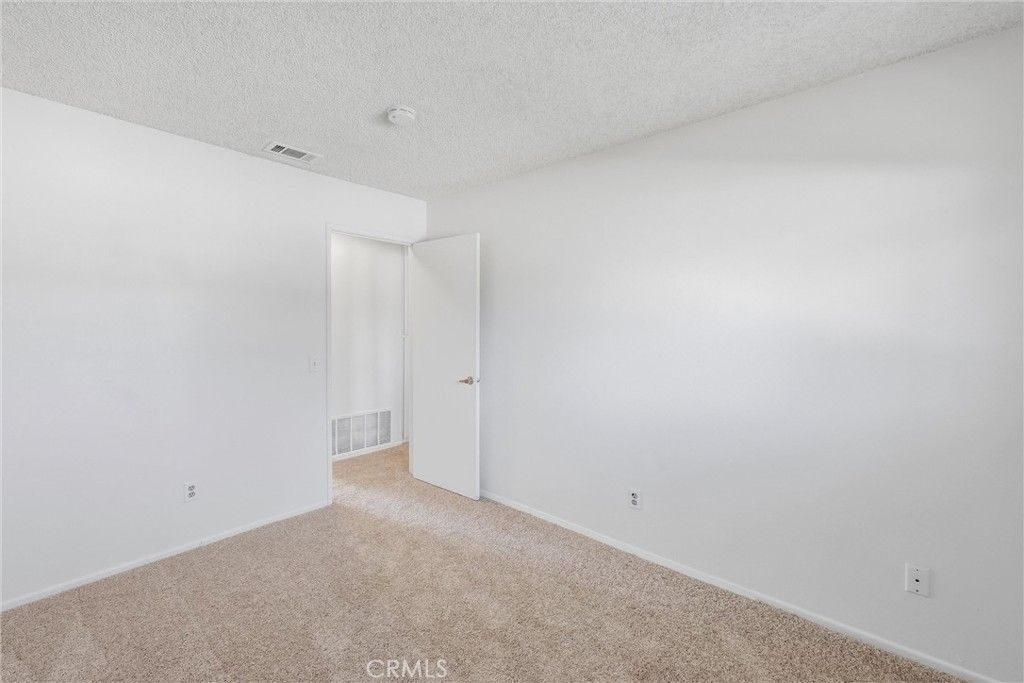
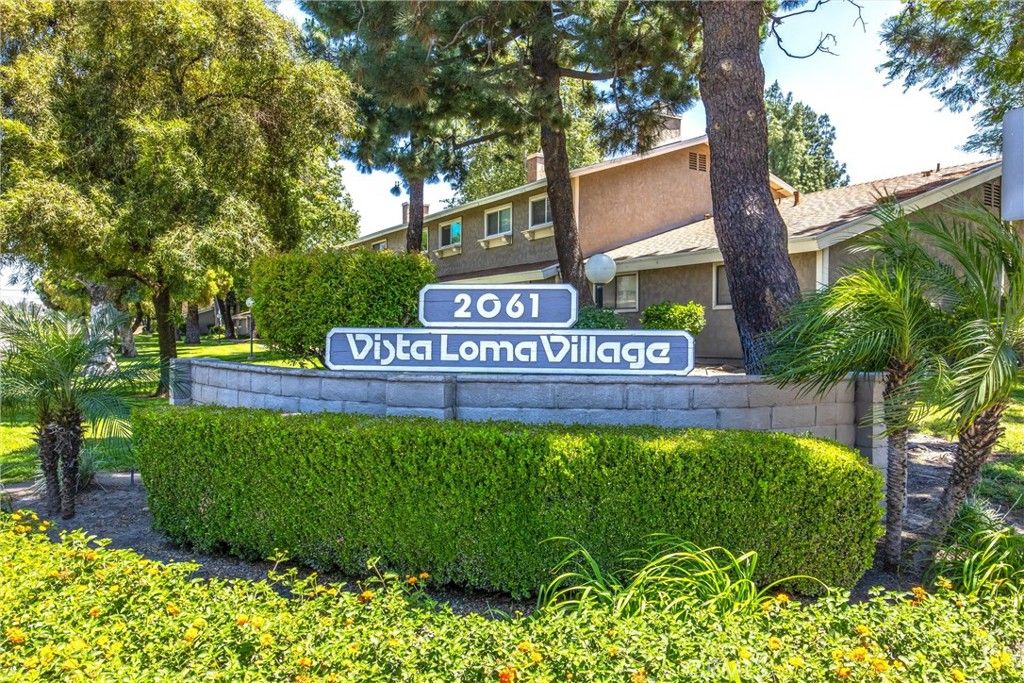
Image 2 of property listing at 2061 W Redlands Boulevard 18C, Redlands, CA 92373California Regional MLS
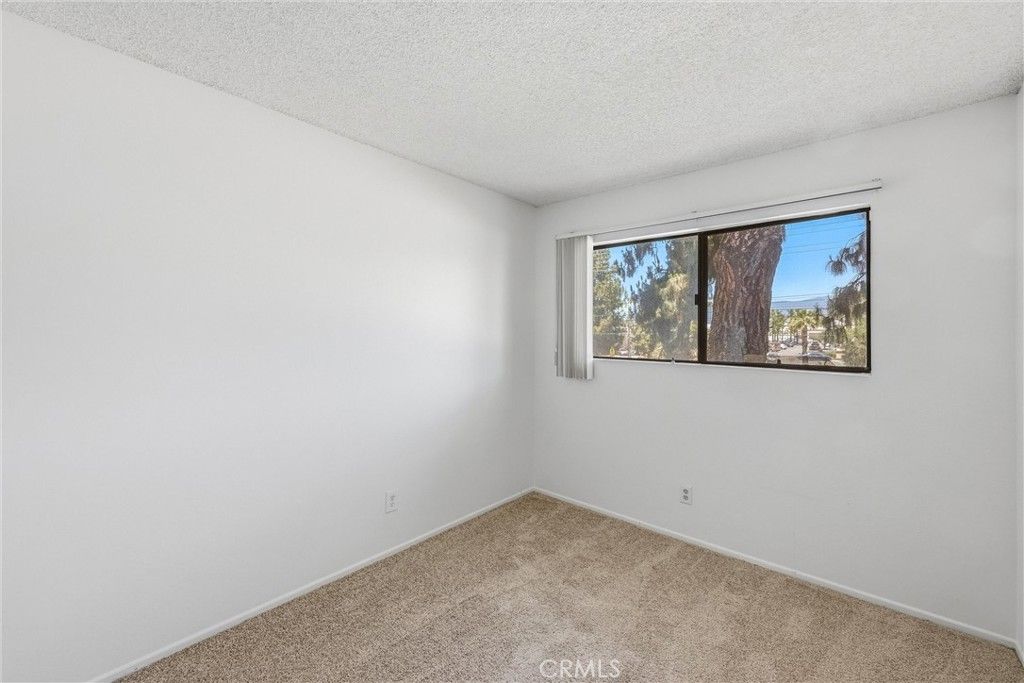
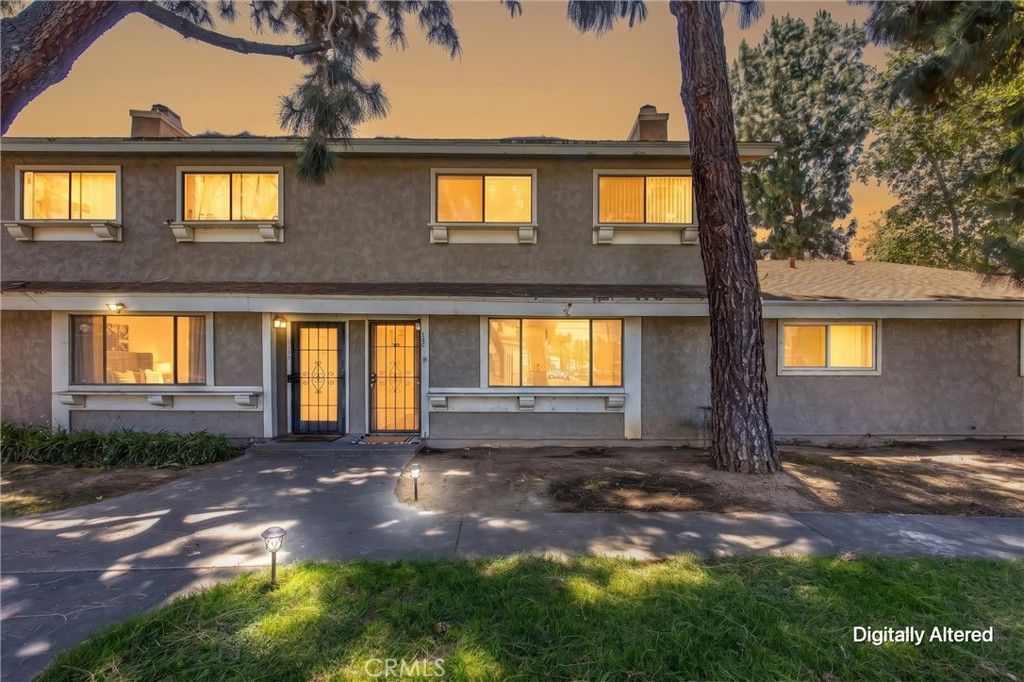
Image 3 of property listing at 2061 W Redlands Boulevard 18C, Redlands, CA 92373California Regional MLS
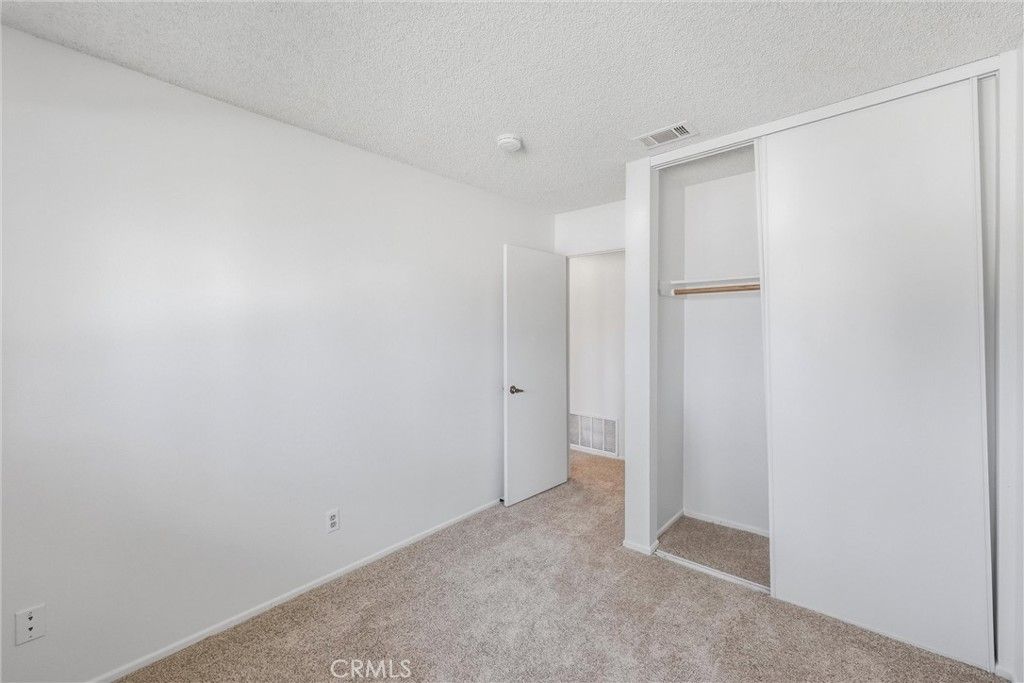
Image 4 of property listing at 2061 W Redlands Boulevard 18C, Redlands, CA 92373California Regional MLS
Image 5 of property listing at 2061 W Redlands Boulevard 18C, Redlands, CA 92373California Regional MLS
Image 6 of property listing at 2061 W Redlands Boulevard 18C, Redlands, CA 92373California Regional MLS
Image 7 of property listing at 2061 W Redlands Boulevard 18C, Redlands, CA 92373California Regional MLS
Image 8 of property listing at 2061 W Redlands Boulevard 18C, Redlands, CA 92373California Regional MLS
Image 9 of property listing at 2061 W Redlands Boulevard 18C, Redlands, CA 92373California Regional MLS
Image 10 of property listing at 2061 W Redlands Boulevard 18C, Redlands, CA 92373California Regional MLS
Image 11 of property listing at 2061 W Redlands Boulevard 18C, Redlands, CA 92373California Regional MLS
Image 12 of property listing at 2061 W Redlands Boulevard 18C, Redlands, CA 92373California Regional MLS
Image 13 of property listing at 2061 W Redlands Boulevard 18C, Redlands, CA 92373California Regional MLS
Image 14 of property listing at 2061 W Redlands Boulevard 18C, Redlands, CA 92373California Regional MLS
Image 15 of property listing at 2061 W Redlands Boulevard 18C, Redlands, CA 92373California Regional MLS
Image 16 of property listing at 2061 W Redlands Boulevard 18C, Redlands, CA 92373California Regional MLS
Image 17 of property listing at 2061 W Redlands Boulevard 18C, Redlands, CA 92373California Regional MLS
Image 18 of property listing at 2061 W Redlands Boulevard 18C, Redlands, CA 92373California Regional MLS
Image 19 of property listing at 2061 W Redlands Boulevard 18C, Redlands, CA 92373California Regional MLS
Image 20 of property listing at 2061 W Redlands Boulevard 18C, Redlands, CA 92373California Regional MLS
Image 21 of property listing at 2061 W Redlands Boulevard 18C, Redlands, CA 92373California Regional MLS
Image 22 of property listing at 2061 W Redlands Boulevard 18C, Redlands, CA 92373California Regional MLS
Image 23 of property listing at 2061 W Redlands Boulevard 18C, Redlands, CA 92373California Regional MLS
Image 24 of property listing at 2061 W Redlands Boulevard 18C, Redlands, CA 92373California Regional MLS
Image 25 of property listing at 2061 W Redlands Boulevard 18C, Redlands, CA 92373California Regional MLS
Image 26 of property listing at 2061 W Redlands Boulevard 18C, Redlands, CA 92373California Regional MLS
Image 27 of property listing at 2061 W Redlands Boulevard 18C, Redlands, CA 92373California Regional MLS
Image 28 of property listing at 2061 W Redlands Boulevard 18C, Redlands, CA 92373California Regional MLS
Image 29 of property listing at 2061 W Redlands Boulevard 18C, Redlands, CA 92373California Regional MLS
Image 30 of property listing at 2061 W Redlands Boulevard 18C, Redlands, CA 92373California Regional MLS
Image 31 of property listing at 2061 W Redlands Boulevard 18C, Redlands, CA 92373California Regional MLS
Image 32 of property listing at 2061 W Redlands Boulevard 18C, Redlands, CA 92373California Regional MLS
Image 33 of property listing at 2061 W Redlands Boulevard 18C, Redlands, CA 92373California Regional MLS
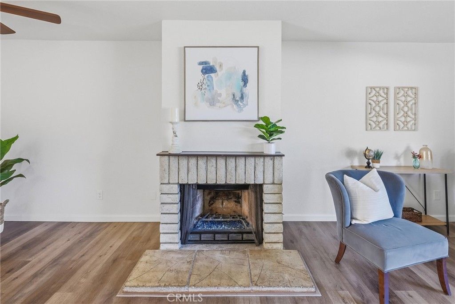
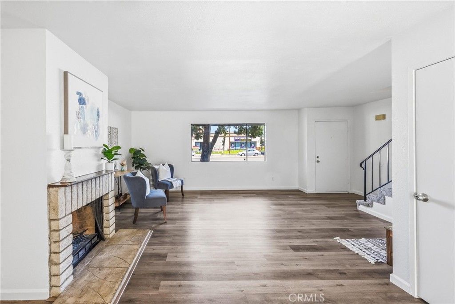
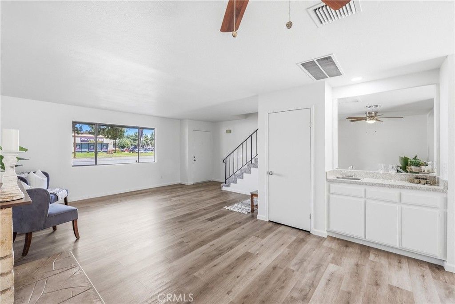
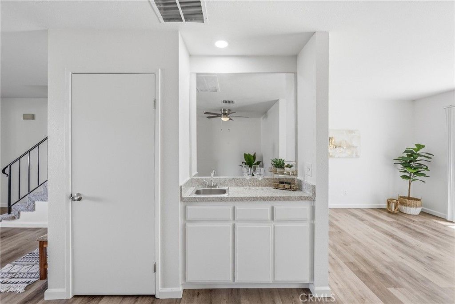
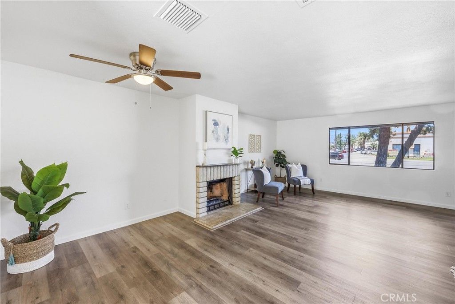
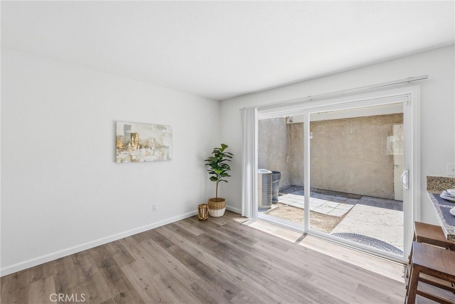
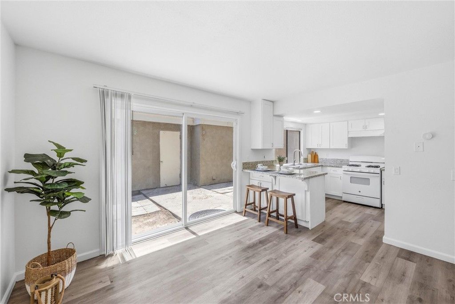
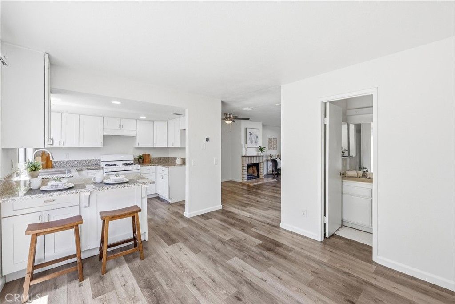
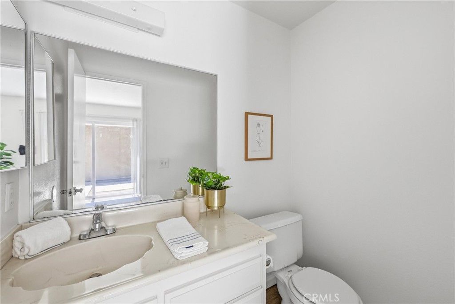
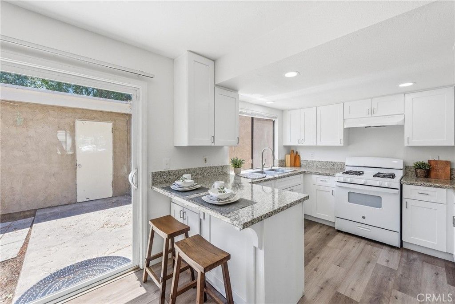
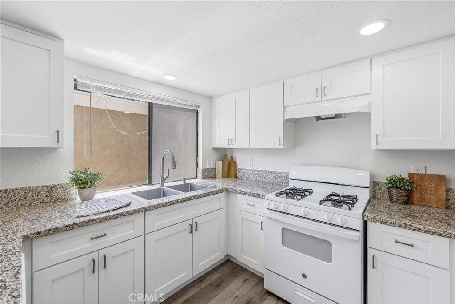
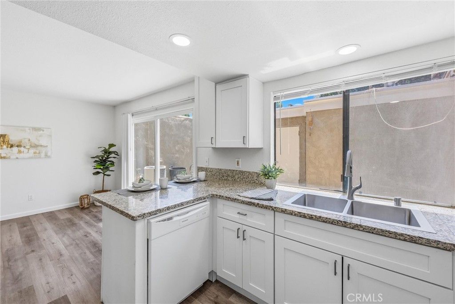
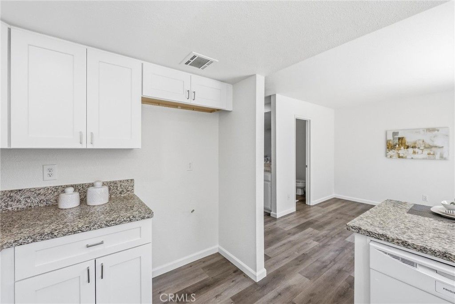
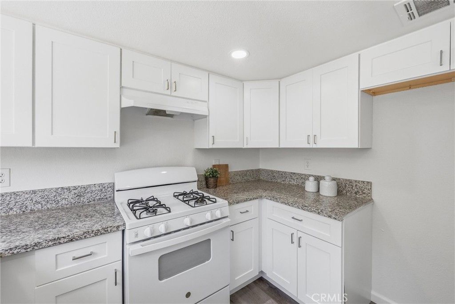
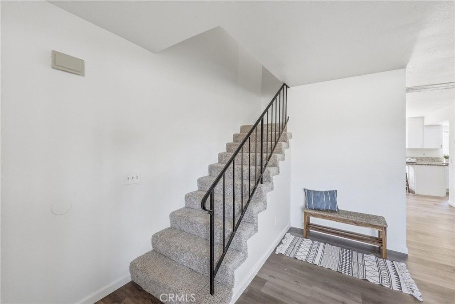
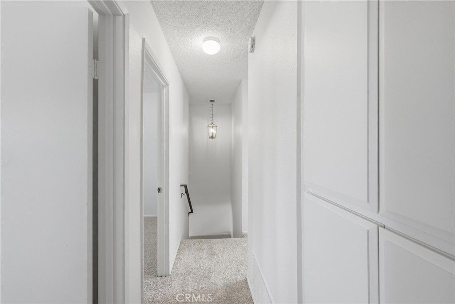
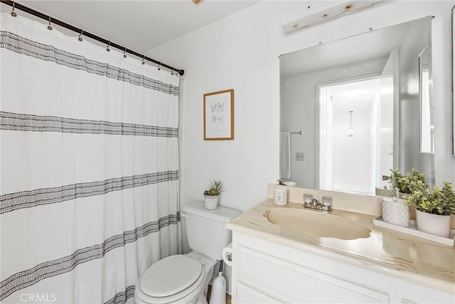
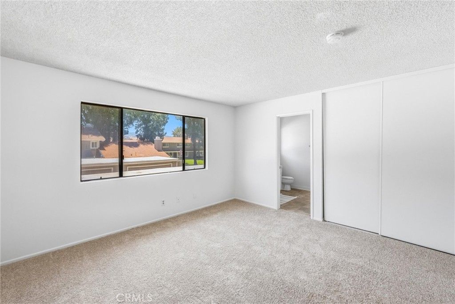
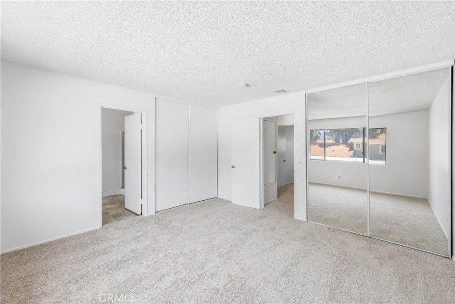
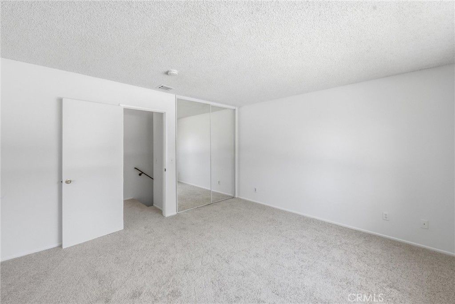
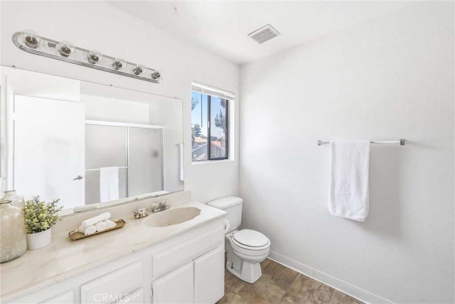
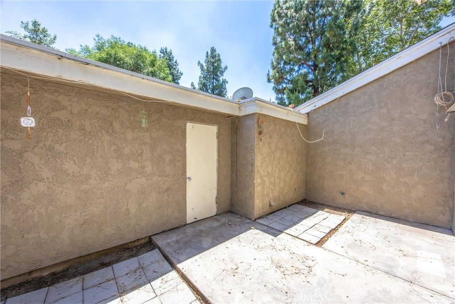
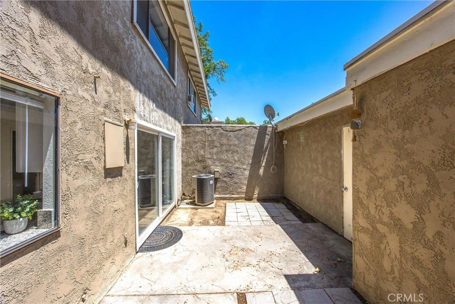
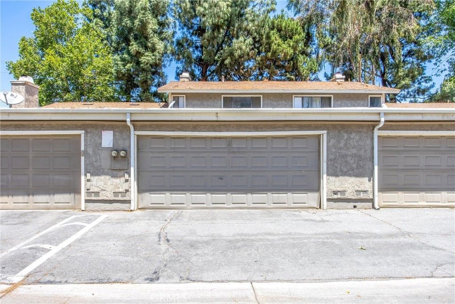
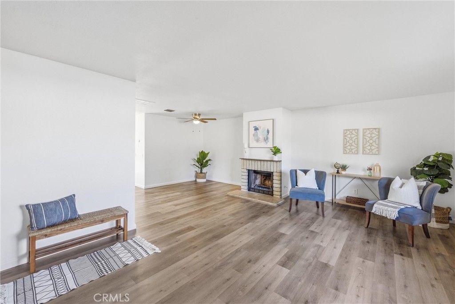
There are homes you tour. And then there are homes that claim you. This is the second kind. The moment you step through the front door, the fireplace pulls you in. Not just as a feature. As a feeling. The kind that makes you slow down, look around, and quietly think this is it. A built in bar stands ready beside it, because this home was designed for the kind of life where people gather, glasses clink, and nobody wants the night to end. Wine bar. Cocktail station. Coffee sanctuary. You decide. The dining area flows from it naturally, like the floor plan was drawn around the life you always imagined. The kitchen comes next, granite counters gleaming, newer everything, with room to cook the way you actually want to cook. A breakfast nook sits just beside it, the kind of spot where kids do homework, where coffee goes cold because the conversation got too good, where ordinary mornings become the ones you remember. A full bathroom on this level keeps everything thoughtful and complete. Then the courtyard. Private. Quiet. Tucked between the home and the garage like a secret the neighborhood kept just for you. Step outside and exhale. Hear nothing. Feel everything. This is yours alone. Upstairs, three generously sized bedrooms hold every dream you carried through the front door. Two full bathrooms mean mornings run smoothly and nobody negotiates for mirror time. And the primary suite will stop you mid sentence. Double closets that finally have room for your whole life. Double sinks for mornings that run on parallel schedules. A walk in shower that does not just clean the day off. It washes it away entirely. Fresh carpet throughout. Fresh paint on every wall. A two car garage at the end of your private courtyard. And on warm afternoons, the community pool is waiting. This is not a compromise. This is not settling. This is the layout you drew in your head years ago finally existing in real life at a price point that makes it possible. Some people spend years searching for this feeling. You just found it.

Listing Agent: Candice Kelley

License Number: 01828782

Offered by: CONNECT REALTY

Office Phone: 909-275-9775

MLS: #IG26112420

California Regional MLS

Date Added: 05/23/2026 12:00:00 am

Last Update: 05/25/2026 02:18:47 am

Days on Market: 3

Interior

  • Appliances: Gas Cooktop,Gas Range
  • Laundry: In Garage
  • Flooring: Carpet,Laminate
  • A/C: true, Central Air
  • Heating: true, Central,Fireplace(s)
  • Fireplace: Primary Bedroom, Fireplace

Exterior

  • Other Structures: Patio
  • Pool: In Ground,Association
  • Parking: Garage, Parking spaces: 1

Construction

  • General: 2

Location

  • HOA Amenities: Call for Rules,Maintenance Grounds,Insurance,Maintenance Front Yard,Outdoor Cooking Area,Picnic Area,Pool,Spa/Hot Tub,Trash,Water, 435.0, Monthly
  • Originating MLS: CRMLS_CRM
  • School District: Redlands Unified
  • County: San Bernardino

Lot

  • Zoning: 0292272290000
  • View: None

Utilities

  • Utilities: Cable Available,Electricity Available,Electricity Connected,Natural Gas Available,Natural Gas Connected,Phone Available,Sewer Available,Sewer Connected,See Remarks,Water Available,Water Connected
  • Water: Public
  • Sewer: Public Sewer

Financial

  • Source: CRMLS_CRM

Property

  • Year Built: 1979
  • Type: Townhouse
  • Neighborhood: West Redlands
  • Parcel #: 0292272290000

Schools

  • District: Redlands Unified

powered by

05/25/2026$410,000@ 284 per ft²Listed
05/25/2026Active

Listing Broker

Tade Keshishyan
1 @
License #: 02190628
Email: [email protected]
Phone: 8183592303
Location: CA

Property For Sale

All Listings in Redlands
Single Family Homes in Redlands
Condos in Redlands
Townhouses in Redlands
Multi-Family in Redlands

Homes in Redlands by Price Range

Homes Under $100k in Redlands
Homes Under $200k in Redlands
Homes Under $300k in Redlands
Homes Under $400k in Redlands
Homes Under $500k in Redlands
Homes Over $500k in Redlands

Homes in Redlands by Bedrooms

1 Bedroom Homes in Redlands
2 Bedroom Homes in Redlands
3 Bedroom Homes in Redlands
4 Bedroom Homes in Redlands
5 Bedroom Homes in Redlands
5+ Bedroom Homes in Redlands

Last Updated: 05/25/2026 02:18:47 am

Offered by: Candice Kelley, 01828782, 909-275-9775 @ CONNECT REALTY

MLS: #IG26112420

Source: California Regional MLS

<IMG SRC='https://d37ukvrrv3in12.cloudfront.net/mls/logos/IDX_580_large.png' ALT='IDX'> Based on information from California Regional Multiple Listing Service, Inc. and /or other sources. All data, including all measurements and calculations of area, is obtained from various sources and has not been, and will not be, verified by broker or MLS. All information should be independently reviewed and verified for accuracy. The data contained herein is copyrighted by CRMLS and is protected by all applicable copyright laws. Any dissemination of this information is in violation of copyright laws and is strictly prohibited.<BR><BR>The information being provided by California Regional Multiple Listing Service, Inc. (“CRMLS”) is for your personal, non-commercial use and may not be used for any purpose other than to identify prospective properties you may be interested in purchasing. Any information relating to a property referenced on this web site comes from CRMLS. Properties may or may not be listed by the office/agent presenting the information. Real estate listings held by brokerage firms other than this broker are marked with the Internet Data Exchange logo and detailed information about them includes the names of the listing brokers and listing agents. MLS search engine provided by <A HREF='http://www.realtywatchsolutions.com/' TARGET='_blank'>RealtyWatch Solutions</A>. This data is updated every 2 hours. Some properties appearing for sale on this display may subsequently have sold and may no longer be available. Data displayed may be a portion of, and not a complete set of all listings published in the MLS.

View Listing
Home > Listings > CA > Redlands > West Redlands > 2061 W Redlands Boulevard 18C, Redlands, CA 92373
2061 W Redlands Boulevard 18C, Redlands, CA 92373 is a 3 Bed, 3 Bath, 1,444 Sq Ft, 0.0331 Acres, Townhouse built in 1979.
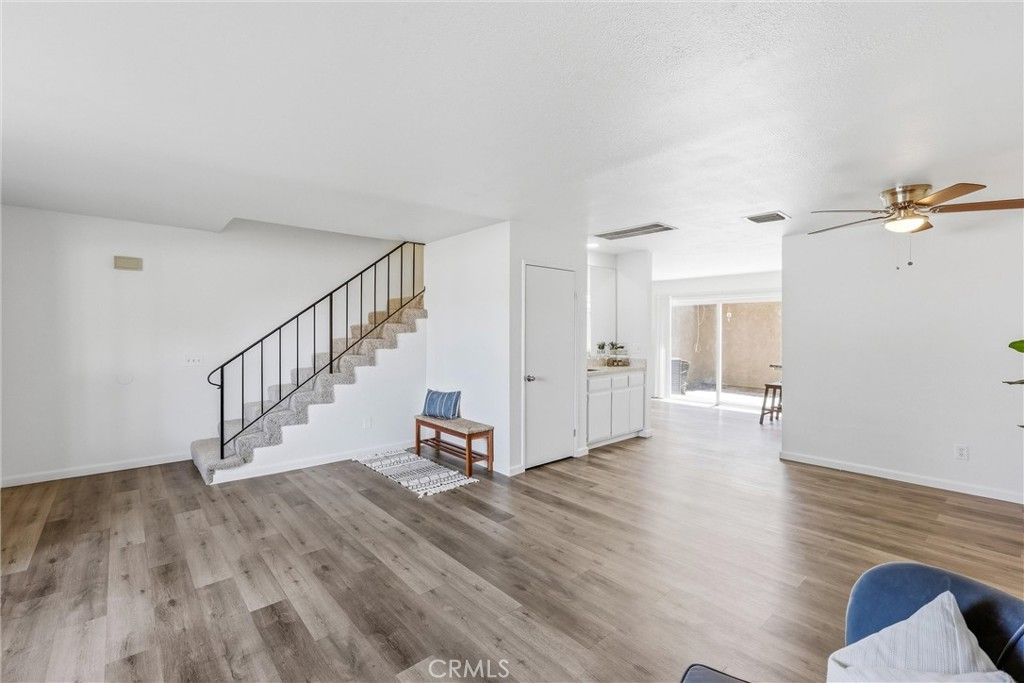
This property is currently available and was listed by California Regional MLS on 05/23/2026 12:00:00 am. The MLS # for the property is MLS #IG26112420.

Powered by CT IDX Pro+ & RealtyWatch Solutions.
  • Buyer Services
  • Seller Services
  • Property Management
  • Free Home Valuation
  • Free Consultation
  • Calculators
  • About Tade Keshishyan
  • Buyer Services
  • Seller Services
  • Property Management
  • Free Home Valuation
  • Free Consultation
  • Calculators
  • About Tade Keshishyan
  • Instagram
  • Facebook
  • LinkedIn
  • Contact
  • Instagram
  • Facebook
  • LinkedIn
  • Contact
Stay Ahead in Real Estate
This field is for validation purposes and should be left unchanged.

Tade Keshishyan

DRE #02190628

(818) 859-2303

silver spoon properties logo white
© 2026 Tade K Realty
Tade Keshishyan Real Estate
  • Buy a Home
    Close
    • Buyer Services
    • First-Time Homebuyer Guide
    • Mortgage Calculator
  • Sell Your Home
    Close
    • Seller Services
    • Guide to Selling Your Home
    • Free Home Valuation
    • Free Consultation
  • Property Management
  • Calculators
    Close
    • Mortgage Calculator
    • Home Affordability Calculator
    • FHA Loan Calculator
    • VA Mortgage Calculator
    • View All Calculators
  • About Tade Keshishyan
  • Contact