Skip to content
tade k realty logo black
Listings
Home > Listings > CA > Huntington Beach > La Cuesta By Sea > 20932 Coastview Lane, Huntington Beach, CA 92648
active

20932 Coastview Lane, Huntington Beach, CA 92648
$1,295,000
$769 per ft²
3 Bed
3 Bath
1,685 Sq Ft
0.0419 Acres
Listing Office: Huntington Beach Realty Inc
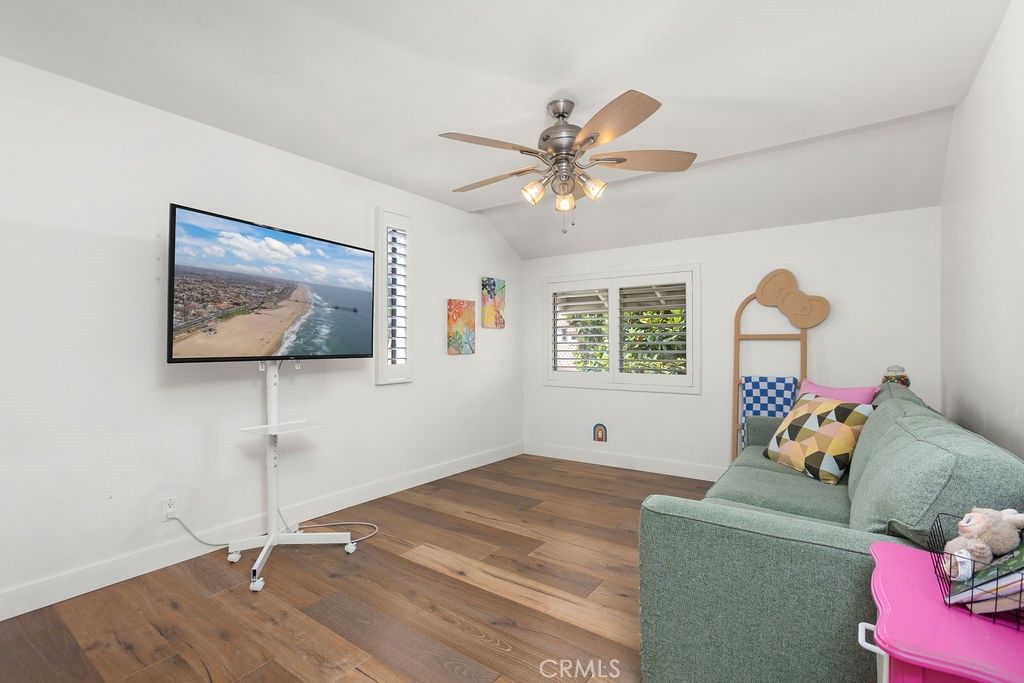
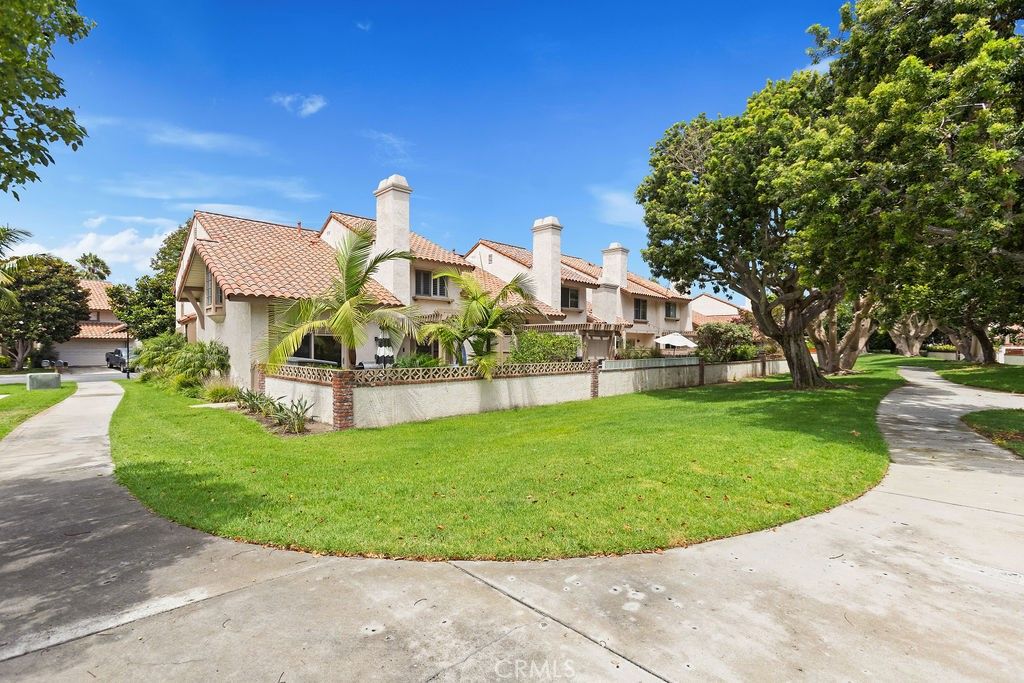
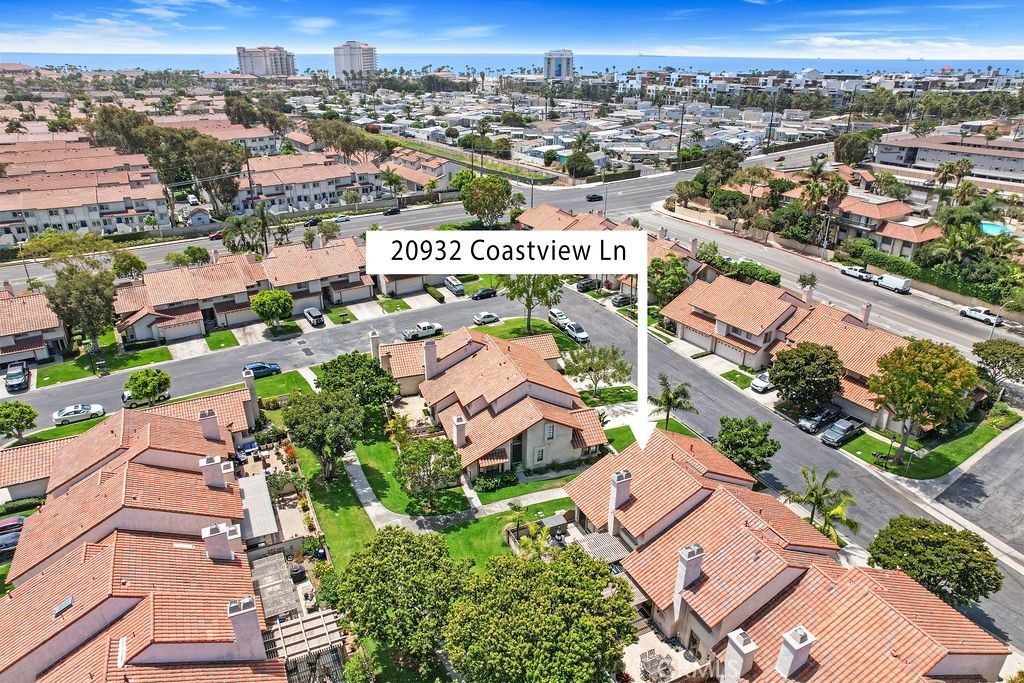
Image 1 of property listing at 20932 Coastview Lane, Huntington Beach, CA 92648California Regional MLS
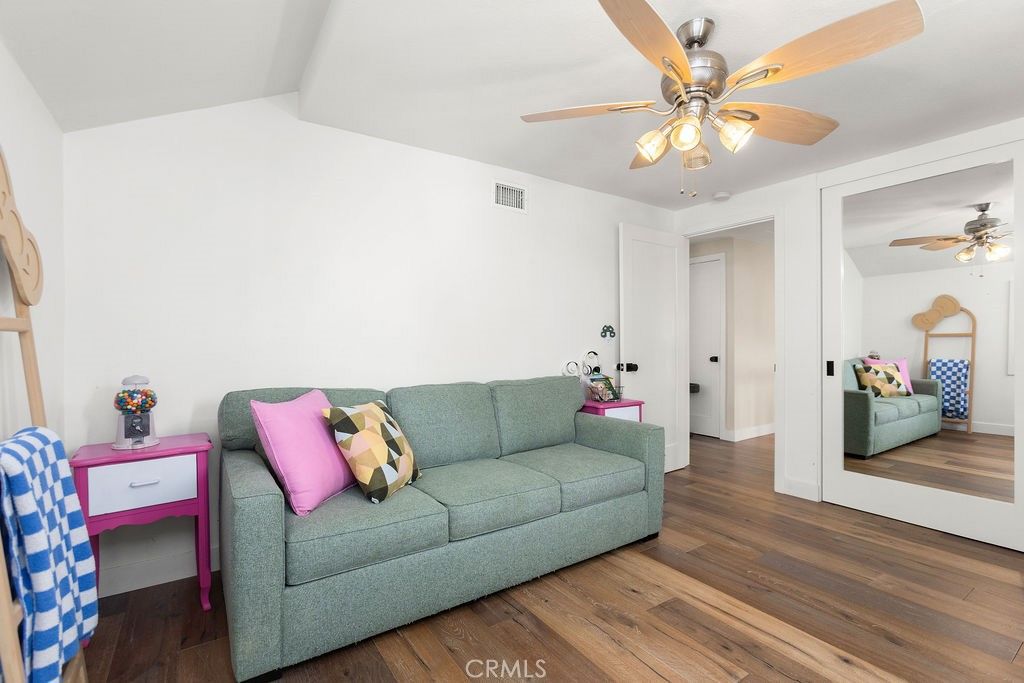
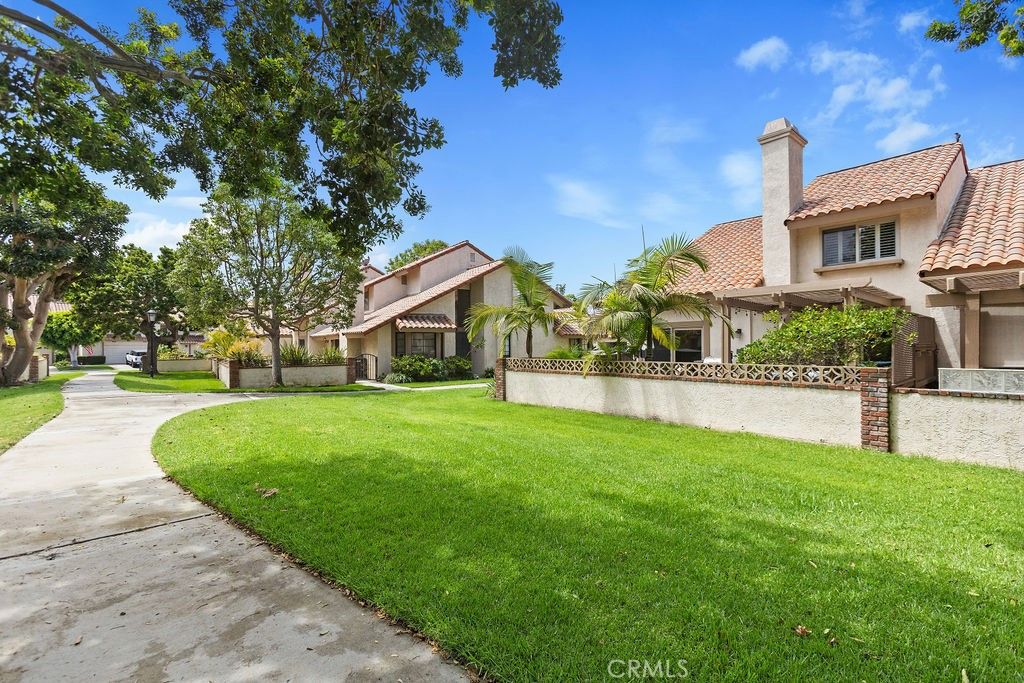
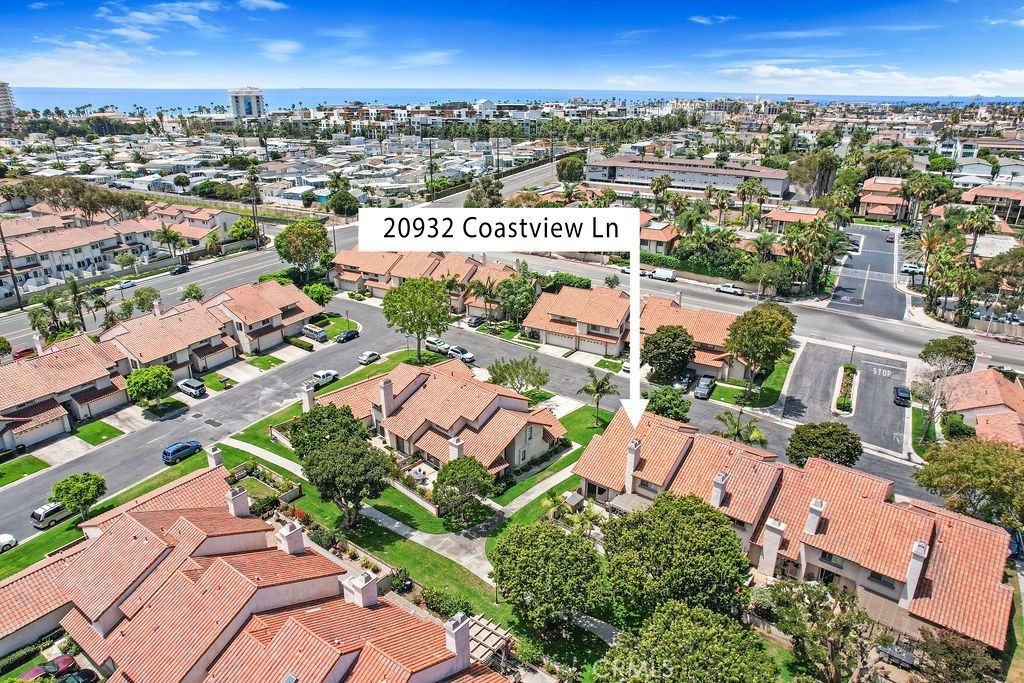
Image 2 of property listing at 20932 Coastview Lane, Huntington Beach, CA 92648California Regional MLS
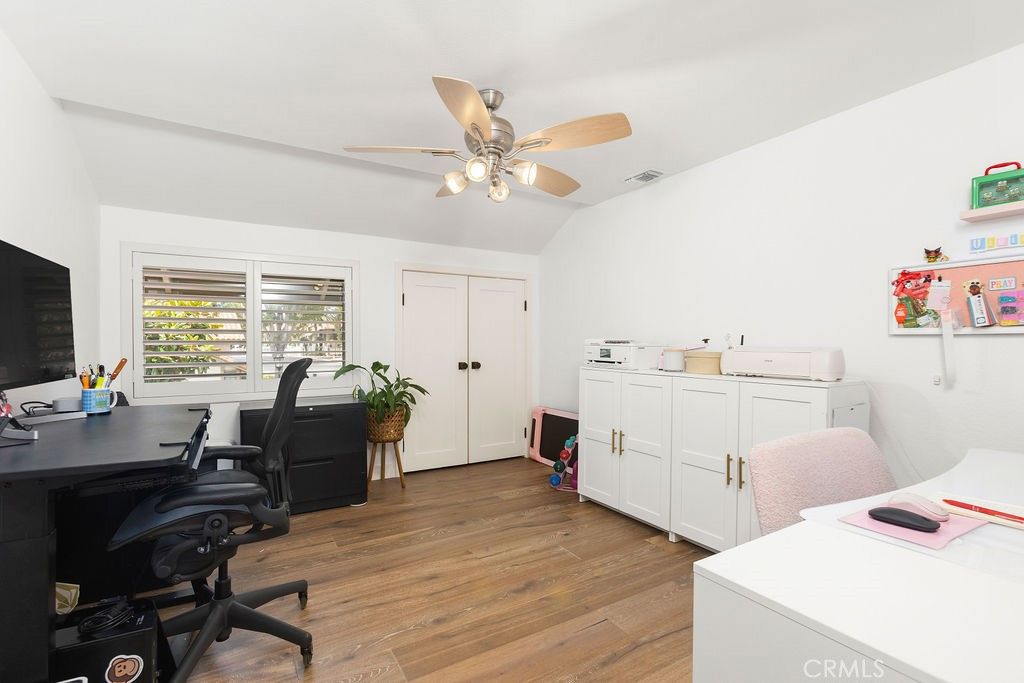
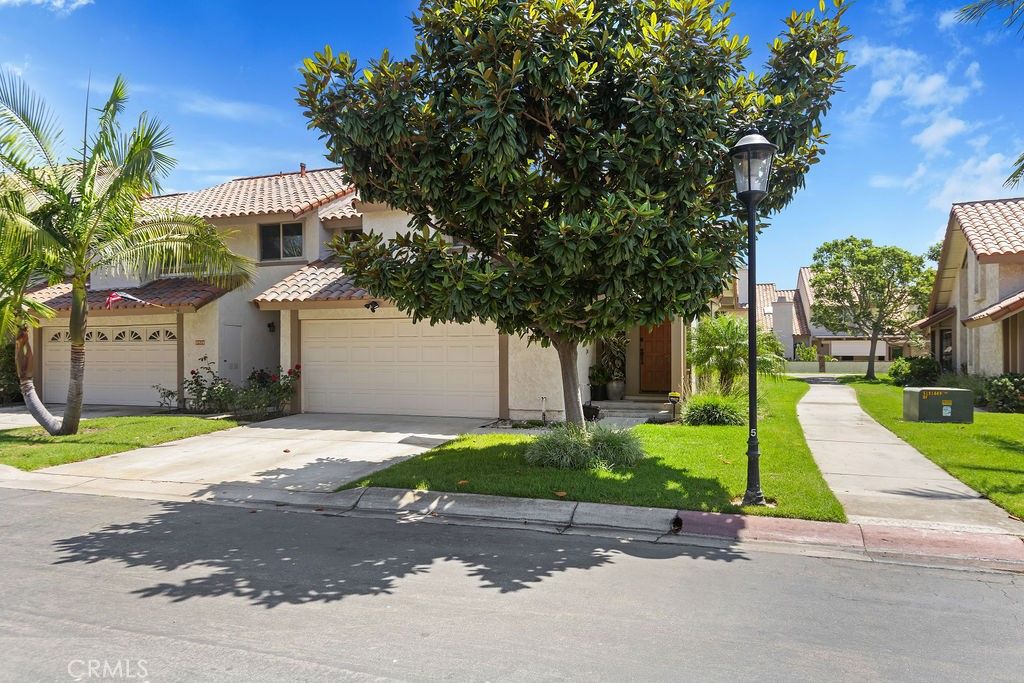
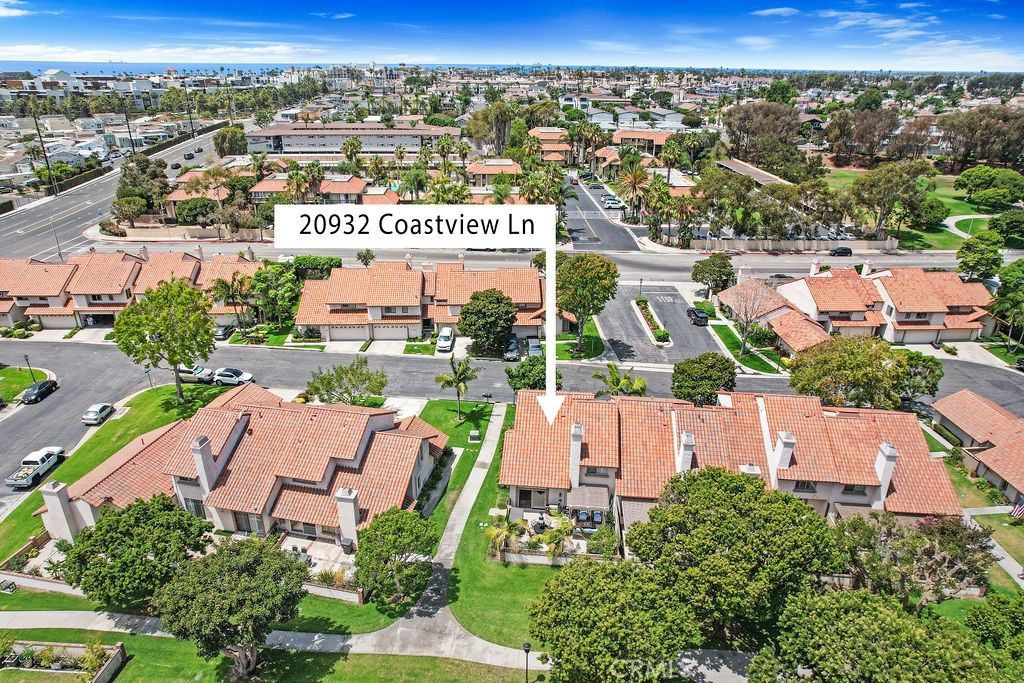
Image 3 of property listing at 20932 Coastview Lane, Huntington Beach, CA 92648California Regional MLS
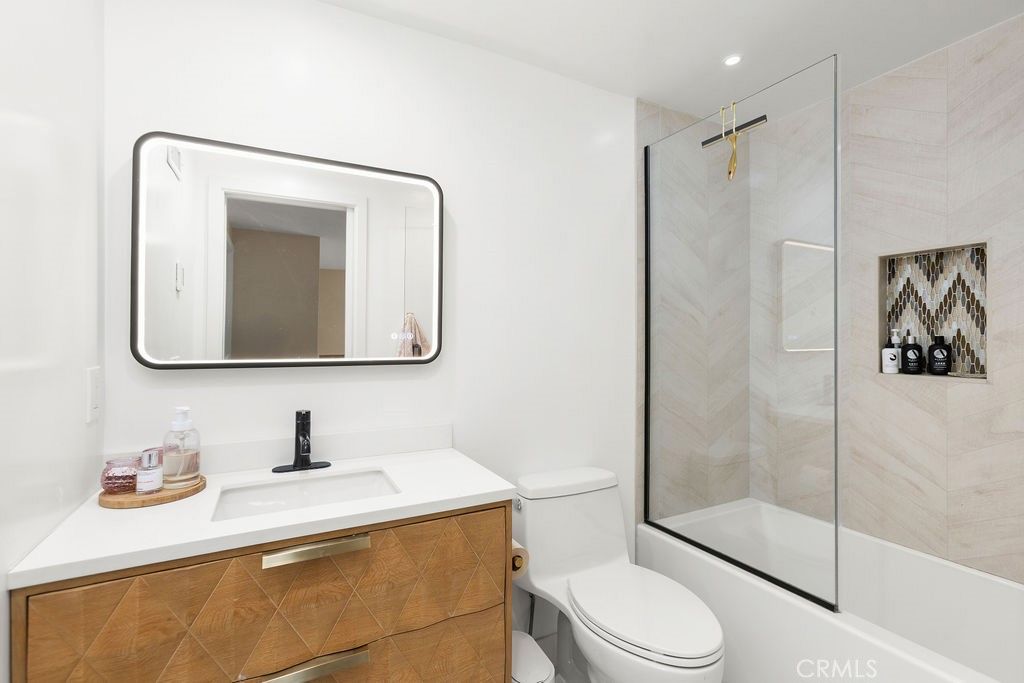
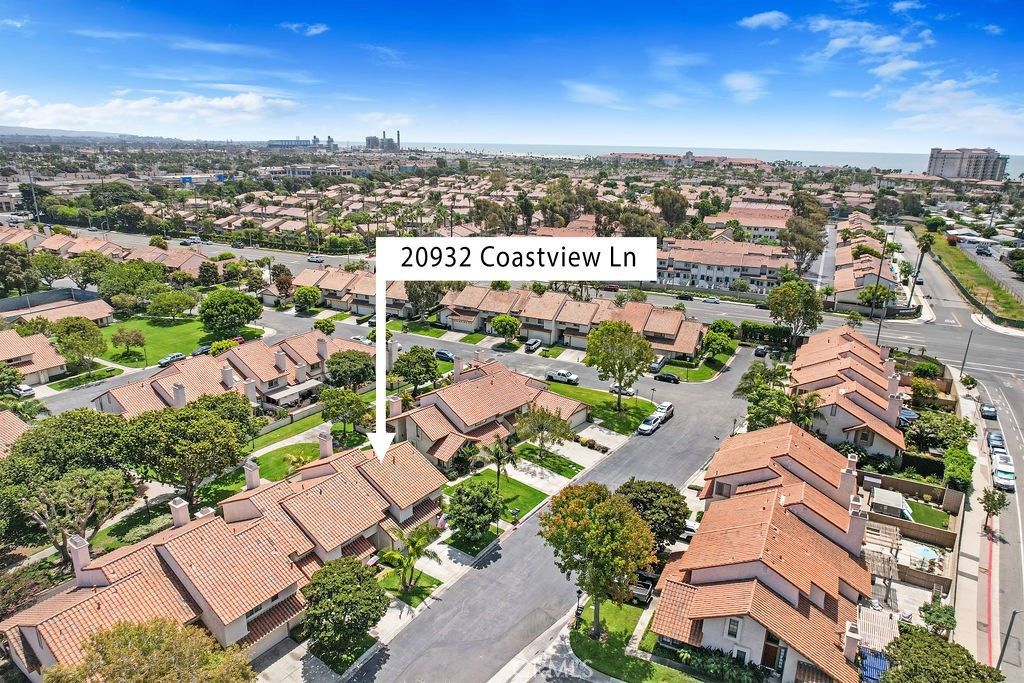
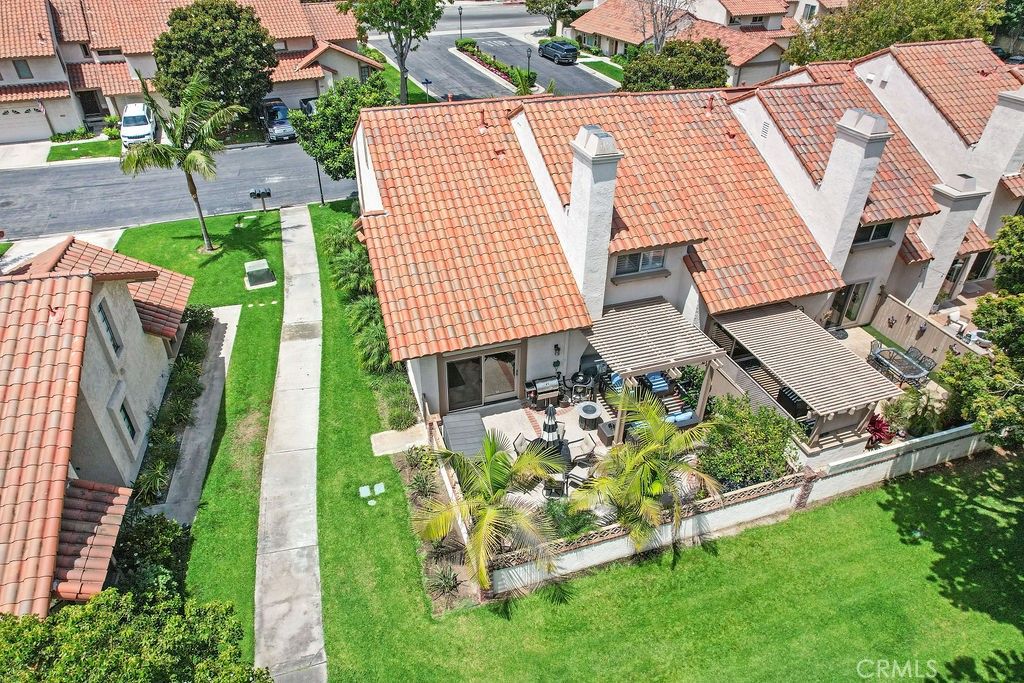
Image 4 of property listing at 20932 Coastview Lane, Huntington Beach, CA 92648California Regional MLS
Image 5 of property listing at 20932 Coastview Lane, Huntington Beach, CA 92648California Regional MLS
Image 6 of property listing at 20932 Coastview Lane, Huntington Beach, CA 92648California Regional MLS
Image 7 of property listing at 20932 Coastview Lane, Huntington Beach, CA 92648California Regional MLS
Image 8 of property listing at 20932 Coastview Lane, Huntington Beach, CA 92648California Regional MLS
Image 9 of property listing at 20932 Coastview Lane, Huntington Beach, CA 92648California Regional MLS
Image 10 of property listing at 20932 Coastview Lane, Huntington Beach, CA 92648California Regional MLS
Image 11 of property listing at 20932 Coastview Lane, Huntington Beach, CA 92648California Regional MLS
Image 12 of property listing at 20932 Coastview Lane, Huntington Beach, CA 92648California Regional MLS
Image 13 of property listing at 20932 Coastview Lane, Huntington Beach, CA 92648California Regional MLS
Image 14 of property listing at 20932 Coastview Lane, Huntington Beach, CA 92648California Regional MLS
Image 15 of property listing at 20932 Coastview Lane, Huntington Beach, CA 92648California Regional MLS
Image 16 of property listing at 20932 Coastview Lane, Huntington Beach, CA 92648California Regional MLS
Image 17 of property listing at 20932 Coastview Lane, Huntington Beach, CA 92648California Regional MLS
Image 18 of property listing at 20932 Coastview Lane, Huntington Beach, CA 92648California Regional MLS
Image 19 of property listing at 20932 Coastview Lane, Huntington Beach, CA 92648California Regional MLS
Image 20 of property listing at 20932 Coastview Lane, Huntington Beach, CA 92648California Regional MLS
Image 21 of property listing at 20932 Coastview Lane, Huntington Beach, CA 92648California Regional MLS
Image 22 of property listing at 20932 Coastview Lane, Huntington Beach, CA 92648California Regional MLS
Image 23 of property listing at 20932 Coastview Lane, Huntington Beach, CA 92648California Regional MLS
Image 24 of property listing at 20932 Coastview Lane, Huntington Beach, CA 92648California Regional MLS
Image 25 of property listing at 20932 Coastview Lane, Huntington Beach, CA 92648California Regional MLS
Image 26 of property listing at 20932 Coastview Lane, Huntington Beach, CA 92648California Regional MLS
Image 27 of property listing at 20932 Coastview Lane, Huntington Beach, CA 92648California Regional MLS
Image 28 of property listing at 20932 Coastview Lane, Huntington Beach, CA 92648California Regional MLS
Image 29 of property listing at 20932 Coastview Lane, Huntington Beach, CA 92648California Regional MLS
Image 30 of property listing at 20932 Coastview Lane, Huntington Beach, CA 92648California Regional MLS
Image 31 of property listing at 20932 Coastview Lane, Huntington Beach, CA 92648California Regional MLS
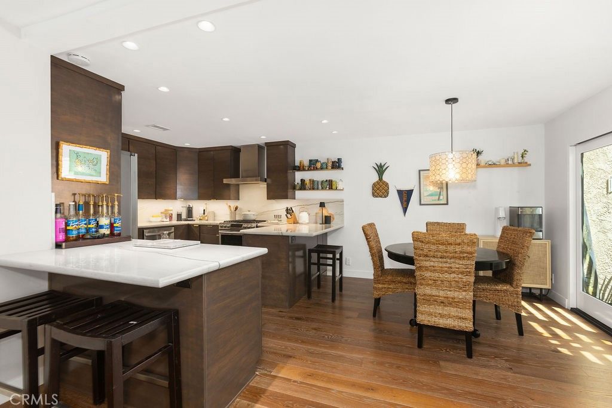
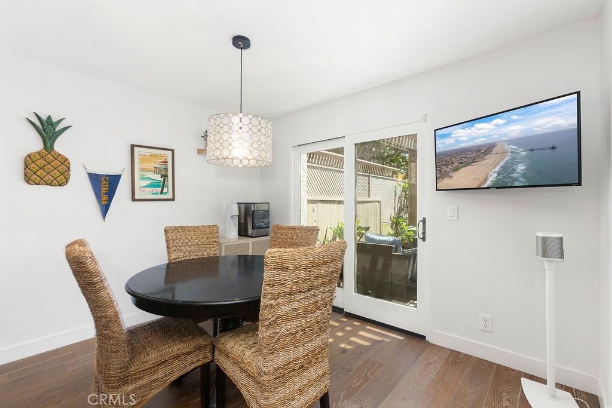
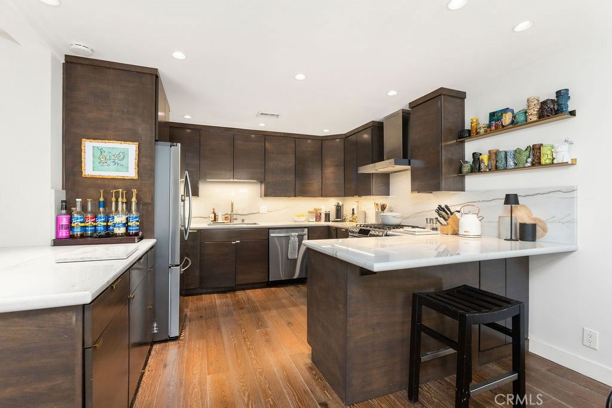
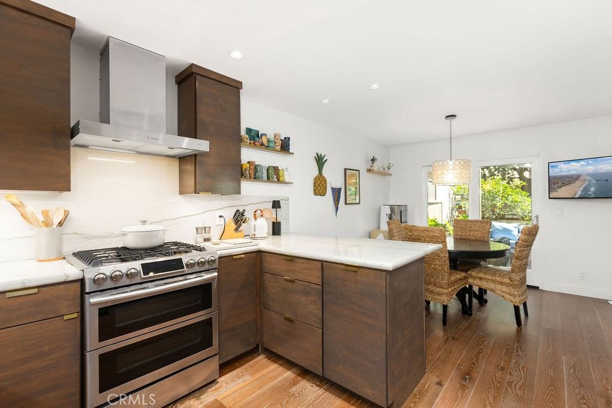
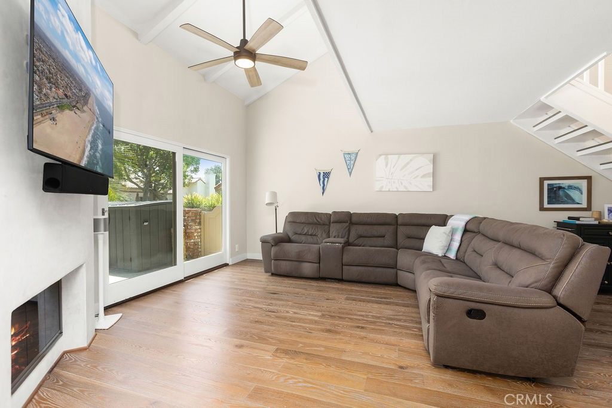
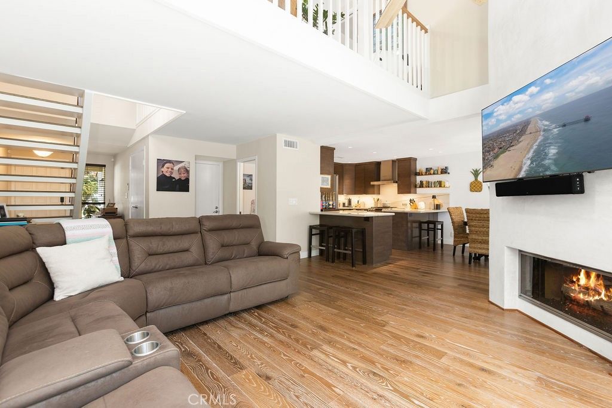
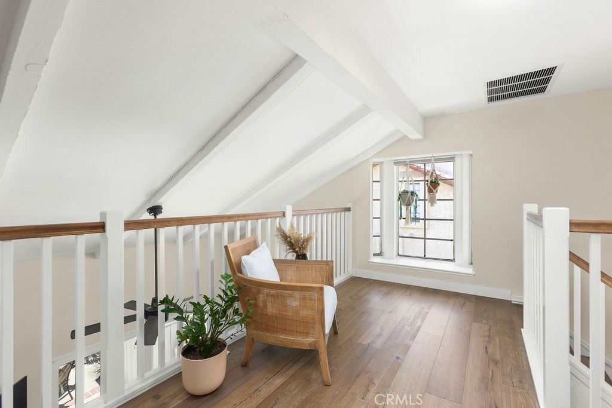
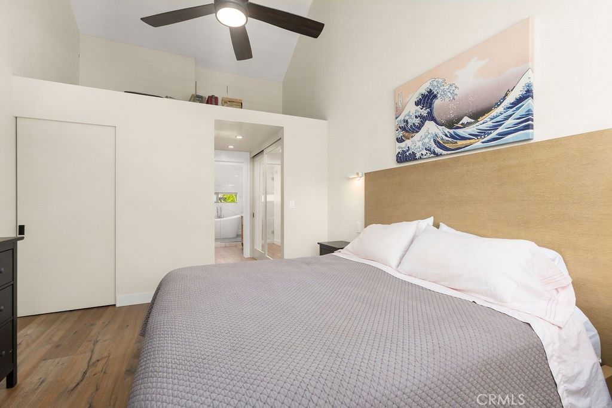
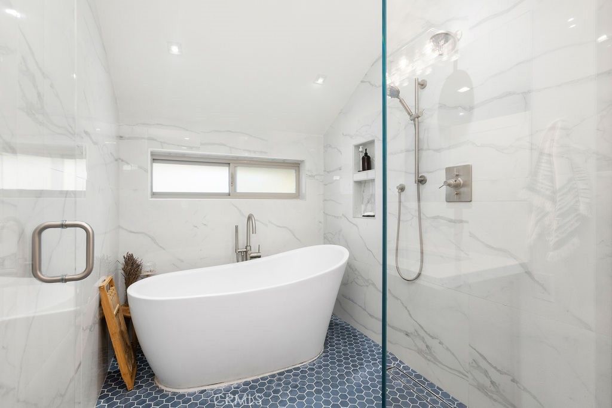
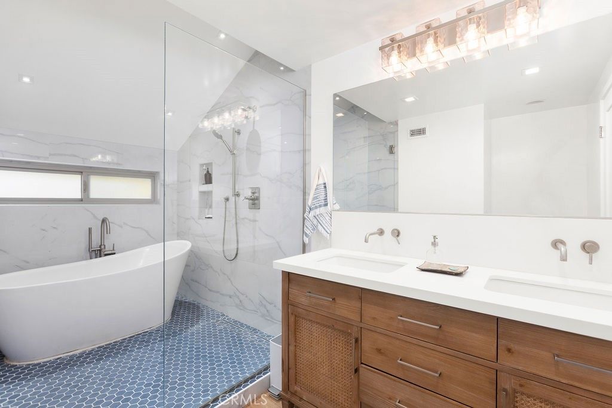

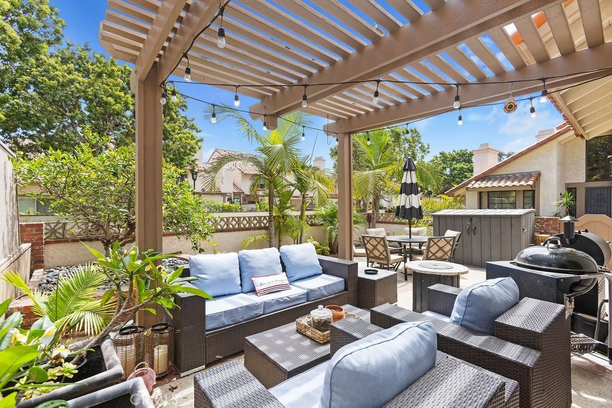
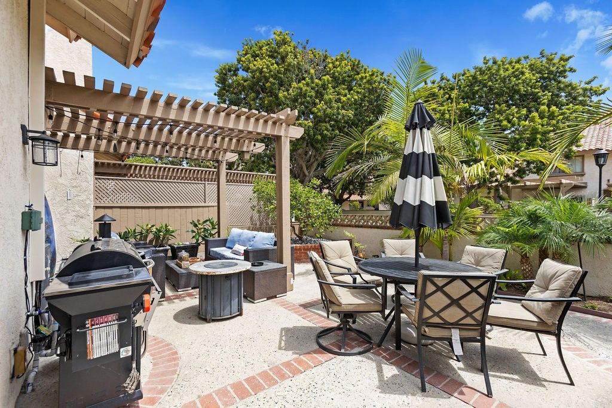
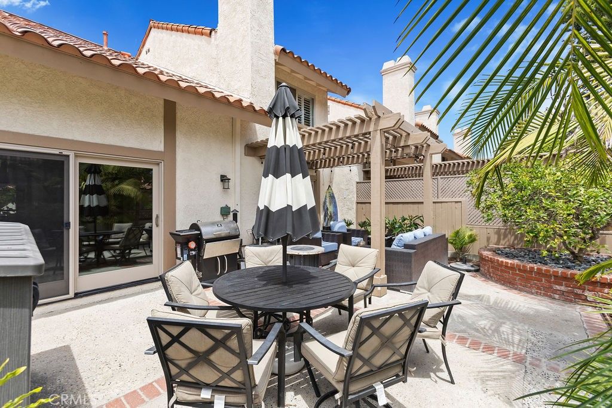
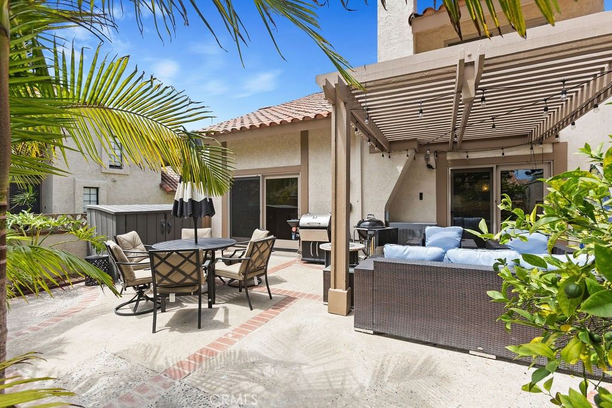
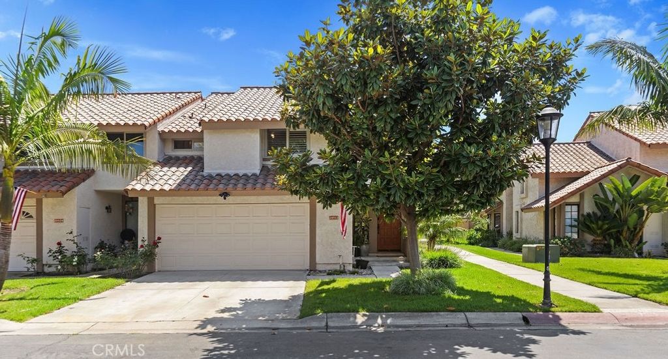
Welcome to 20932 Coastview Lane, a beautifully upgraded end-unit coastal haven in one of Huntington Beach’s most desirable neighborhoods that lives and feels just like a single-family detached home, situated just a short, breezy stroll from the sun, sand, and ocean waves. Step inside to soaring vaulted ceilings, custom lighting, and warm engineered wood flooring that flows seamlessly throughout the entire residence. The open-concept design centers around a gourmet kitchen featuring rich Quartzite countertops, while a newly remodeled wood staircase leads you to an upper level outfitted with double-paned windows and custom shutters. There, you’ll find an expansive, newly remodeled master suite—a true private sanctuary equipped with a cozy fireplace, upgraded wardrobe closets, and a resort-style modern bathroom. Designed with both luxury and practical living in mind, this home features exceptional storage space, including an upstairs linen closet and an accessible attic complete with a pull-down ladder. A newer AC unit with an attic blower ensures year-round comfort and energy efficiency. Outside, the private backyard showcases a mature, fruit-bearing lemon tree with an automated sprinkler system, creating an idyllic setting for outdoor relaxation. With ample parking for family and friends, this exceptional residence offers the ultimate Surf City lifestyle, just moments from top-rated schools, local parks, coastal trails, and the vibrant dining and shopping at Pacific City and Main Street.

Listing Agent: George Lambert

License Number: 01439829

Offered by: Huntington Beach Realty Inc

Office Phone: 714-960-8541

MLS: #OC26169357

California Regional MLS

Date Added: 08/05/2026 12:00:00 am

Last Update: 08/06/2026 01:30:33 pm

Days on Market: 2

Interior

  • General: Ceiling Fan(s),Separate/Formal Dining Room,Quartz Counters,All Bedrooms Up
  • Appliances: Dishwasher,Disposal,Gas Oven,Gas Range,Water To Refrigerator,Water Heater
  • Laundry: In Garage
  • Flooring: Tile,Wood
  • A/C: true, Central Air
  • Heating: true, Central,Heat Pump
  • Fireplace: Gas Starter,Living Room,Primary Bedroom, Fireplace
  • Disability Feature: None

Exterior

  • General: None
  • Style: Contemporary
  • Other Structures: Concrete, Patio
  • Pool: None
  • Parking: Direct Access,Driveway Level,Garage Faces Front,Garage, Parking spaces: 4

Construction

  • Roofing: Spanish Tile
  • Windows: Double Pane Windows,Plantation Shutters
  • General: Stucco, 2, Slab

Location

  • HOA Amenities: Clubhouse,Tennis Court(s), 646.0, Monthly
  • Originating MLS: CRMLS_CRM
  • School District: Huntington Beach Union High
  • County: Orange

Lot

  • Zoning: 02430120
  • View: Courtyard,Neighborhood, View
  • Fencing: Block

Utilities

  • Utilities: Sewer Connected, 220 Volts in Garage,Standard
  • Water: Public
  • Sewer: Public Sewer

Financial

  • Source: CRMLS_CRM

Property

  • Year Built: 1983
  • Type: Single Family Home
  • Style: Contemporary
  • Neighborhood: La Cuesta By Sea
  • Parcel #: 02430120

Schools

  • District: Huntington Beach Union High
  • High: Huntington Beach

powered by

08/05/2026Active
08/05/2026$1,295,000@ 769 per ft²Listed

Listing Broker

Tade Keshishyan
1 @
License #: 02190628
Email: [email protected]
Phone: 8183592303
Location: CA

Property For Sale

All Listings in Huntington Beach
Single Family Homes in Huntington Beach
Condos in Huntington Beach
Townhouses in Huntington Beach
Multi-Family in Huntington Beach

Homes in Huntington Beach by Price Range

Homes Under $100k in Huntington Beach
Homes Under $200k in Huntington Beach
Homes Under $300k in Huntington Beach
Homes Under $400k in Huntington Beach
Homes Under $500k in Huntington Beach
Homes Over $500k in Huntington Beach

Homes in Huntington Beach by Bedrooms

1 Bedroom Homes in Huntington Beach
2 Bedroom Homes in Huntington Beach
3 Bedroom Homes in Huntington Beach
4 Bedroom Homes in Huntington Beach
5 Bedroom Homes in Huntington Beach
5+ Bedroom Homes in Huntington Beach

Last Updated: 08/06/2026 01:30:33 pm

Offered by: George Lambert, 01439829, 7146583041 @ Huntington Beach Realty Inc

MLS: #OC26169357

Source: California Regional MLS

<IMG SRC='https://d37ukvrrv3in12.cloudfront.net/mls/logos/IDX_580_large.png' ALT='IDX'> Based on information from California Regional Multiple Listing Service, Inc. and /or other sources. All data, including all measurements and calculations of area, is obtained from various sources and has not been, and will not be, verified by broker or MLS. All information should be independently reviewed and verified for accuracy. The data contained herein is copyrighted by CRMLS and is protected by all applicable copyright laws. Any dissemination of this information is in violation of copyright laws and is strictly prohibited.<BR><BR>The information being provided by California Regional Multiple Listing Service, Inc. (“CRMLS”) is for your personal, non-commercial use and may not be used for any purpose other than to identify prospective properties you may be interested in purchasing. Any information relating to a property referenced on this web site comes from CRMLS. Properties may or may not be listed by the office/agent presenting the information. Real estate listings held by brokerage firms other than this broker are marked with the Internet Data Exchange logo and detailed information about them includes the names of the listing brokers and listing agents. MLS search engine provided by <A HREF='http://www.realtywatchsolutions.com/' TARGET='_blank'>RealtyWatch Solutions</A>. This data is updated every 2 hours. Some properties appearing for sale on this display may subsequently have sold and may no longer be available. Data displayed may be a portion of, and not a complete set of all listings published in the MLS.

View Listing
Home > Listings > CA > Huntington Beach > La Cuesta By Sea > 20932 Coastview Lane, Huntington Beach, CA 92648
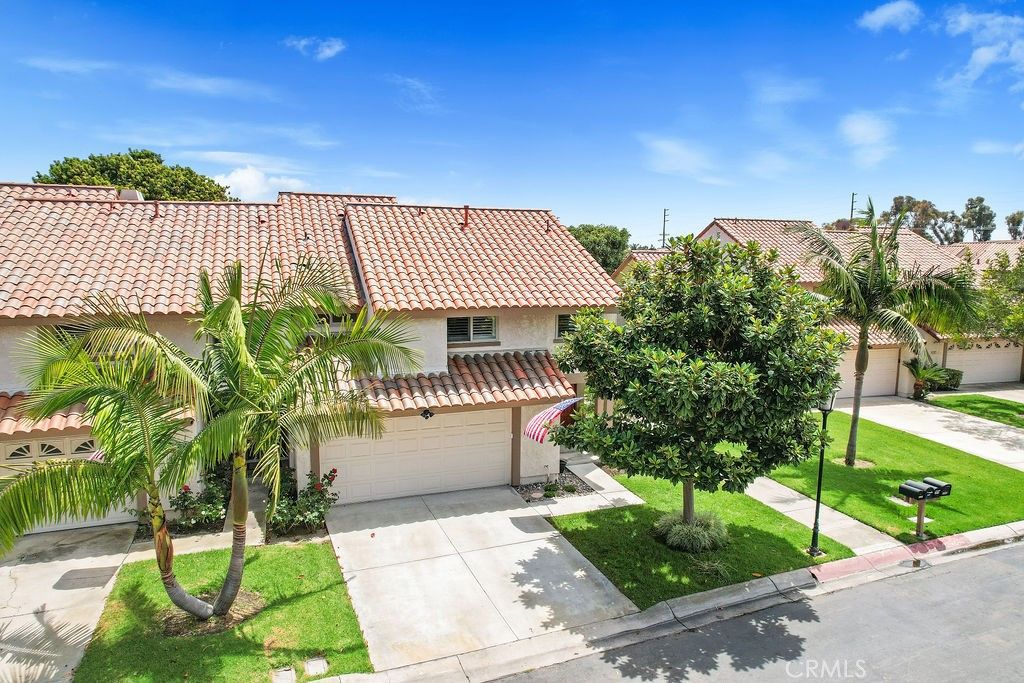
20932 Coastview Lane, Huntington Beach, CA 92648 is a 3 Bed, 3 Bath, 1,685 Sq Ft, 0.0419 Acres, Single Family Home built in 1983.
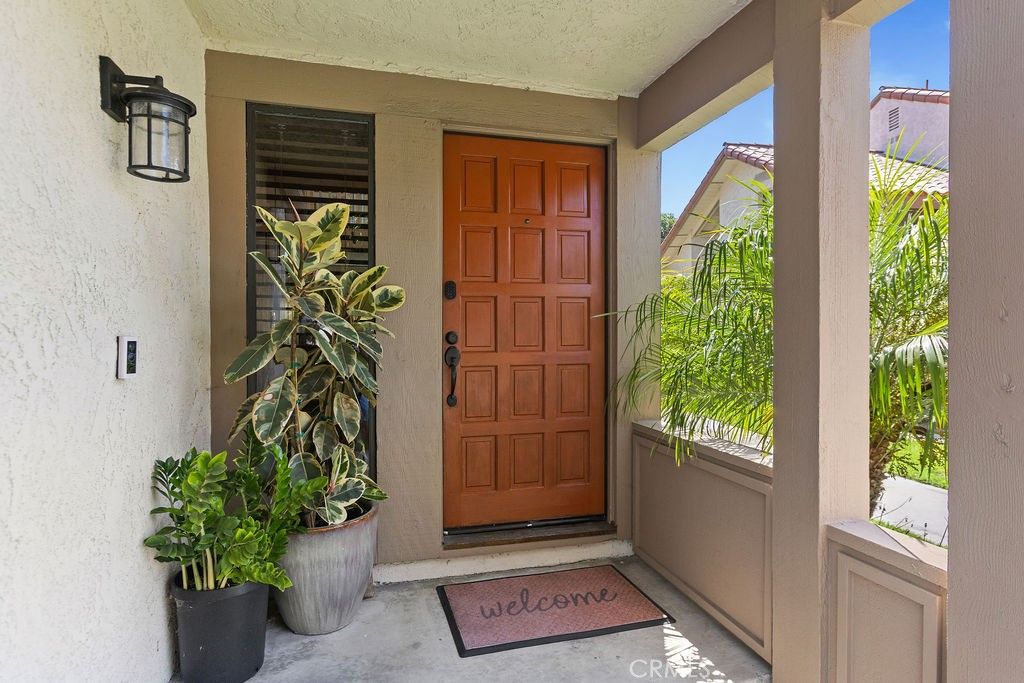
This property is currently available and was listed by California Regional MLS on 08/05/2026 12:00:00 am. The MLS # for the property is MLS #OC26169357.

Powered by CT IDX Pro+ & RealtyWatch Solutions.
  • Buyer Services
  • Seller Services
  • Property Management
  • Free Home Valuation
  • Free Consultation
  • Calculators
  • About Tade Keshishyan
  • Buyer Services
  • Seller Services
  • Property Management
  • Free Home Valuation
  • Free Consultation
  • Calculators
  • About Tade Keshishyan
  • Instagram
  • Facebook
  • LinkedIn
  • Contact
  • Instagram
  • Facebook
  • LinkedIn
  • Contact
Stay Ahead in Real Estate
This field is for validation purposes and should be left unchanged.

Tade Keshishyan

DRE #02190628

(818) 859-2303

silver spoon properties logo white
© 2026 Tade K Realty
Tade Keshishyan Real Estate
  • Buy a Home
    Close
    • Buyer Services
    • First-Time Homebuyer Guide
    • Mortgage Calculator
  • Sell Your Home
    Close
    • Seller Services
    • Guide to Selling Your Home
    • Free Home Valuation
    • Free Consultation
  • Property Management
  • Calculators
    Close
    • Mortgage Calculator
    • Home Affordability Calculator
    • FHA Loan Calculator
    • VA Mortgage Calculator
    • View All Calculators
  • About Tade Keshishyan
  • Contact