Skip to content
tade k realty logo black
Listings
Home > Listings > CA > Laguna Niguel > Colinas de Capistrano > 28142 Mariposa 158, Laguna Niguel, CA 92677
active

28142 Mariposa 158, Laguna Niguel, CA 92677
$745,000
$659 per ft²
3 Bed
2 Bath
1,131 Sq Ft
0.0321 Acres
Listing Office: Compass
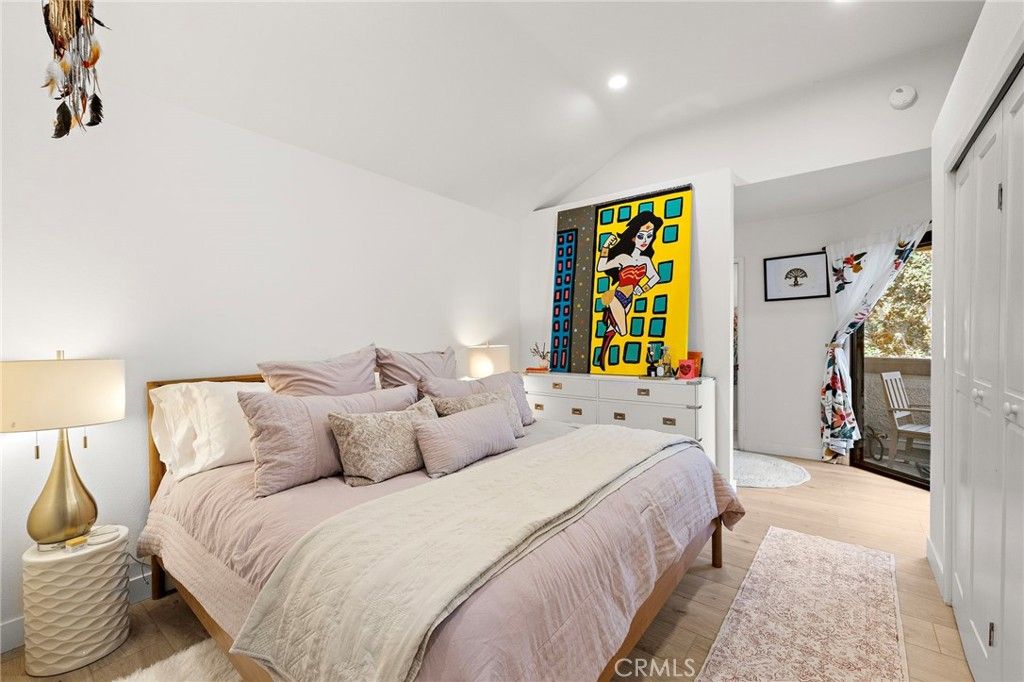
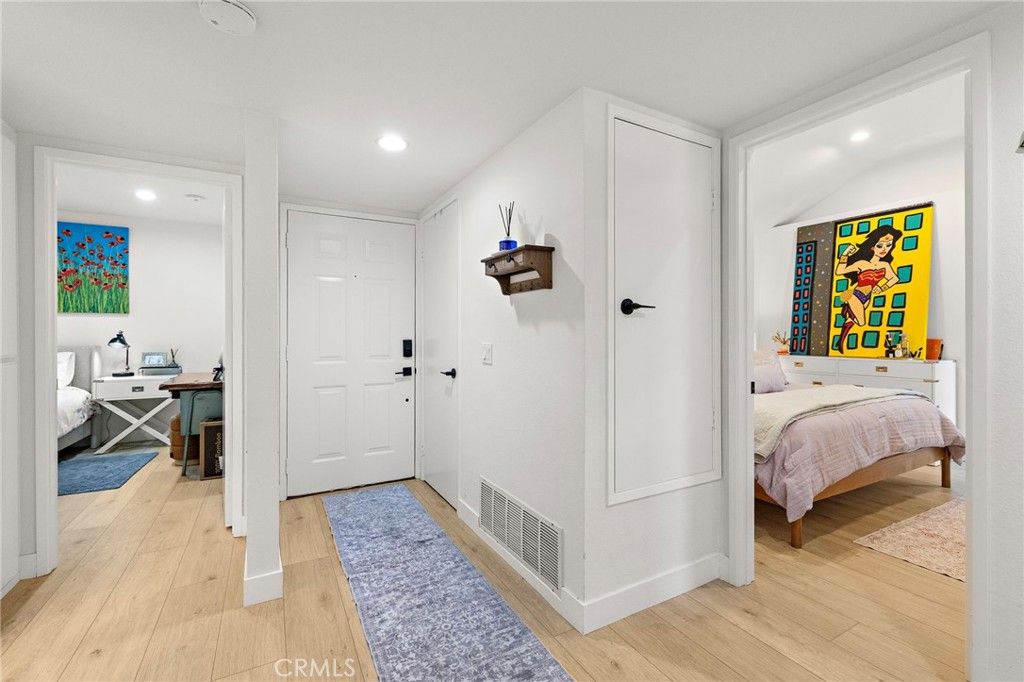
Image 1 of property listing at 28142 Mariposa 158, Laguna Niguel, CA 92677California Regional MLS
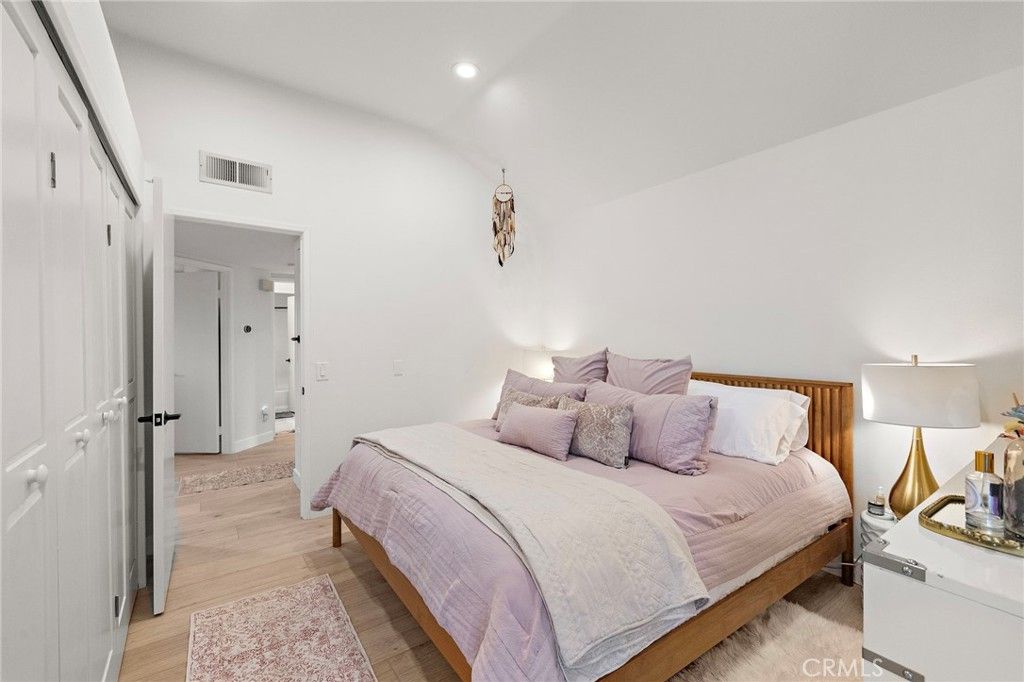
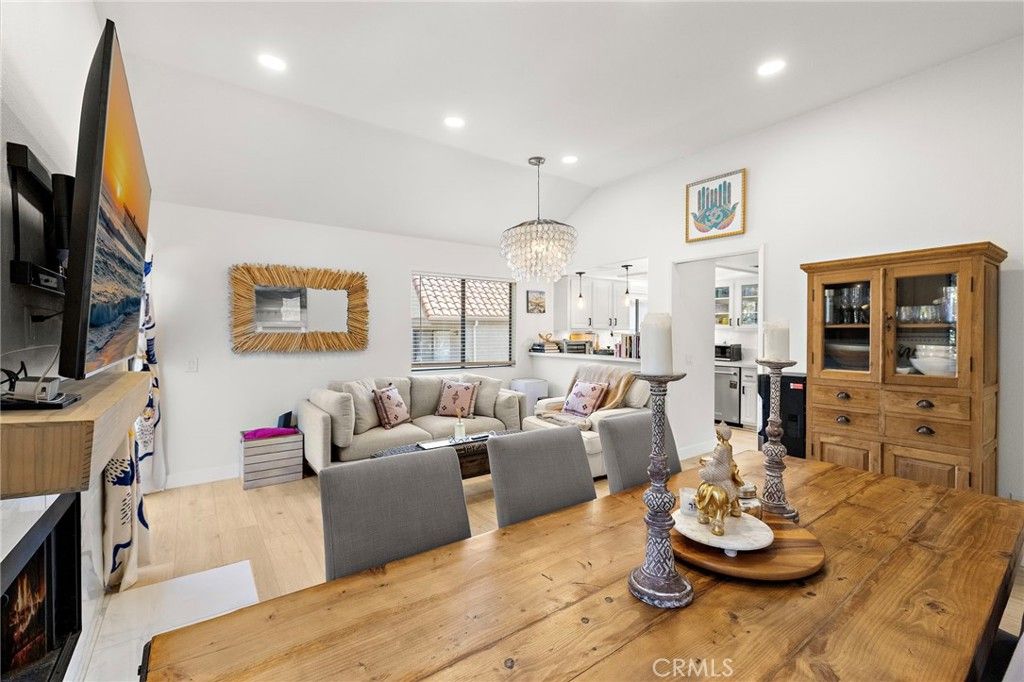
Image 2 of property listing at 28142 Mariposa 158, Laguna Niguel, CA 92677California Regional MLS
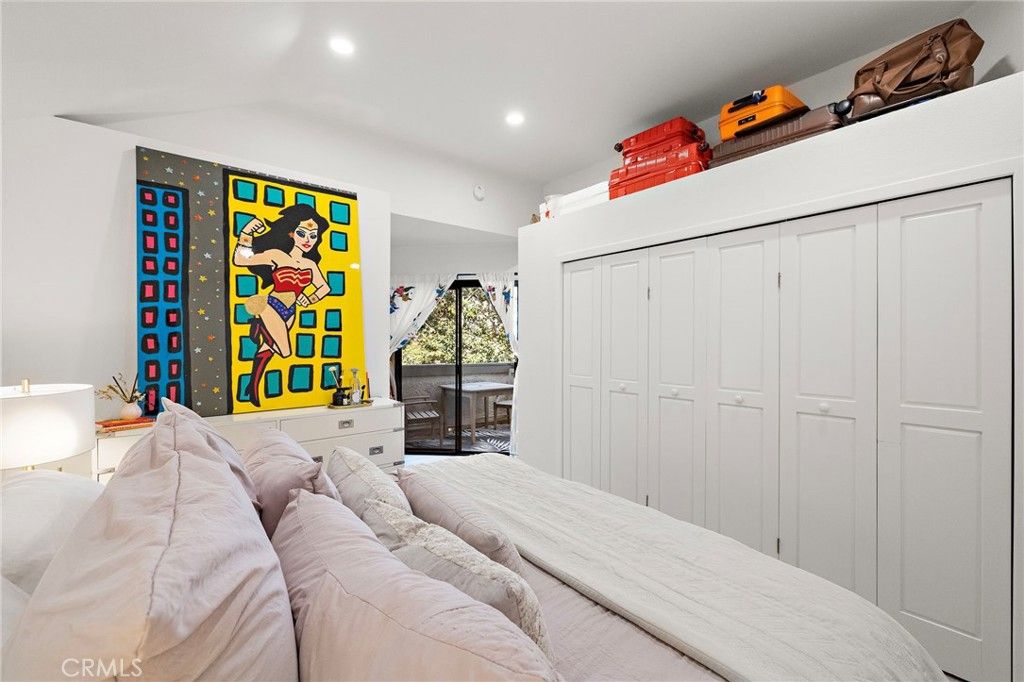
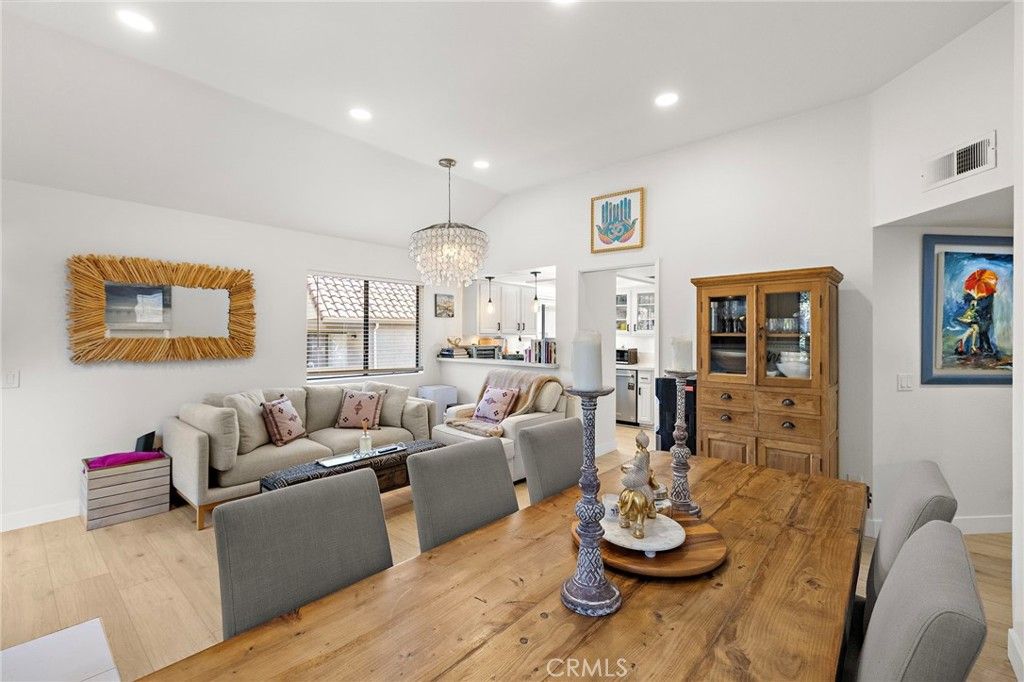
Image 3 of property listing at 28142 Mariposa 158, Laguna Niguel, CA 92677California Regional MLS
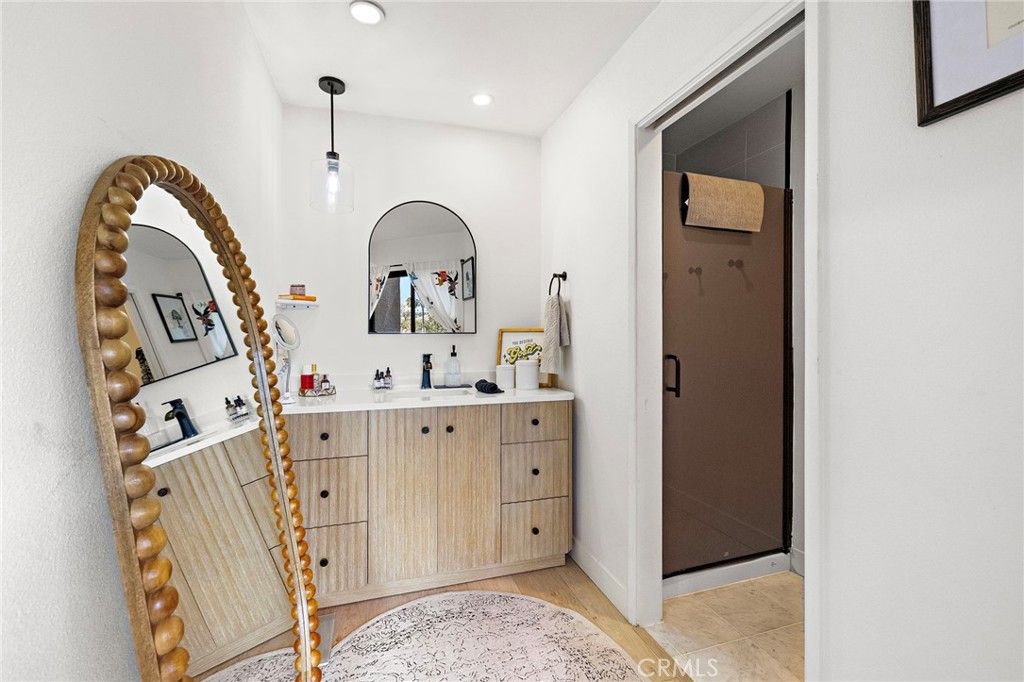
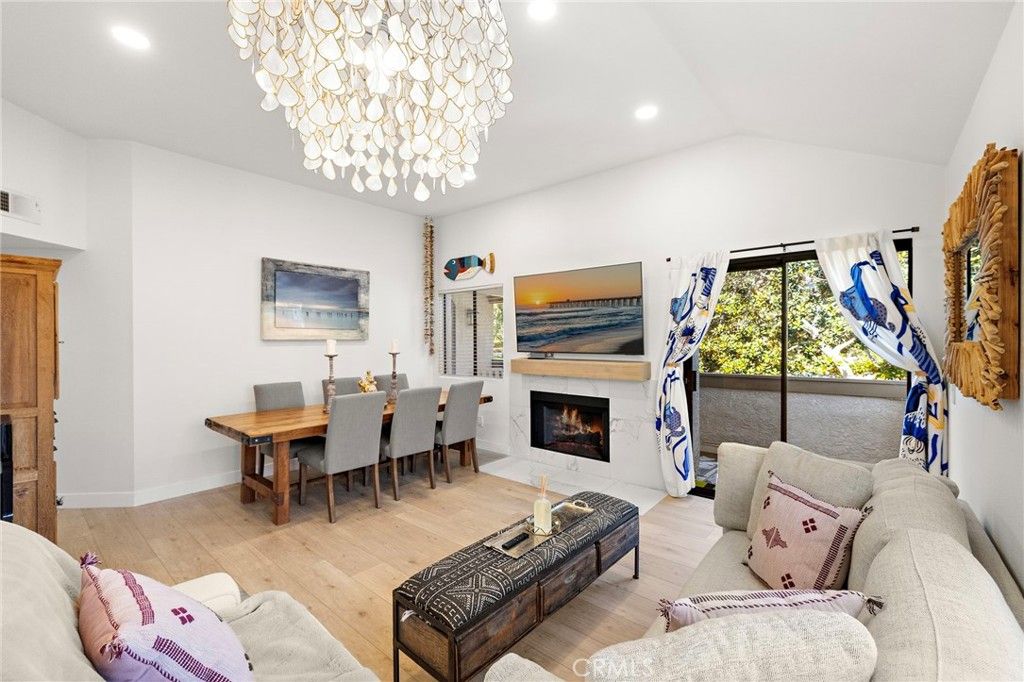
Image 4 of property listing at 28142 Mariposa 158, Laguna Niguel, CA 92677California Regional MLS
Image 5 of property listing at 28142 Mariposa 158, Laguna Niguel, CA 92677California Regional MLS
Image 6 of property listing at 28142 Mariposa 158, Laguna Niguel, CA 92677California Regional MLS
Image 7 of property listing at 28142 Mariposa 158, Laguna Niguel, CA 92677California Regional MLS
Image 8 of property listing at 28142 Mariposa 158, Laguna Niguel, CA 92677California Regional MLS
Image 9 of property listing at 28142 Mariposa 158, Laguna Niguel, CA 92677California Regional MLS
Image 10 of property listing at 28142 Mariposa 158, Laguna Niguel, CA 92677California Regional MLS
Image 11 of property listing at 28142 Mariposa 158, Laguna Niguel, CA 92677California Regional MLS
Image 12 of property listing at 28142 Mariposa 158, Laguna Niguel, CA 92677California Regional MLS
Image 13 of property listing at 28142 Mariposa 158, Laguna Niguel, CA 92677California Regional MLS
Image 14 of property listing at 28142 Mariposa 158, Laguna Niguel, CA 92677California Regional MLS
Image 15 of property listing at 28142 Mariposa 158, Laguna Niguel, CA 92677California Regional MLS
Image 16 of property listing at 28142 Mariposa 158, Laguna Niguel, CA 92677California Regional MLS
Image 17 of property listing at 28142 Mariposa 158, Laguna Niguel, CA 92677California Regional MLS
Image 18 of property listing at 28142 Mariposa 158, Laguna Niguel, CA 92677California Regional MLS
Image 19 of property listing at 28142 Mariposa 158, Laguna Niguel, CA 92677California Regional MLS
Image 20 of property listing at 28142 Mariposa 158, Laguna Niguel, CA 92677California Regional MLS
Image 21 of property listing at 28142 Mariposa 158, Laguna Niguel, CA 92677California Regional MLS
Image 22 of property listing at 28142 Mariposa 158, Laguna Niguel, CA 92677California Regional MLS
Image 23 of property listing at 28142 Mariposa 158, Laguna Niguel, CA 92677California Regional MLS
Image 24 of property listing at 28142 Mariposa 158, Laguna Niguel, CA 92677California Regional MLS
Image 25 of property listing at 28142 Mariposa 158, Laguna Niguel, CA 92677California Regional MLS
Image 26 of property listing at 28142 Mariposa 158, Laguna Niguel, CA 92677California Regional MLS
Image 27 of property listing at 28142 Mariposa 158, Laguna Niguel, CA 92677California Regional MLS
Image 28 of property listing at 28142 Mariposa 158, Laguna Niguel, CA 92677California Regional MLS
Image 29 of property listing at 28142 Mariposa 158, Laguna Niguel, CA 92677California Regional MLS
Image 30 of property listing at 28142 Mariposa 158, Laguna Niguel, CA 92677California Regional MLS
Image 31 of property listing at 28142 Mariposa 158, Laguna Niguel, CA 92677California Regional MLS
Image 32 of property listing at 28142 Mariposa 158, Laguna Niguel, CA 92677California Regional MLS
Image 33 of property listing at 28142 Mariposa 158, Laguna Niguel, CA 92677California Regional MLS
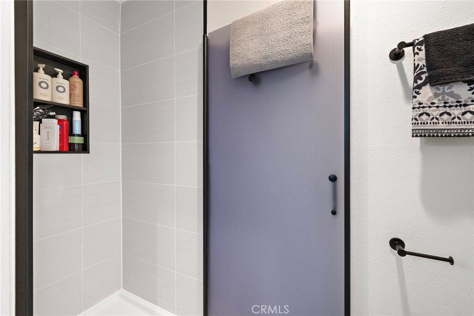
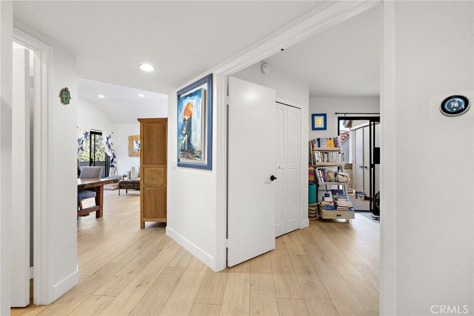
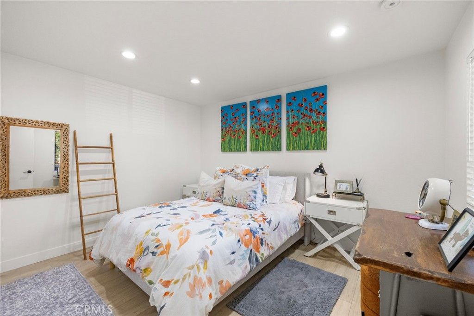
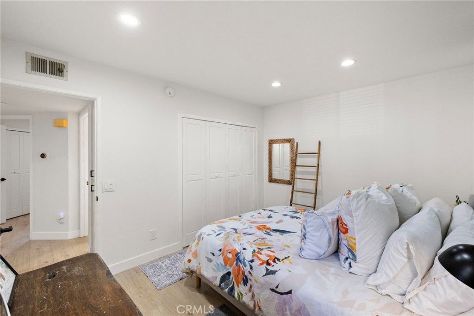
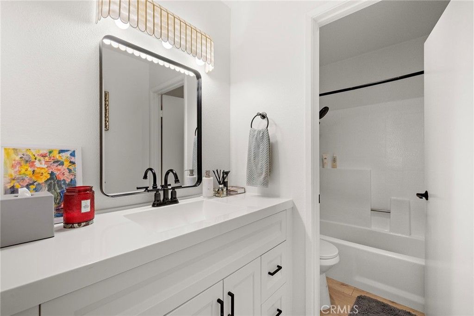
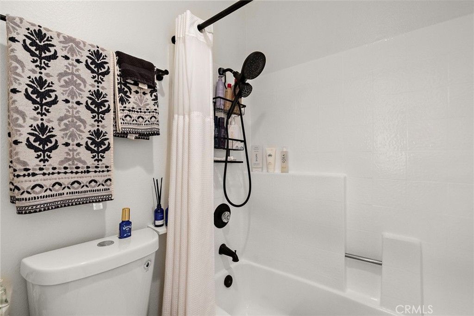
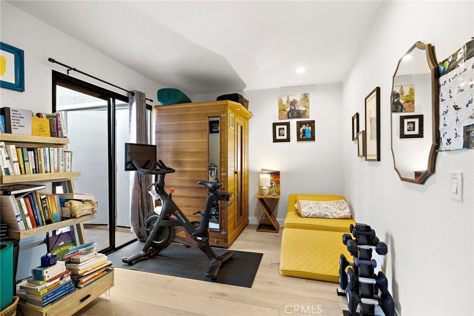
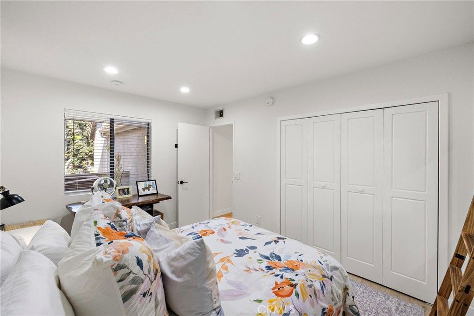
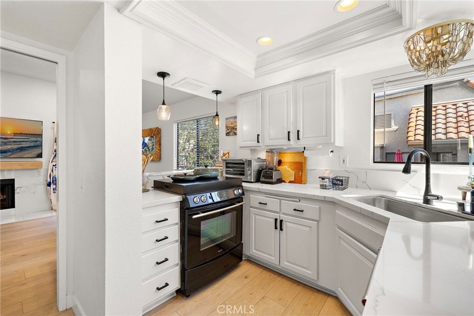
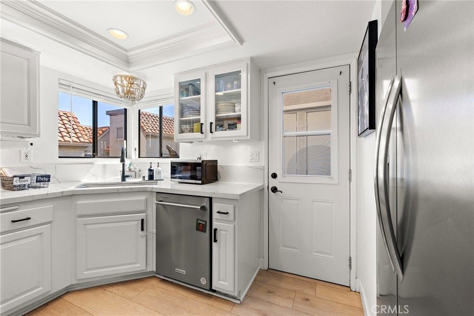
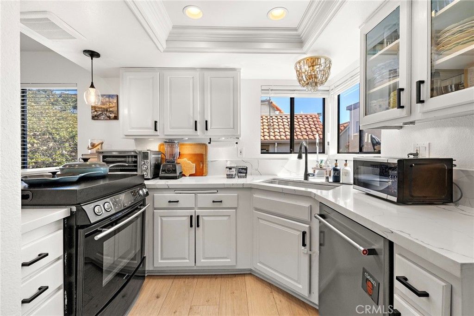
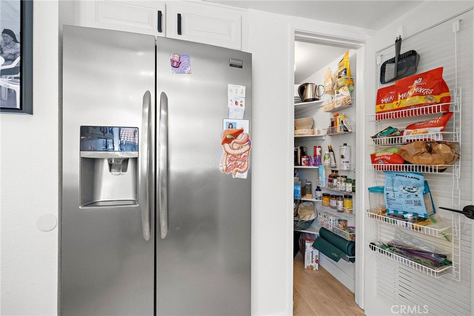
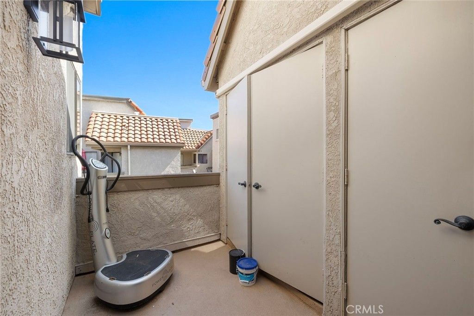
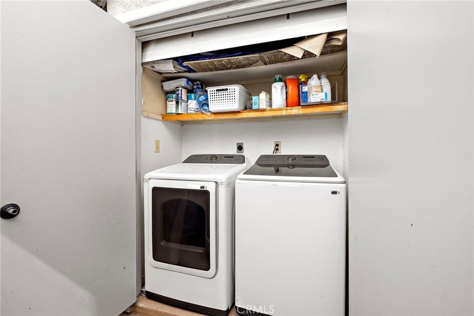
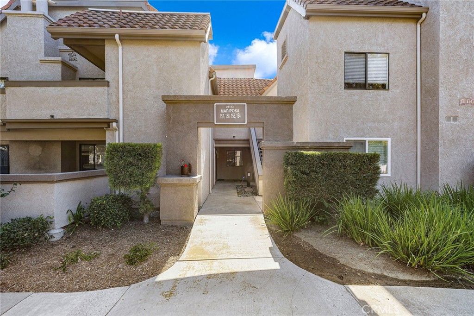
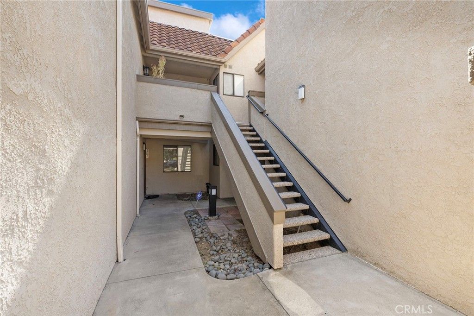
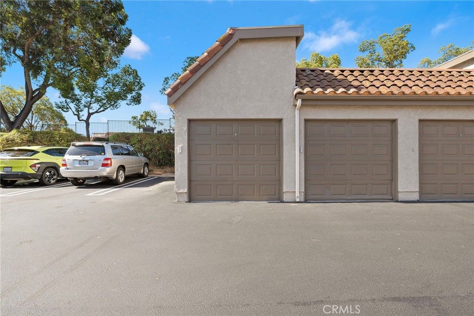
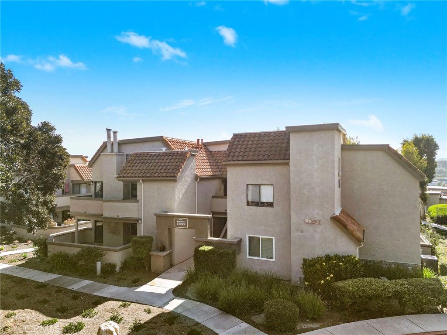
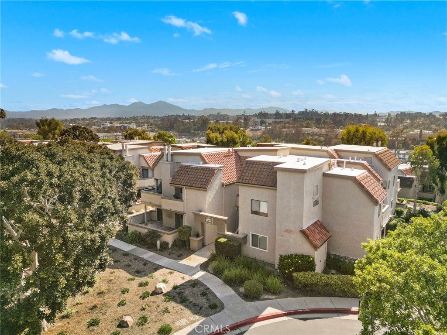
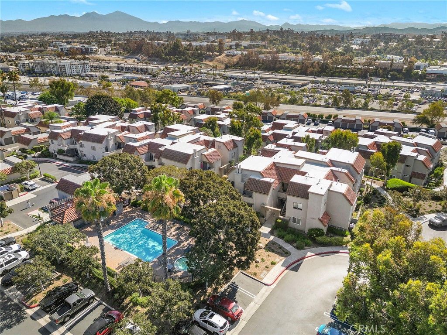
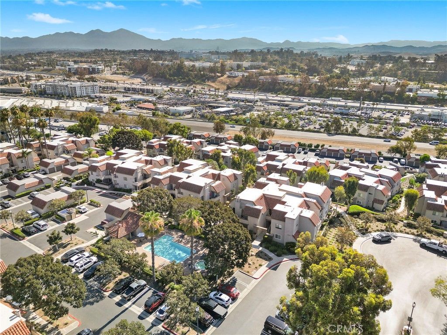
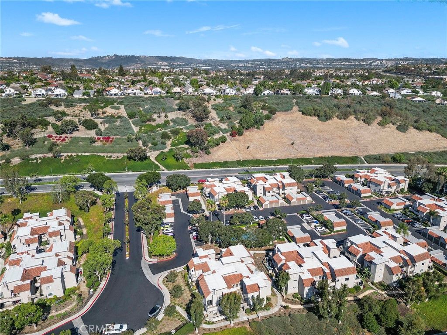
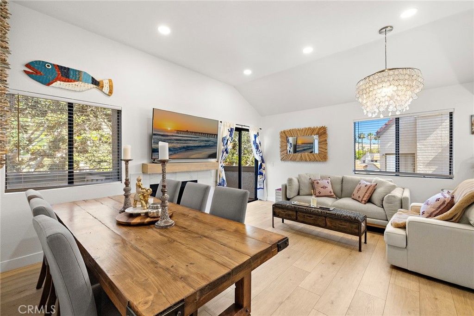
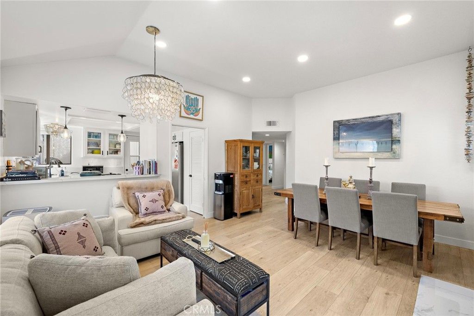
Welcome to Villa Mira, where comfort, style, and convenience come together in one of the community's most desirable upper-level residences. Perfectly situated with abundant guest parking nearby, this beautifully updated three-bedroom, two-bath home offers an exceptional blend of privacy, natural light, and effortless indoor-outdoor living. From the moment you arrive, you'll appreciate the inviting outdoor spaces designed to embrace Southern California living. Enjoy your morning coffee on the welcoming front porch, unwind on the expansive wrap-around balcony accessible from both the living room and the primary suite, or take advantage of the private patio just off the kitchen, complete with a full-size laundry closet. Inside, soaring vaulted ceilings and rich hardwood flooring create a bright, open atmosphere enhanced by an abundance of natural light. The thoughtfully updated kitchen with new countertops serves as the heart of the home, featuring custom cabinetry with glass-front accents, granite countertops, recessed lighting, a spacious walk-in pantry, and a full suite of newer appliances, including the refrigerator, washer/dryer, and dishwasher. The spacious primary suite offers direct balcony access, creating a peaceful retreat, while two additional bedrooms provide flexibility for guests, a home office, or growing families. Additional upgrades include a newer HVAC system, Nest thermostat, Ring Doorbell, and fresh interior finishes throughout. Both bathrooms have been updated bringing that modern touch and feel you have been looking for. The detached one-car garage is conveniently located just steps from the residence, with residents eligible to apply for up to two additional parking permits. Villa Mira residents enjoy access to two resort-style pools and spas, a clubhouse perfect for entertaining, beautifully maintained grounds, and HOA dues that include trash service. Ideally located near shopping, dining, parks, and major commuter routes, this turnkey home offers an exceptional opportunity to enjoy the best of low-maintenance Southern California living.

Listing Agent: Mitchel Bohi

License Number: 02043345

Offered by: Compass

Office Phone: 949-546-6260

MLS: #OC26175265

California Regional MLS

Date Added: 08/11/2026 12:00:00 am

Last Update: 08/11/2026 11:45:45 pm

Days on Market: 2

Interior

  • General: All Bedrooms Down
  • Laundry: Laundry Closet
  • Flooring: Vinyl
  • A/C: true, Central Air
  • Heating: true, Central
  • Fireplace: Living Room, Fireplace

Exterior

  • General: Association,Community
  • Other Structures: Deck
  • Pool: Association,Community
  • Parking: Garage, Parking spaces: 2

Construction

  • General: 1

Location

  • HOA Amenities: Trash,Water, 514.25, Monthly
  • Originating MLS: CRMLS_CRM
  • School District: Capistrano Unified
  • County: Orange

Lot

  • Zoning: 93919690
  • View: Hills,Neighborhood,Pool, View

Utilities

  • Utilities: Cable Available,Electricity Available,Natural Gas Available,Phone Available,Sewer Connected,Water Connected
  • Water: Public
  • Sewer: Public Sewer

Financial

  • Source: CRMLS_CRM

Property

  • Year Built: 1985
  • Type: Condo
  • Neighborhood: Colinas de Capistrano
  • Parcel #: 93919690

Schools

  • District: Capistrano Unified
  • High: Dana Hills

powered by

02/28/2024Sold
02/19/2024Pending
01/30/2024Backup
01/11/2024$675,000@ 597 per ft²Listed
01/11/2024Active

Listing Broker

Tade Keshishyan
1 @
License #: 02190628
Email: [email protected]
Phone: 8183592303
Location: CA

Property For Sale

All Listings in Laguna Niguel
Single Family Homes in Laguna Niguel
Condos in Laguna Niguel
Townhouses in Laguna Niguel
Multi-Family in Laguna Niguel

Homes in Laguna Niguel by Price Range

Homes Under $100k in Laguna Niguel
Homes Under $200k in Laguna Niguel
Homes Under $300k in Laguna Niguel
Homes Under $400k in Laguna Niguel
Homes Under $500k in Laguna Niguel
Homes Over $500k in Laguna Niguel

Homes in Laguna Niguel by Bedrooms

1 Bedroom Homes in Laguna Niguel
2 Bedroom Homes in Laguna Niguel
3 Bedroom Homes in Laguna Niguel
4 Bedroom Homes in Laguna Niguel
5 Bedroom Homes in Laguna Niguel
5+ Bedroom Homes in Laguna Niguel

Last Updated: 08/11/2026 11:45:45 pm

Offered by: Mitchel Bohi, 02043345, 949-370-4709 @ Compass

MLS: #OC26175265

Source: California Regional MLS

<IMG SRC='https://d37ukvrrv3in12.cloudfront.net/mls/logos/IDX_580_large.png' ALT='IDX'> Based on information from California Regional Multiple Listing Service, Inc. and /or other sources. All data, including all measurements and calculations of area, is obtained from various sources and has not been, and will not be, verified by broker or MLS. All information should be independently reviewed and verified for accuracy. The data contained herein is copyrighted by CRMLS and is protected by all applicable copyright laws. Any dissemination of this information is in violation of copyright laws and is strictly prohibited.<BR><BR>The information being provided by California Regional Multiple Listing Service, Inc. (“CRMLS”) is for your personal, non-commercial use and may not be used for any purpose other than to identify prospective properties you may be interested in purchasing. Any information relating to a property referenced on this web site comes from CRMLS. Properties may or may not be listed by the office/agent presenting the information. Real estate listings held by brokerage firms other than this broker are marked with the Internet Data Exchange logo and detailed information about them includes the names of the listing brokers and listing agents. MLS search engine provided by <A HREF='http://www.realtywatchsolutions.com/' TARGET='_blank'>RealtyWatch Solutions</A>. This data is updated every 2 hours. Some properties appearing for sale on this display may subsequently have sold and may no longer be available. Data displayed may be a portion of, and not a complete set of all listings published in the MLS.

View Listing
Home > Listings > CA > Laguna Niguel > Colinas de Capistrano > 28142 Mariposa 158, Laguna Niguel, CA 92677
28142 Mariposa 158, Laguna Niguel, CA 92677 is a 3 Bed, 2 Bath, 1,131 Sq Ft, 0.0321 Acres, Condo built in 1985.
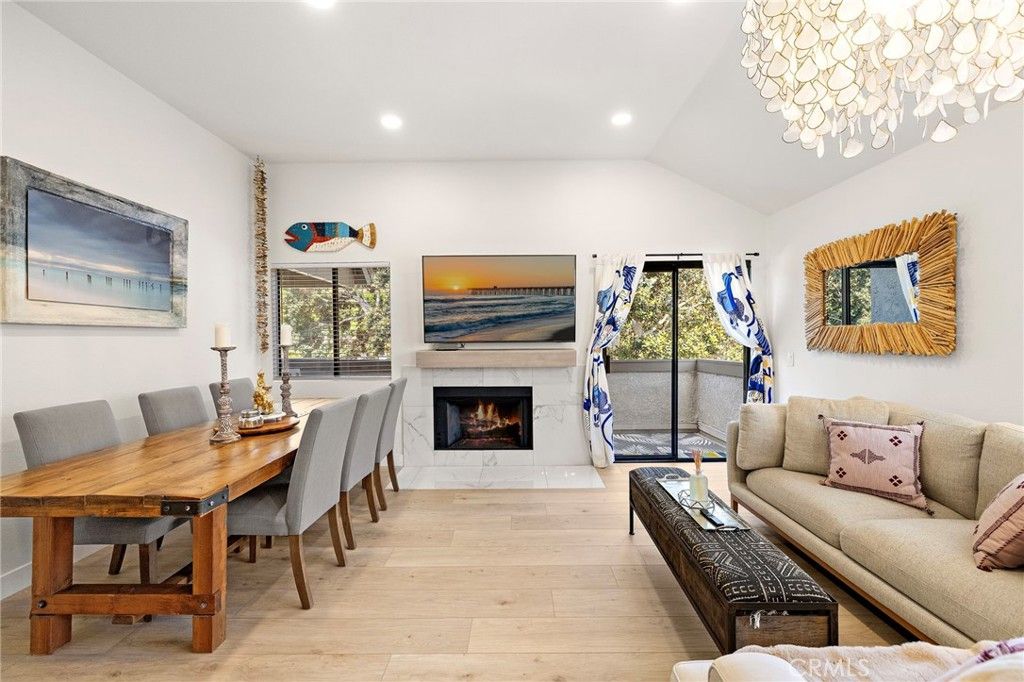
This property is currently available and was listed by California Regional MLS on 08/11/2026 12:00:00 am. The MLS # for the property is MLS #OC26175265.

Powered by CT IDX Pro+ & RealtyWatch Solutions.
  • Buyer Services
  • Seller Services
  • Property Management
  • Free Home Valuation
  • Free Consultation
  • Calculators
  • About Tade Keshishyan
  • Buyer Services
  • Seller Services
  • Property Management
  • Free Home Valuation
  • Free Consultation
  • Calculators
  • About Tade Keshishyan
  • Instagram
  • Facebook
  • LinkedIn
  • Contact
  • Instagram
  • Facebook
  • LinkedIn
  • Contact
Stay Ahead in Real Estate
This field is for validation purposes and should be left unchanged.

Tade Keshishyan

DRE #02190628

(818) 859-2303

silver spoon properties logo white
© 2026 Tade K Realty
Tade Keshishyan Real Estate
  • Buy a Home
    Close
    • Buyer Services
    • First-Time Homebuyer Guide
    • Mortgage Calculator
  • Sell Your Home
    Close
    • Seller Services
    • Guide to Selling Your Home
    • Free Home Valuation
    • Free Consultation
  • Property Management
  • Calculators
    Close
    • Mortgage Calculator
    • Home Affordability Calculator
    • FHA Loan Calculator
    • VA Mortgage Calculator
    • View All Calculators
  • About Tade Keshishyan
  • Contact