Skip to content
tade k realty logo black
Listings
Home > Listings > CA > Diamond Bar > 3050 La Paz Ln C, Diamond Bar, CA 91765
active

3050 La Paz Ln C, Diamond Bar, CA 91765
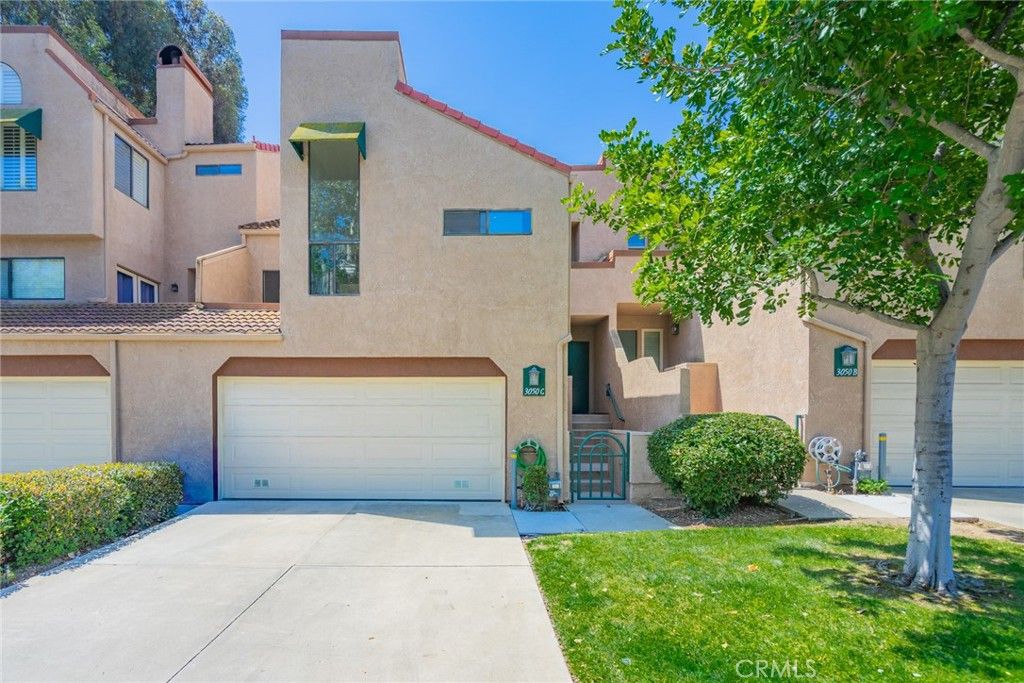
$759,800
$578 per ft²
2 Bed
2 Bath
1,315 Sq Ft
5.1778 Acres
Listing Office: Encore Realty & Financial
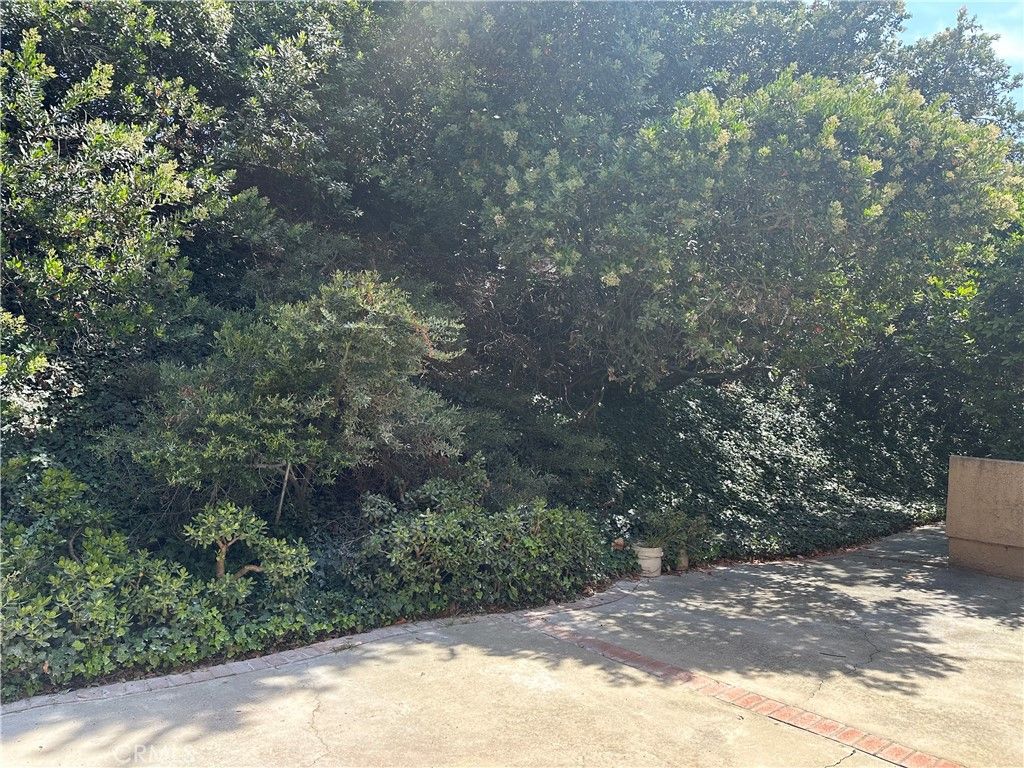
Image 1 of property listing at 3050 La Paz Ln C, Diamond Bar, CA 91765California Regional MLS
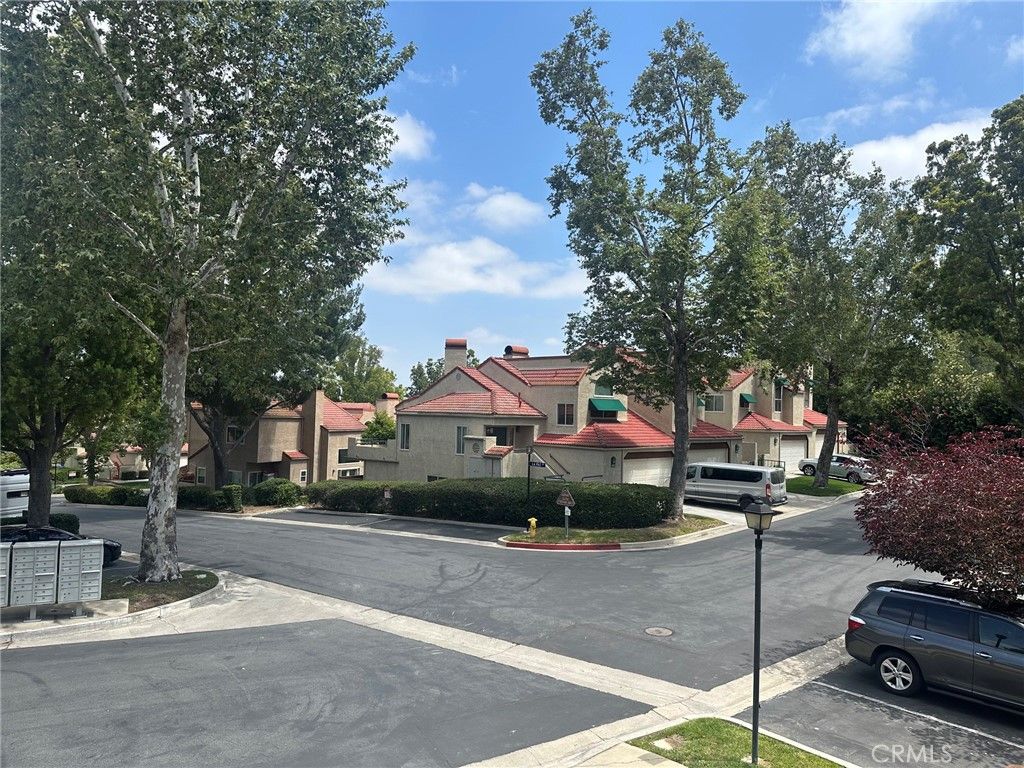
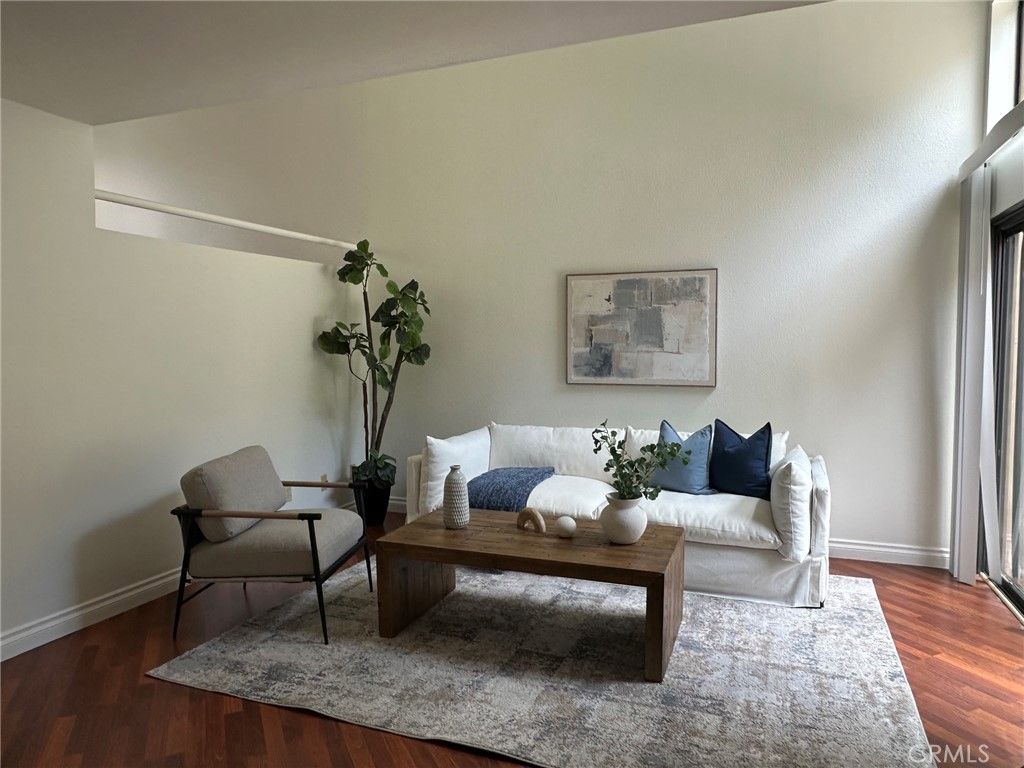
Image 2 of property listing at 3050 La Paz Ln C, Diamond Bar, CA 91765California Regional MLS
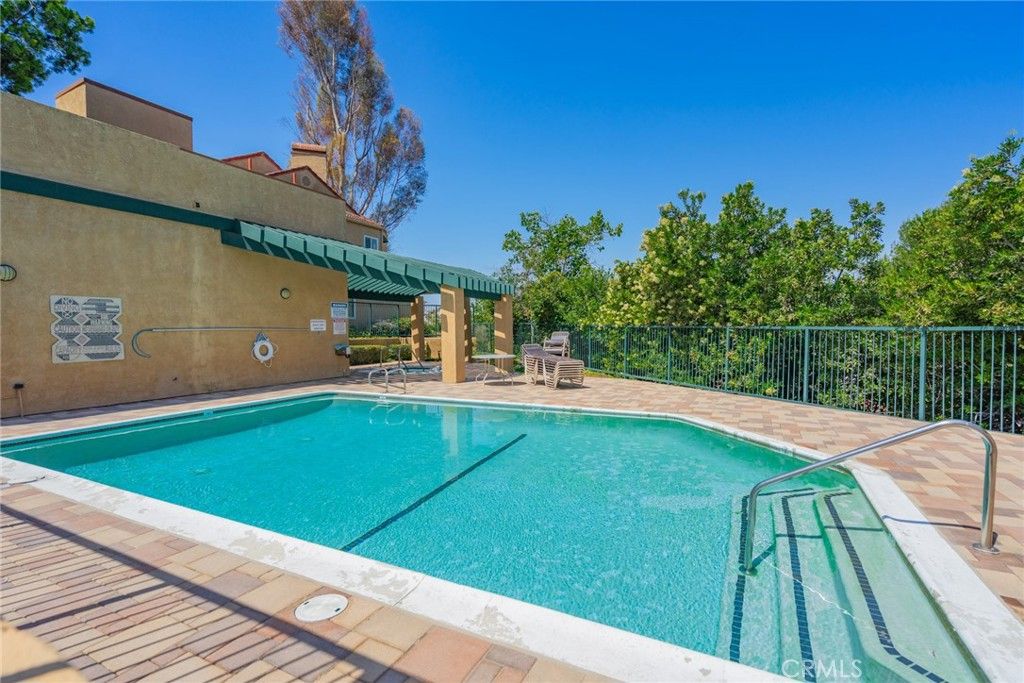
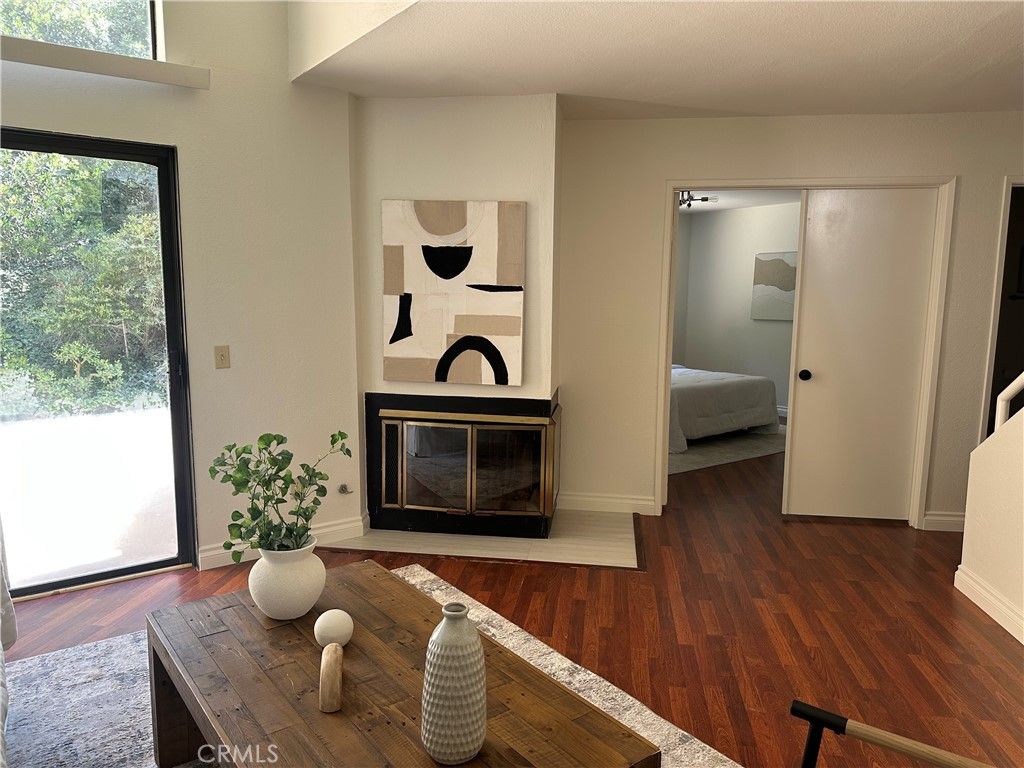
Image 3 of property listing at 3050 La Paz Ln C, Diamond Bar, CA 91765California Regional MLS
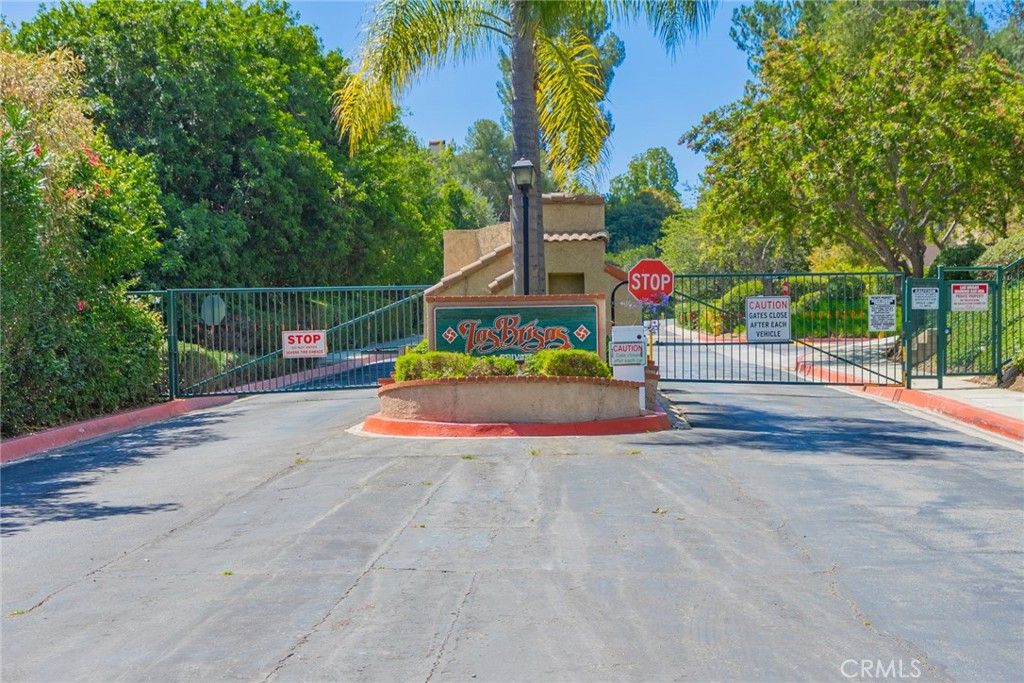
Image 4 of property listing at 3050 La Paz Ln C, Diamond Bar, CA 91765California Regional MLS
Image 5 of property listing at 3050 La Paz Ln C, Diamond Bar, CA 91765California Regional MLS
Image 6 of property listing at 3050 La Paz Ln C, Diamond Bar, CA 91765California Regional MLS
Image 7 of property listing at 3050 La Paz Ln C, Diamond Bar, CA 91765California Regional MLS
Image 8 of property listing at 3050 La Paz Ln C, Diamond Bar, CA 91765California Regional MLS
Image 9 of property listing at 3050 La Paz Ln C, Diamond Bar, CA 91765California Regional MLS
Image 10 of property listing at 3050 La Paz Ln C, Diamond Bar, CA 91765California Regional MLS
Image 11 of property listing at 3050 La Paz Ln C, Diamond Bar, CA 91765California Regional MLS
Image 12 of property listing at 3050 La Paz Ln C, Diamond Bar, CA 91765California Regional MLS
Image 13 of property listing at 3050 La Paz Ln C, Diamond Bar, CA 91765California Regional MLS
Image 14 of property listing at 3050 La Paz Ln C, Diamond Bar, CA 91765California Regional MLS
Image 15 of property listing at 3050 La Paz Ln C, Diamond Bar, CA 91765California Regional MLS
Image 16 of property listing at 3050 La Paz Ln C, Diamond Bar, CA 91765California Regional MLS
Image 17 of property listing at 3050 La Paz Ln C, Diamond Bar, CA 91765California Regional MLS
Image 18 of property listing at 3050 La Paz Ln C, Diamond Bar, CA 91765California Regional MLS
Image 19 of property listing at 3050 La Paz Ln C, Diamond Bar, CA 91765California Regional MLS
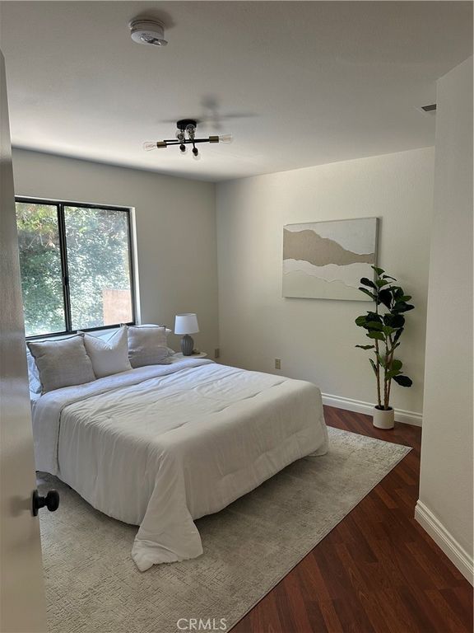
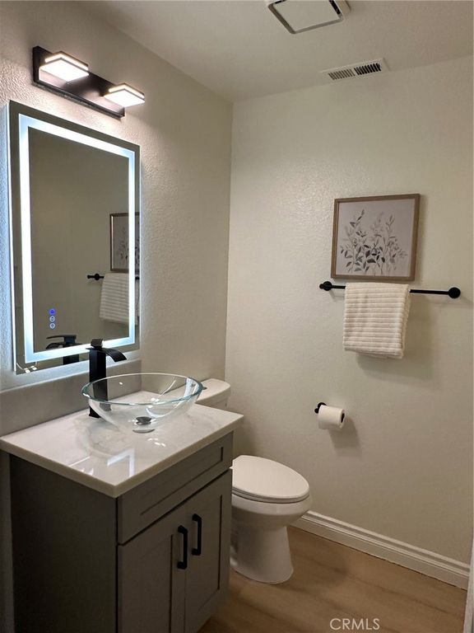
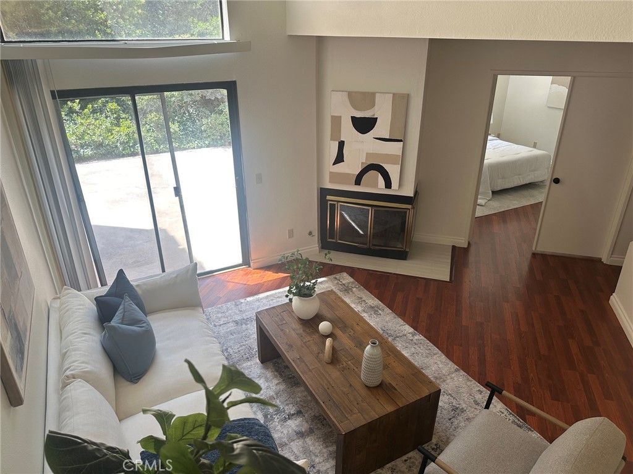
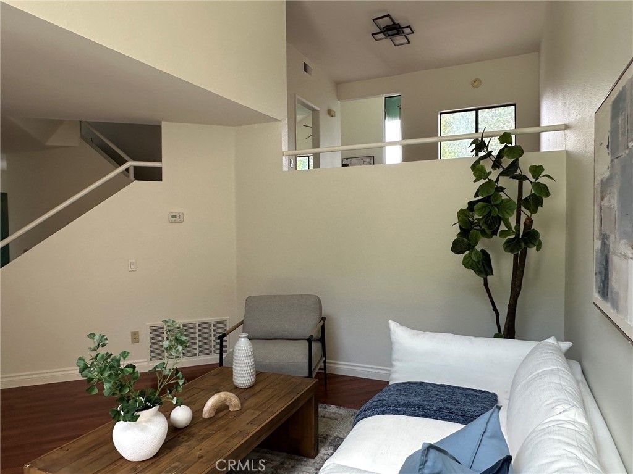
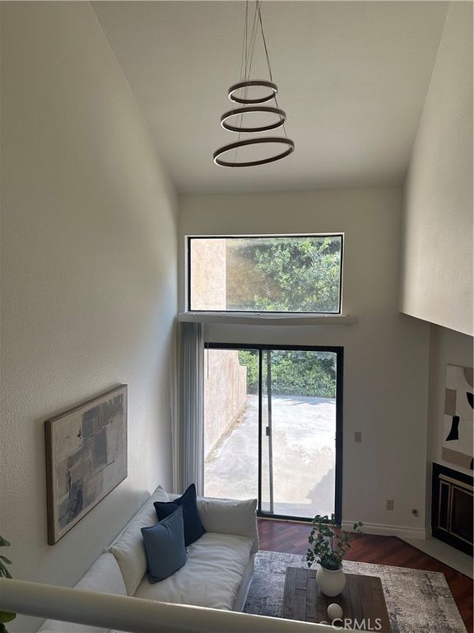
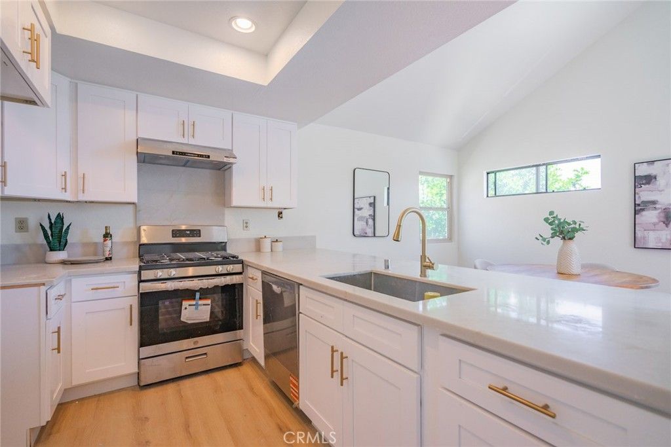
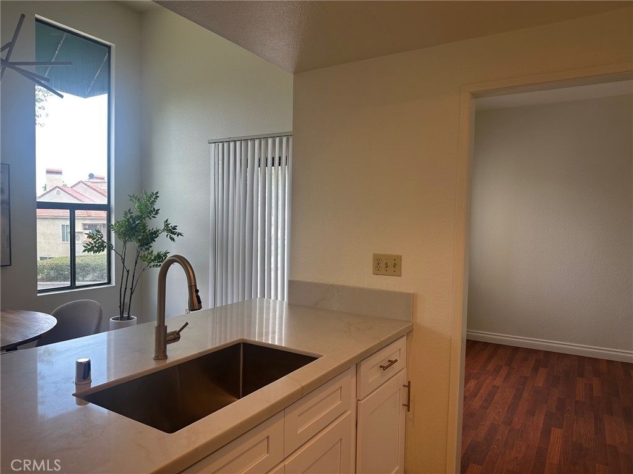
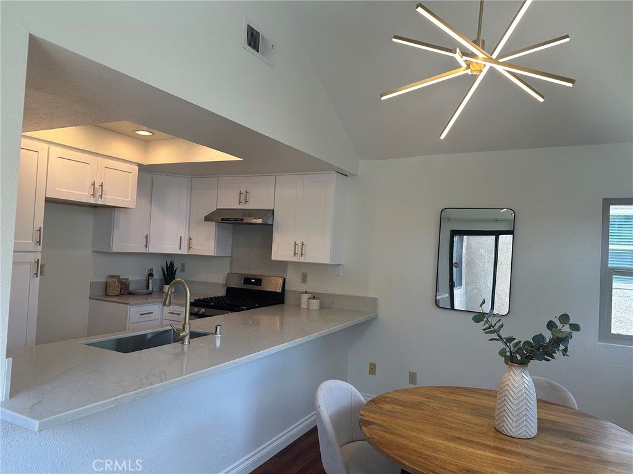
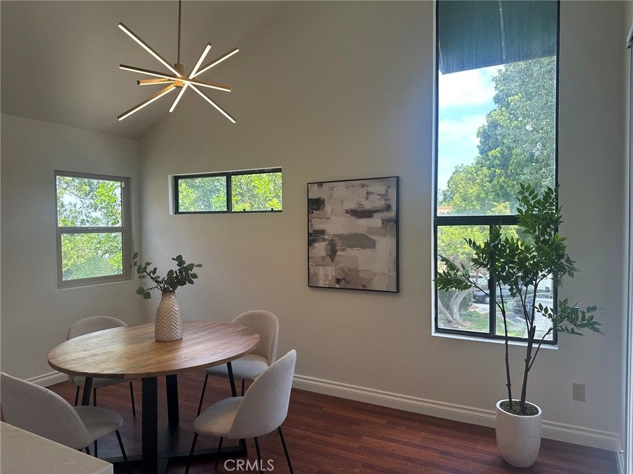
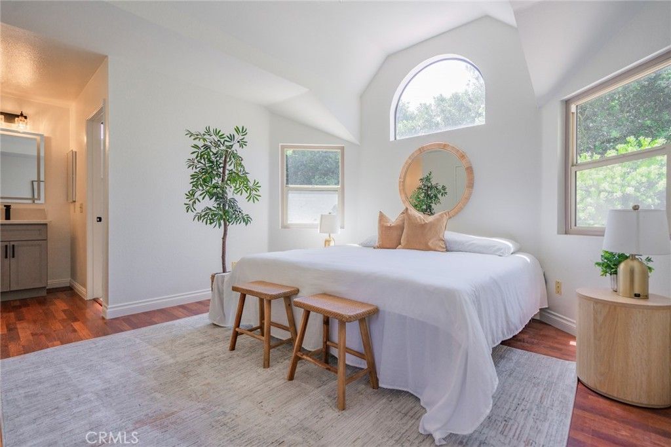
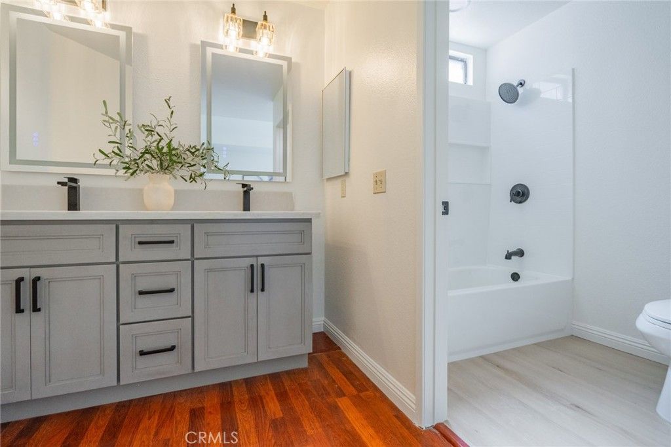
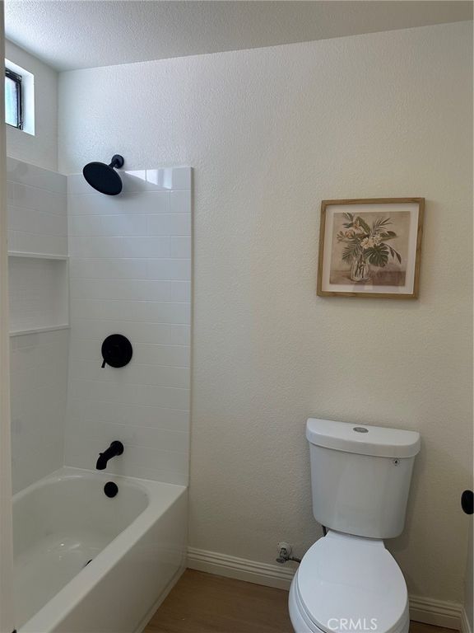
Welcome to this stylish and newly remodeled Tri-Level home featuring 2 bedrooms and 2 bathrooms, located in a prestigious gated community within the award-winning Walnut Valley School District. The 1st level features a high-ceiling living room, one bedroom, a highly upgraded bathroom, a cozy fireplace, direct access to the lush green backyard. The second level offers a newly designed kitchen showcasing exquisite new cabinetry, a center island, high-end stainless-steel appliances, a new drop-in kitchen sink, and rich satin gold brass pull handles and a matching designer faucet for a luxurious and sophisticated finish. A spacious formal dining room with a newly installed chandelier, direct access to the balcony, and an additional den that can be used as a work-from-home space. The top level features a luxurious primary suite offering high ceiling, walk-in closet and newly customized bathroom with dual sinks, elegant vanities, modern lighting, stylish mirrors and relaxing bathtub. The highlight of this home include freshly painted interiors and beautifully upgraded bathrooms featuring sophisticated UL-Certified LED anti-frog enhances the home's upscale design and the most latest modern design lightings throughout the entire home. The community HOA fees include water, trash service, pool/spa maintenance, and condo insurance. Walking distance to the schools, Market, shops, easy access to freeway 57 and 60, convenient location yet very quite neighborhood. See to appreciated, won't last!

Listing Agent: Jill Cheng

License Number: 01070957

Offered by: Encore Realty & Financial

Office Phone: 626-606-1890

MLS: #TR26109877

California Regional MLS

Date Added: 05/23/2026 12:00:00 am

Last Update: 05/25/2026 01:28:48 am

Days on Market: 3

Interior

  • General: Balcony,Cathedral Ceiling(s),Separate/Formal Dining Room,Quartz Counters,Recessed Lighting,Storage,Bedroom on Main Level,Jack and Jill Bath,Walk-In Closet(s)
  • Appliances: Dishwasher,Disposal,Gas Range
  • Laundry: Washer Hookup,In Garage
  • Flooring: Laminate
  • A/C: true, Central Air
  • Heating: true, Central,Fireplace(s),Natural Gas
  • Fireplace: Living Room, Fireplace
  • Eco/Green Feature: Appliances,Lighting

Exterior

  • Pool: Community,Association
  • Parking: Door-Multi,Direct Access,Garage,Garage Door Opener, Parking spaces: 2

Construction

  • Roofing: Tile
  • Windows: Blinds
  • General: 3, Slab

Location

  • Road/Access: Paved
  • HOA Amenities: Management,Pool,Security,Trash,Water, 620.0, Monthly
  • Originating MLS: CRMLS_CRM
  • School District: Walnut Valley Unified
  • County: Los Angeles

Lot

  • Zoning: 8713017041
  • View: Trees/Woods, View
  • Fencing: Block

Utilities

  • Utilities: Natural Gas Connected,Sewer Connected,Water Connected
  • Water: Public
  • Sewer: Public Sewer

Financial

  • Source: CRMLS_CRM

Property

  • Year Built: 1986
  • Type: Condo
  • Parcel #: 8713017041

Schools

  • District: Walnut Valley Unified
  • Elementary: Castlerock
  • Middle: South Pointe
  • High: Diamond Bar

powered by

Listing Broker

Tade Keshishyan
1 @
License #: 02190628
Email: [email protected]
Phone: 8183592303
Location: CA

Property For Sale

All Listings in Diamond Bar
Single Family Homes in Diamond Bar
Condos in Diamond Bar
Townhouses in Diamond Bar
Multi-Family in Diamond Bar

Homes in Diamond Bar by Price Range

Homes Under $100k in Diamond Bar
Homes Under $200k in Diamond Bar
Homes Under $300k in Diamond Bar
Homes Under $400k in Diamond Bar
Homes Under $500k in Diamond Bar
Homes Over $500k in Diamond Bar

Homes in Diamond Bar by Bedrooms

1 Bedroom Homes in Diamond Bar
2 Bedroom Homes in Diamond Bar
3 Bedroom Homes in Diamond Bar
4 Bedroom Homes in Diamond Bar
5 Bedroom Homes in Diamond Bar
5+ Bedroom Homes in Diamond Bar

Last Updated: 05/25/2026 01:28:48 am

Offered by: Jill Cheng, 01070957, 626-373-4588 @ Encore Realty & Financial

MLS: #TR26109877

Source: California Regional MLS

<IMG SRC='https://d37ukvrrv3in12.cloudfront.net/mls/logos/IDX_580_large.png' ALT='IDX'> Based on information from California Regional Multiple Listing Service, Inc. and /or other sources. All data, including all measurements and calculations of area, is obtained from various sources and has not been, and will not be, verified by broker or MLS. All information should be independently reviewed and verified for accuracy. The data contained herein is copyrighted by CRMLS and is protected by all applicable copyright laws. Any dissemination of this information is in violation of copyright laws and is strictly prohibited.<BR><BR>The information being provided by California Regional Multiple Listing Service, Inc. (“CRMLS”) is for your personal, non-commercial use and may not be used for any purpose other than to identify prospective properties you may be interested in purchasing. Any information relating to a property referenced on this web site comes from CRMLS. Properties may or may not be listed by the office/agent presenting the information. Real estate listings held by brokerage firms other than this broker are marked with the Internet Data Exchange logo and detailed information about them includes the names of the listing brokers and listing agents. MLS search engine provided by <A HREF='http://www.realtywatchsolutions.com/' TARGET='_blank'>RealtyWatch Solutions</A>. This data is updated every 2 hours. Some properties appearing for sale on this display may subsequently have sold and may no longer be available. Data displayed may be a portion of, and not a complete set of all listings published in the MLS.

View Listing
Home > Listings > CA > Diamond Bar > 3050 La Paz Ln C, Diamond Bar, CA 91765
3050 La Paz Ln C, Diamond Bar, CA 91765 is a 2 Bed, 2 Bath, 1,315 Sq Ft, 5.1778 Acres, Condo built in 1986.
This property is currently available and was listed by California Regional MLS on 05/23/2026 12:00:00 am. The MLS # for the property is MLS #TR26109877.

Powered by CT IDX Pro+ & RealtyWatch Solutions.
  • Buyer Services
  • Seller Services
  • Property Management
  • Free Home Valuation
  • Free Consultation
  • Calculators
  • About Tade Keshishyan
  • Buyer Services
  • Seller Services
  • Property Management
  • Free Home Valuation
  • Free Consultation
  • Calculators
  • About Tade Keshishyan
  • Instagram
  • Facebook
  • LinkedIn
  • Contact
  • Instagram
  • Facebook
  • LinkedIn
  • Contact
Stay Ahead in Real Estate
This field is for validation purposes and should be left unchanged.

Tade Keshishyan

DRE #02190628

(818) 859-2303

silver spoon properties logo white
© 2026 Tade K Realty
Tade Keshishyan Real Estate
  • Buy a Home
    Close
    • Buyer Services
    • First-Time Homebuyer Guide
    • Mortgage Calculator
  • Sell Your Home
    Close
    • Seller Services
    • Guide to Selling Your Home
    • Free Home Valuation
    • Free Consultation
  • Property Management
  • Calculators
    Close
    • Mortgage Calculator
    • Home Affordability Calculator
    • FHA Loan Calculator
    • VA Mortgage Calculator
    • View All Calculators
  • About Tade Keshishyan
  • Contact