
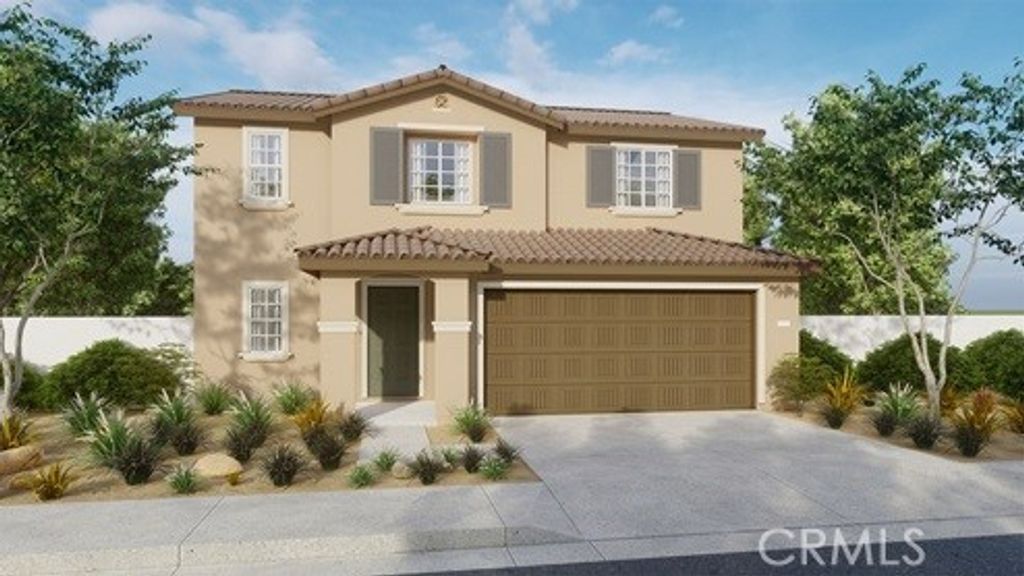
31160 Maple Bark Drive, Winchester, CA 92596

Listing Agent: Penelope Xanthakis
License Number: 01304901
Offered by: D R Horton America's Builder
Office Phone: 951-720-1506
MLS: #SW26173881
California Regional MLS
Date Added: 08/08/2026 12:00:00 am
Last Update: 08/10/2026 09:03:26 am
Days on Market: 3
Interior
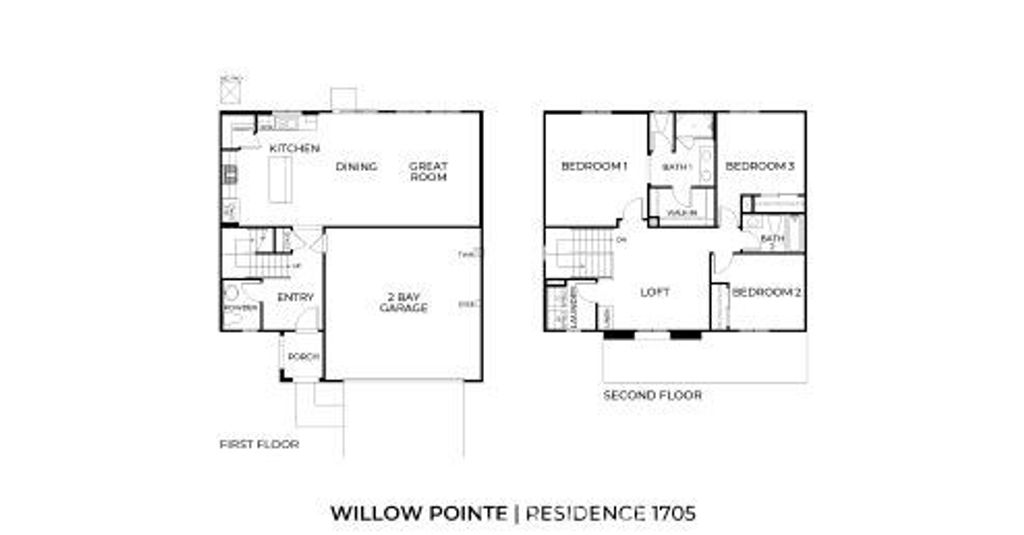
- General: Granite Counters,Pantry,Recessed Lighting,All Bedrooms Up,Loft,Walk-In Pantry
- Appliances: Dishwasher,ENERGY STAR Qualified Appliances,ENERGY STAR Qualified Water Heater,Gas Cooktop,Disposal,Gas Oven,Microwave,Tankless Water Heater,Water Heater
- Laundry: Washer Hookup,Gas Dryer Hookup,Upper Level
- Flooring: Carpet,See Remarks,Vinyl
- A/C: true, Dual
- Heating: true, Central,Solar
- Fireplace: None
- Eco/Green Feature: Appliances,Water Heater
Exterior
- General: None
- Style: Mediterranean,See Remarks
- Pool: None
- Parking: Concrete,Driveway,Garage, Parking spaces: 4
Construction
- Windows: Double Pane Windows,Low-Emissivity Windows,Screens
- General: 2
Location
- Road/Access: City Street
- HOA Amenities: 0.0
- Originating MLS: CRMLS_CRM
- School District: Perris Union High
- County: Riverside
Lot
- View: None
- Fencing: Vinyl
Utilities
- Utilities: Electricity Connected,Natural Gas Connected,Sewer Connected,Water Connected
- Water: Public
- Sewer: Public Sewer
Financial
- Source: CRMLS_CRM
Property
- Year Built: 2026
- Type: Single Family Home
- Style: Mediterranean,See Remarks
Schools
- District: Perris Union High
powered by

Listing Broker
Property For Sale
Homes in Winchester by Price Range
Homes in Winchester by Bedrooms
Last Updated: 08/10/2026 09:03:26 am
Offered by: Penelope Xanthakis, 01304901, 951-751-5438 @ D R Horton America's Builder
MLS: #SW26173881
Source: California Regional MLS
<IMG SRC='https://d37ukvrrv3in12.cloudfront.net/mls/logos/IDX_580_large.png' ALT='IDX'> Based on information from California Regional Multiple Listing Service, Inc. and /or other sources. All data, including all measurements and calculations of area, is obtained from various sources and has not been, and will not be, verified by broker or MLS. All information should be independently reviewed and verified for accuracy. The data contained herein is copyrighted by CRMLS and is protected by all applicable copyright laws. Any dissemination of this information is in violation of copyright laws and is strictly prohibited.<BR><BR>The information being provided by California Regional Multiple Listing Service, Inc. (“CRMLS”) is for your personal, non-commercial use and may not be used for any purpose other than to identify prospective properties you may be interested in purchasing. Any information relating to a property referenced on this web site comes from CRMLS. Properties may or may not be listed by the office/agent presenting the information. Real estate listings held by brokerage firms other than this broker are marked with the Internet Data Exchange logo and detailed information about them includes the names of the listing brokers and listing agents. MLS search engine provided by <A HREF='http://www.realtywatchsolutions.com/' TARGET='_blank'>RealtyWatch Solutions</A>. This data is updated every 2 hours. Some properties appearing for sale on this display may subsequently have sold and may no longer be available. Data displayed may be a portion of, and not a complete set of all listings published in the MLS.
View Listing31160 Maple Bark Drive, Winchester, CA 92596 is a 3 Bed, 3 Bath, 1,705 Sq Ft, 0.1125 Acres, Single Family Home built in 2026.
This property is currently available and was listed by California Regional MLS on 08/08/2026 12:00:00 am. The MLS # for the property is MLS #SW26173881.
Powered by CT IDX Pro+ & RealtyWatch Solutions.