Skip to content
tade k realty logo black
Listings
Home > Listings > CA > Rolling Hills Estates > Palos Verdes Drive North > 3623 W Hidden Lane D, Rolling Hills Estates, CA 90274
active

3623 W Hidden Lane D, Rolling Hills Estates, CA 90274
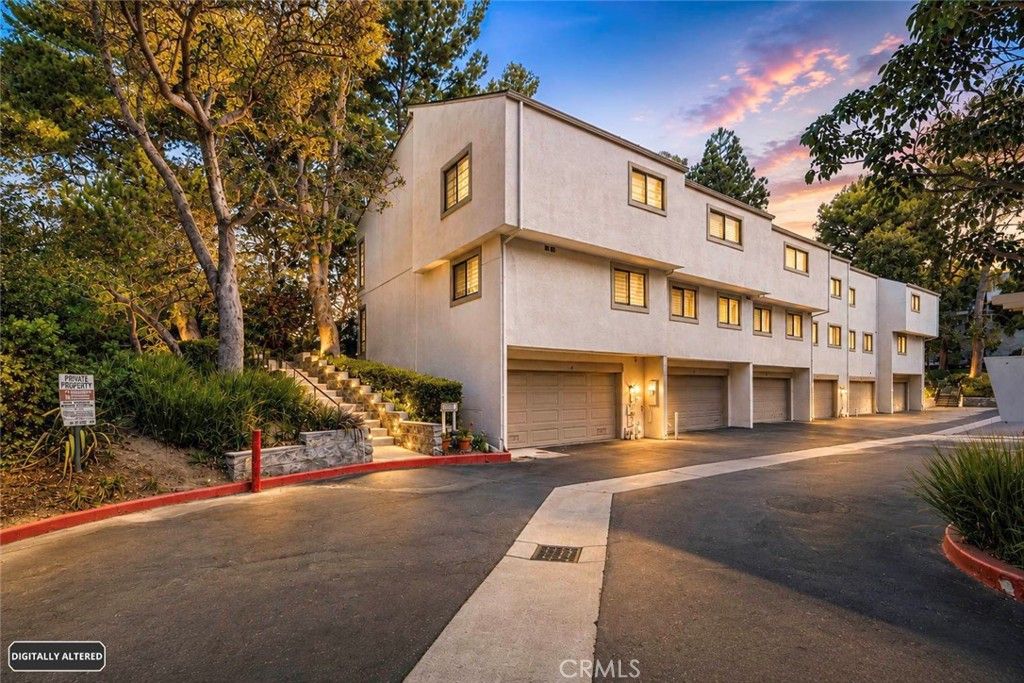
$869,000
$503 per ft²
2 Bed
3 Bath
1,727 Sq Ft
Listing Office: Estate Properties
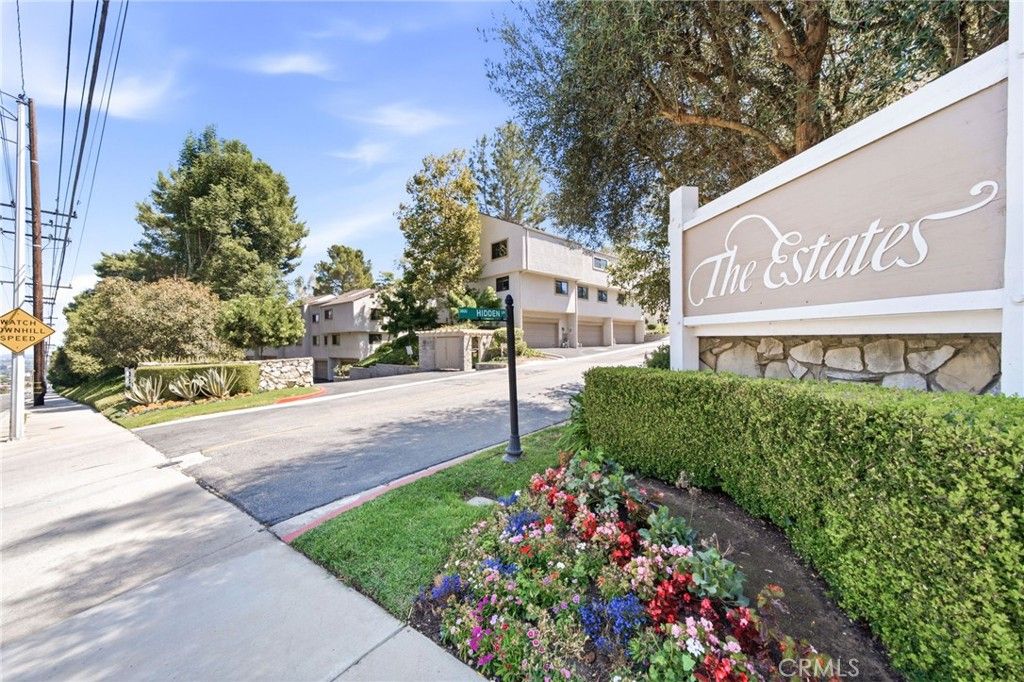
Image 1 of property listing at 3623 W Hidden Lane D, Rolling Hills Estates, CA 90274California Regional MLS
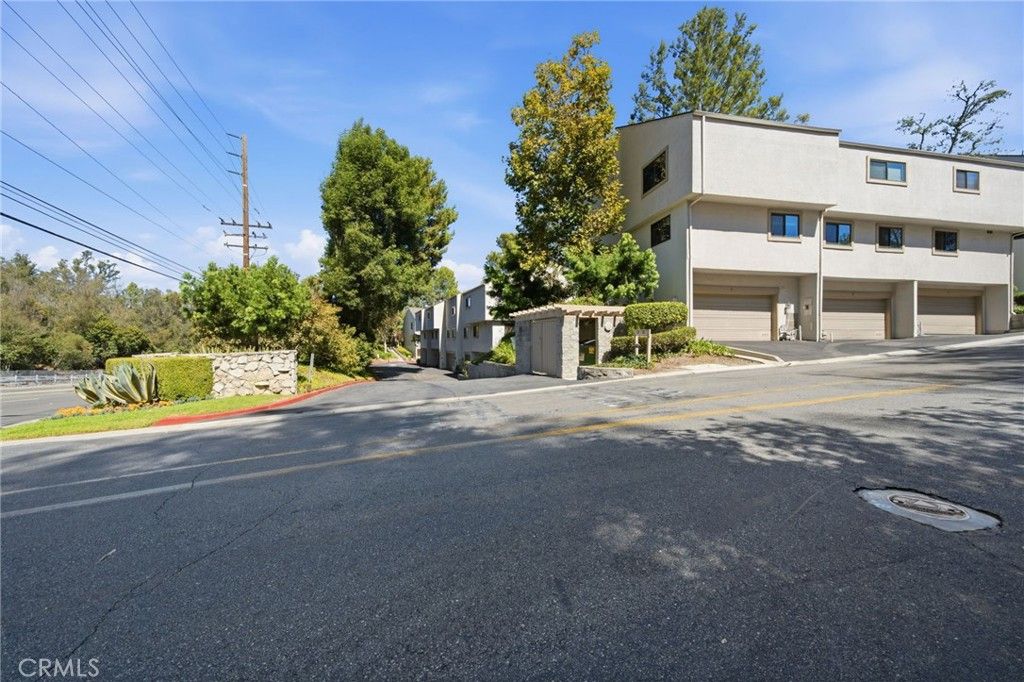
Image 2 of property listing at 3623 W Hidden Lane D, Rolling Hills Estates, CA 90274California Regional MLS
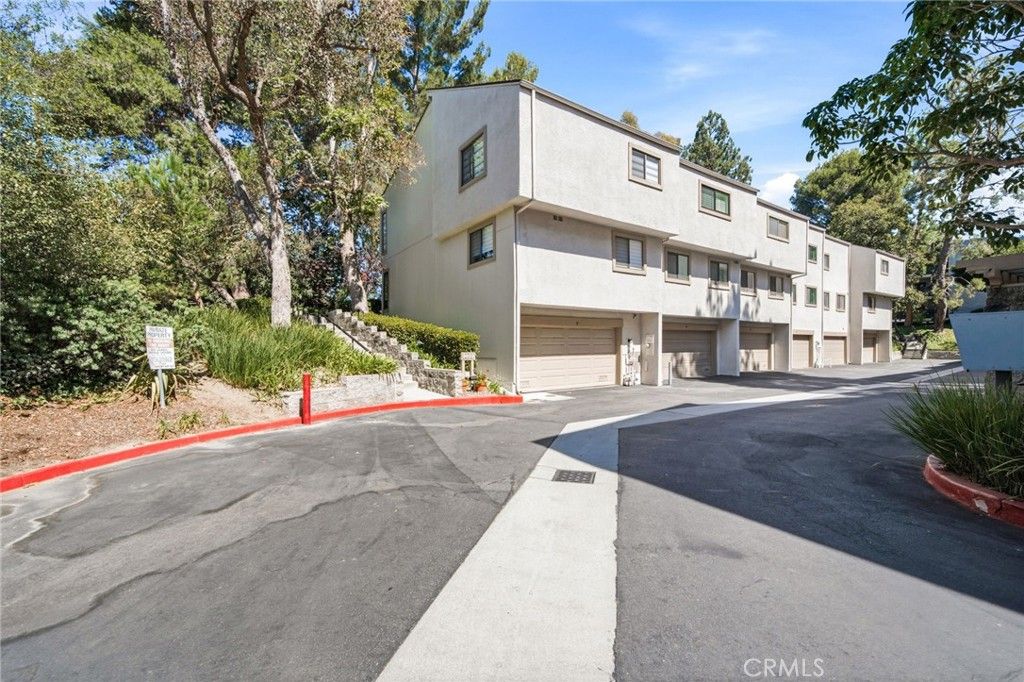
Image 3 of property listing at 3623 W Hidden Lane D, Rolling Hills Estates, CA 90274California Regional MLS
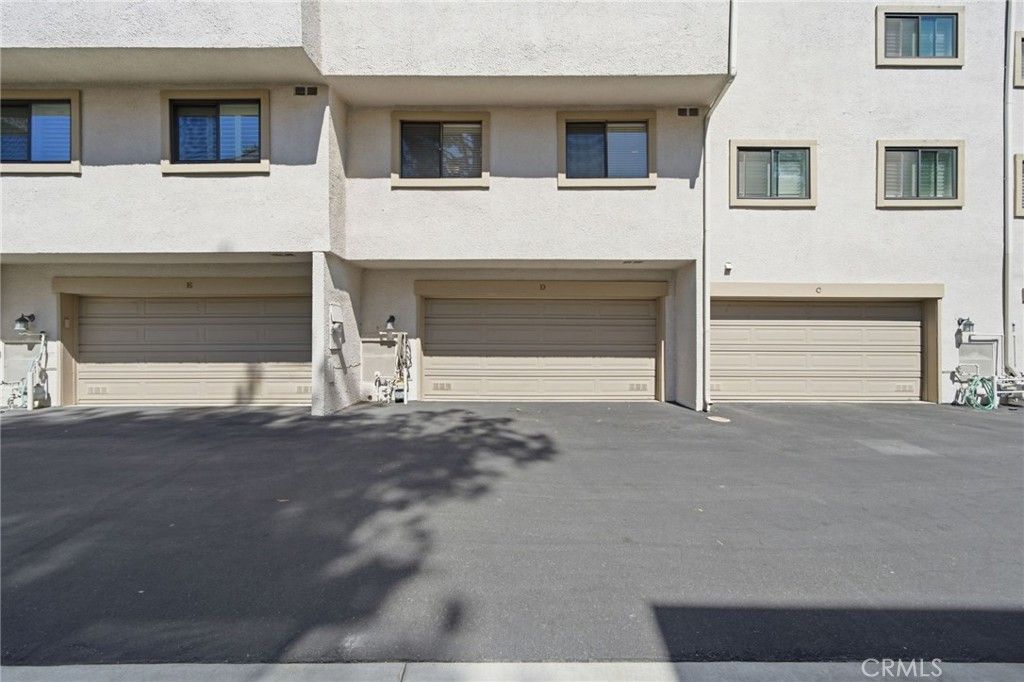
Image 4 of property listing at 3623 W Hidden Lane D, Rolling Hills Estates, CA 90274California Regional MLS
Image 5 of property listing at 3623 W Hidden Lane D, Rolling Hills Estates, CA 90274California Regional MLS
Image 6 of property listing at 3623 W Hidden Lane D, Rolling Hills Estates, CA 90274California Regional MLS
Image 7 of property listing at 3623 W Hidden Lane D, Rolling Hills Estates, CA 90274California Regional MLS
Image 8 of property listing at 3623 W Hidden Lane D, Rolling Hills Estates, CA 90274California Regional MLS
Image 9 of property listing at 3623 W Hidden Lane D, Rolling Hills Estates, CA 90274California Regional MLS
Image 10 of property listing at 3623 W Hidden Lane D, Rolling Hills Estates, CA 90274California Regional MLS
Image 11 of property listing at 3623 W Hidden Lane D, Rolling Hills Estates, CA 90274California Regional MLS
Image 12 of property listing at 3623 W Hidden Lane D, Rolling Hills Estates, CA 90274California Regional MLS
Image 13 of property listing at 3623 W Hidden Lane D, Rolling Hills Estates, CA 90274California Regional MLS
Image 14 of property listing at 3623 W Hidden Lane D, Rolling Hills Estates, CA 90274California Regional MLS
Image 15 of property listing at 3623 W Hidden Lane D, Rolling Hills Estates, CA 90274California Regional MLS
Image 16 of property listing at 3623 W Hidden Lane D, Rolling Hills Estates, CA 90274California Regional MLS
Image 17 of property listing at 3623 W Hidden Lane D, Rolling Hills Estates, CA 90274California Regional MLS
Image 18 of property listing at 3623 W Hidden Lane D, Rolling Hills Estates, CA 90274California Regional MLS
Image 19 of property listing at 3623 W Hidden Lane D, Rolling Hills Estates, CA 90274California Regional MLS
Image 20 of property listing at 3623 W Hidden Lane D, Rolling Hills Estates, CA 90274California Regional MLS
Image 21 of property listing at 3623 W Hidden Lane D, Rolling Hills Estates, CA 90274California Regional MLS
Image 22 of property listing at 3623 W Hidden Lane D, Rolling Hills Estates, CA 90274California Regional MLS
Image 23 of property listing at 3623 W Hidden Lane D, Rolling Hills Estates, CA 90274California Regional MLS
Image 24 of property listing at 3623 W Hidden Lane D, Rolling Hills Estates, CA 90274California Regional MLS
Image 25 of property listing at 3623 W Hidden Lane D, Rolling Hills Estates, CA 90274California Regional MLS
Image 26 of property listing at 3623 W Hidden Lane D, Rolling Hills Estates, CA 90274California Regional MLS
Image 27 of property listing at 3623 W Hidden Lane D, Rolling Hills Estates, CA 90274California Regional MLS
Image 28 of property listing at 3623 W Hidden Lane D, Rolling Hills Estates, CA 90274California Regional MLS
Image 29 of property listing at 3623 W Hidden Lane D, Rolling Hills Estates, CA 90274California Regional MLS
Image 30 of property listing at 3623 W Hidden Lane D, Rolling Hills Estates, CA 90274California Regional MLS
Image 31 of property listing at 3623 W Hidden Lane D, Rolling Hills Estates, CA 90274California Regional MLS
Image 32 of property listing at 3623 W Hidden Lane D, Rolling Hills Estates, CA 90274California Regional MLS
Image 33 of property listing at 3623 W Hidden Lane D, Rolling Hills Estates, CA 90274California Regional MLS
Image 34 of property listing at 3623 W Hidden Lane D, Rolling Hills Estates, CA 90274California Regional MLS
Image 35 of property listing at 3623 W Hidden Lane D, Rolling Hills Estates, CA 90274California Regional MLS
Image 36 of property listing at 3623 W Hidden Lane D, Rolling Hills Estates, CA 90274California Regional MLS
Image 37 of property listing at 3623 W Hidden Lane D, Rolling Hills Estates, CA 90274California Regional MLS
Image 38 of property listing at 3623 W Hidden Lane D, Rolling Hills Estates, CA 90274California Regional MLS
Image 39 of property listing at 3623 W Hidden Lane D, Rolling Hills Estates, CA 90274California Regional MLS
Image 40 of property listing at 3623 W Hidden Lane D, Rolling Hills Estates, CA 90274California Regional MLS
Image 41 of property listing at 3623 W Hidden Lane D, Rolling Hills Estates, CA 90274California Regional MLS
Image 42 of property listing at 3623 W Hidden Lane D, Rolling Hills Estates, CA 90274California Regional MLS
Image 43 of property listing at 3623 W Hidden Lane D, Rolling Hills Estates, CA 90274California Regional MLS
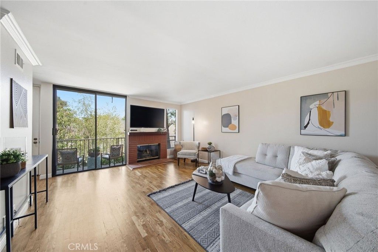
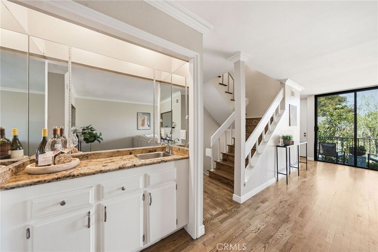
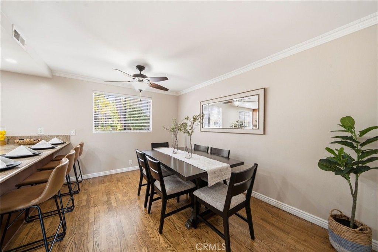
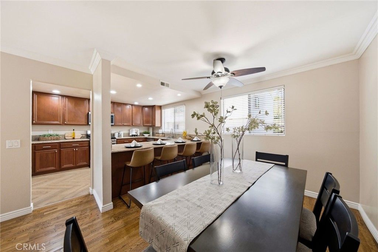
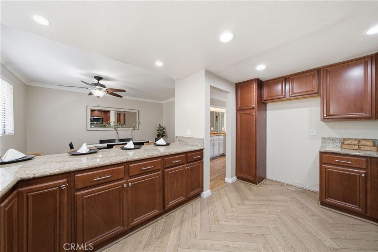
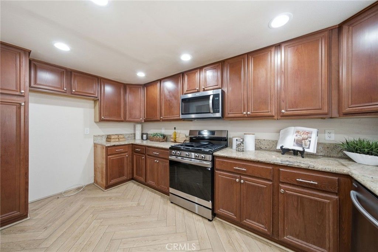
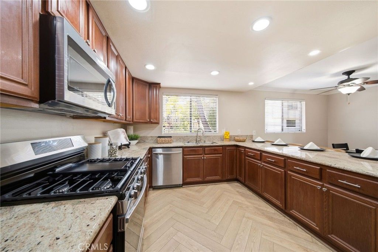
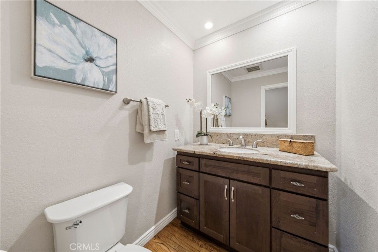
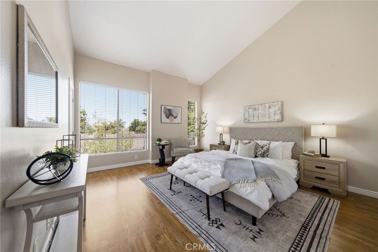
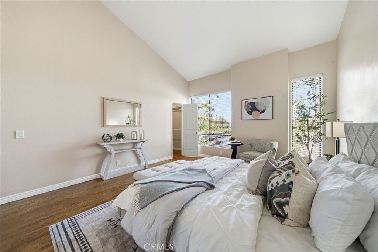
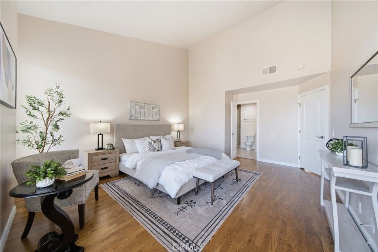
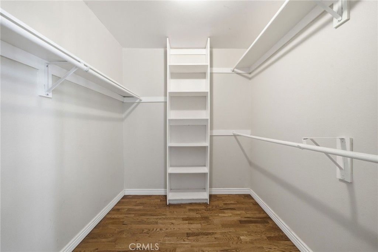
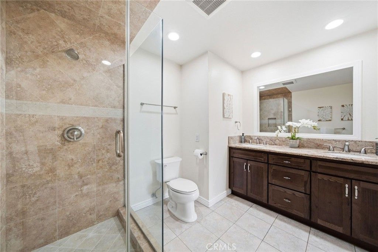
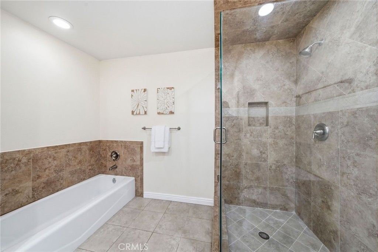
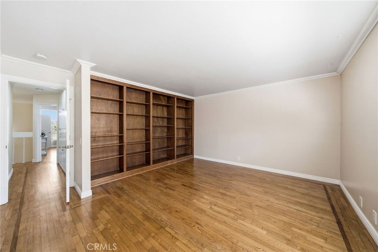
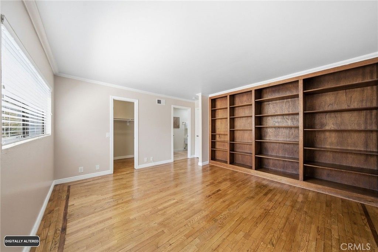
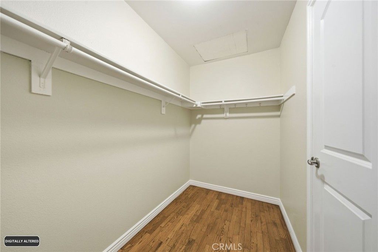
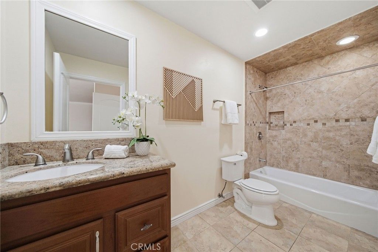
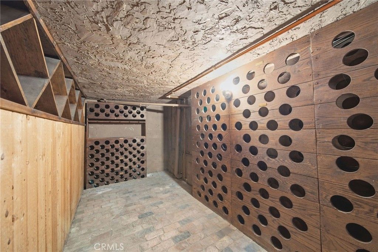
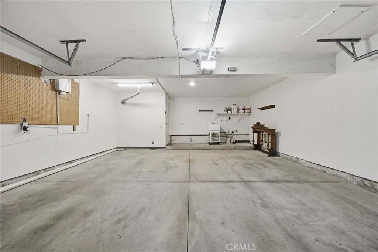
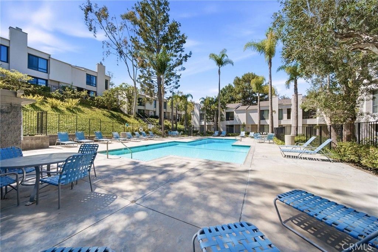
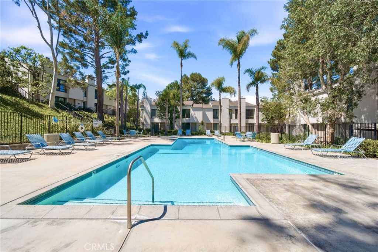
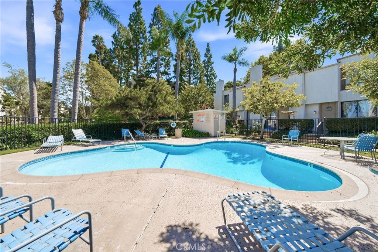
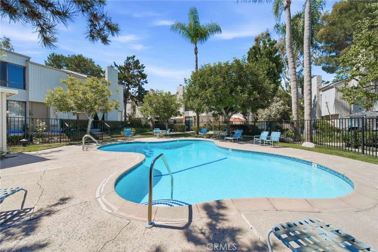
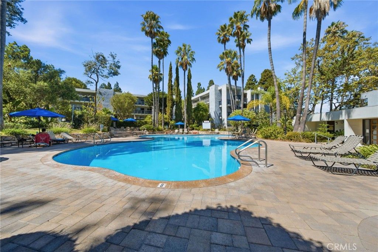
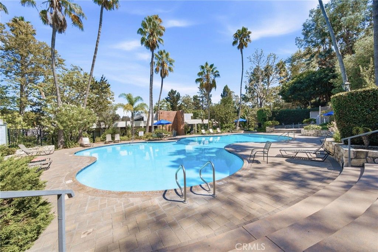
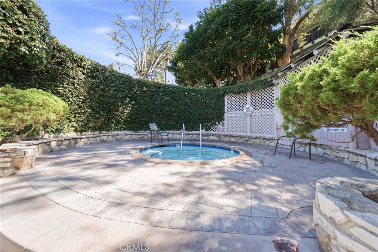
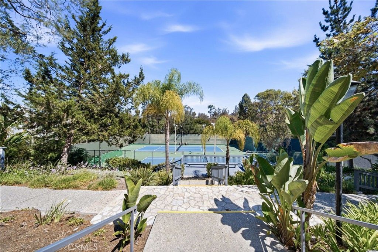
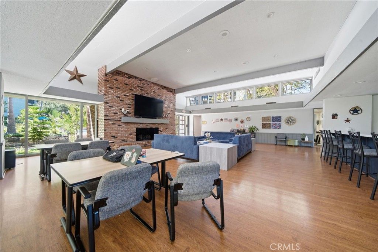
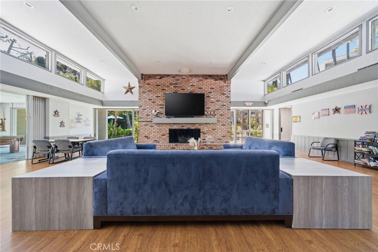
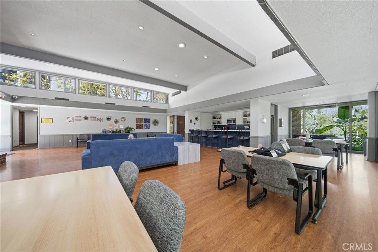
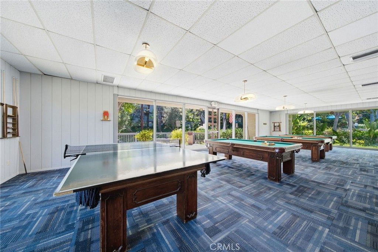
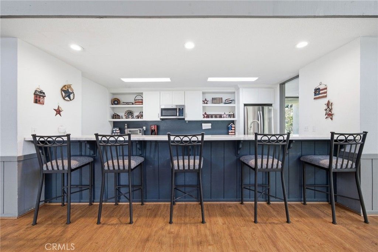
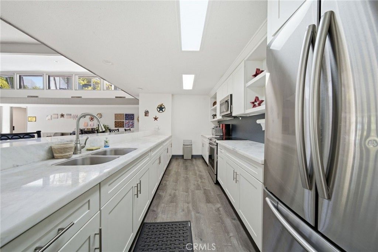
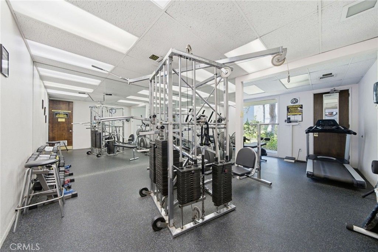
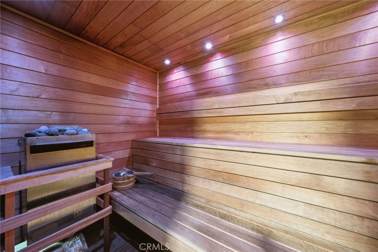
Tucked away with serene pastoral & city views, this Estates Townhome is located at the foothills of Rolling Hills Estates within the Palos Verdes Peninsula Unified School District. Spacious 1,727 sq. ft. 2 bedroom & 2.5 bath remodeled townhome. Roomy living area with newly refinished hardwood floors, crown molding, smooth ceilings, brick fireplace & glass slider to front patio. Handy wet bar & adjacent dining room with breakfast bar linking the updated kitchen. Ample granite countertops & maple wood cabinetry, new stainless gas range & microwave, dishwasher, recessed lighting & waterproof vinyl plank flooring. Both upstairs bedrooms have walk-in closets & en suite baths. The primary suite has a pastoral city view, vaulted ceiling, double sinks, separate tiled shower & bathtub. The 2nd suite has a built-in bookshelf & tiled tub/shower. Paneled doors, updated light & plumbing fixtures, forced air heating & air conditioning. Don't miss the extra storage area & wine cellar off the staircase leading to the attached 2 car private garage with the laundry area & utility sink. Guest parking plus an array of HOA amenities including tennis/paddle courts, 3 swimming pools (nearby pool is across from the garage), spa, BBQs & large clubhouse with huge flat screen TV, kitchen, gym, sauna, billiards & game tables. Resort style living in one of the most convenient locations to shopping, restaurants & Portola Park.

Listing Agent: Julie Maddox

License Number: 00633359

Offered by: Estate Properties

Office Phone: 310-378-9494

MLS: #PV26169568

California Regional MLS

Date Added: 08/07/2026 12:00:00 am

Last Update: 08/09/2026 01:31:49 am

Days on Market: 3

Interior

  • General: Wet Bar,Breakfast Bar,Built-in Features,Ceiling Fan(s),Crown Molding,Separate/Formal Dining Room,Granite Counters,High Ceilings,Recessed Lighting,Storage,All Bedrooms Up,Multiple Primary Suites,Wine Cellar,Walk-In Closet(s)
  • Appliances: Dishwasher,Free-Standing Range,Disposal,Gas Range,Gas Water Heater,Microwave,Range Hood,Water To Refrigerator
  • Laundry: Washer Hookup,Gas Dryer Hookup,In Garage
  • Flooring: Tile,Vinyl,Wood
  • A/C: true, Central Air,Gas
  • Heating: true, Central,Forced Air,Natural Gas
  • Fireplace: Decorative,Living Room,See Remarks, Fireplace

Exterior

  • General: Lighting, Association,Community,Gunite,Heated,In Ground
  • Other Structures: Concrete, Patio, Open
  • Pool: Community,Fenced,Filtered,Gunite,Heated,In Ground,See Remarks,Association
  • Parking: Door-Multi,Direct Access,Driveway Level,Garage,Garage Door Opener, Parking spaces: 2

Construction

  • Roofing: Composition,Common Roof
  • Windows: Blinds,Screens
  • General: Drywall,Frame,Wood Siding,Copper Plumbing, 3, Combination,Raised

Location

  • Road/Access: City Street
  • HOA Amenities: Billiard Room,Clubhouse,Fitness Center,Maintenance Grounds,Game Room,Insurance,Management,Meeting/Banquet/Party Room,Barbecue,Paddle Tennis,Pickleball,Pool,Pet Restrictions,Recreation Room,Sauna,Spa/Hot Tub,Tennis Court(s),Trash,Water, Earthquake Insurance,Sewer, 710.0, Monthly
  • Originating MLS: CRMLS_CRM
  • School District: Palos Verdes Peninsula Unified
  • County: Los Angeles

Lot

  • Zoning: LCR3*, 7548022031
  • View: City Lights,Peek-A-Boo,Trees/Woods, View
  • Fencing: Good Condition,Wrought Iron

Utilities

  • Utilities: Cable Available,Electricity Connected,Natural Gas Connected,Phone Available,Sewer Connected,Water Connected, Standard
  • Water: Public
  • Sewer: Public Sewer

Financial

  • Source: CRMLS_CRM

Property

  • Year Built: 1978
  • Type: Townhouse
  • Neighborhood: Palos Verdes Drive North
  • Parcel #: 7548022031

Schools

  • District: Palos Verdes Peninsula Unified
  • Elementary: Rancho Vista
  • Middle: Miraleste
  • High: Palos Verdes Peninsula

powered by

08/07/2026Active
08/07/2026$869,000@ 503 per ft²Listed

Listing Broker

Tade Keshishyan
1 @
License #: 02190628
Email: [email protected]
Phone: 8183592303
Location: CA

Property For Sale

All Listings in Rolling Hills Estates
Single Family Homes in Rolling Hills Estates
Condos in Rolling Hills Estates
Townhouses in Rolling Hills Estates
Multi-Family in Rolling Hills Estates

Homes in Rolling Hills Estates by Price Range

Homes Under $100k in Rolling Hills Estates
Homes Under $200k in Rolling Hills Estates
Homes Under $300k in Rolling Hills Estates
Homes Under $400k in Rolling Hills Estates
Homes Under $500k in Rolling Hills Estates
Homes Over $500k in Rolling Hills Estates

Homes in Rolling Hills Estates by Bedrooms

1 Bedroom Homes in Rolling Hills Estates
2 Bedroom Homes in Rolling Hills Estates
3 Bedroom Homes in Rolling Hills Estates
4 Bedroom Homes in Rolling Hills Estates
5 Bedroom Homes in Rolling Hills Estates
5+ Bedroom Homes in Rolling Hills Estates

Last Updated: 08/09/2026 01:31:49 am

Offered by: Julie Maddox, 00633359, 310-373-5311 @ Estate Properties

MLS: #PV26169568

Source: California Regional MLS

<IMG SRC='https://d37ukvrrv3in12.cloudfront.net/mls/logos/IDX_580_large.png' ALT='IDX'> Based on information from California Regional Multiple Listing Service, Inc. and /or other sources. All data, including all measurements and calculations of area, is obtained from various sources and has not been, and will not be, verified by broker or MLS. All information should be independently reviewed and verified for accuracy. The data contained herein is copyrighted by CRMLS and is protected by all applicable copyright laws. Any dissemination of this information is in violation of copyright laws and is strictly prohibited.<BR><BR>The information being provided by California Regional Multiple Listing Service, Inc. (“CRMLS”) is for your personal, non-commercial use and may not be used for any purpose other than to identify prospective properties you may be interested in purchasing. Any information relating to a property referenced on this web site comes from CRMLS. Properties may or may not be listed by the office/agent presenting the information. Real estate listings held by brokerage firms other than this broker are marked with the Internet Data Exchange logo and detailed information about them includes the names of the listing brokers and listing agents. MLS search engine provided by <A HREF='http://www.realtywatchsolutions.com/' TARGET='_blank'>RealtyWatch Solutions</A>. This data is updated every 2 hours. Some properties appearing for sale on this display may subsequently have sold and may no longer be available. Data displayed may be a portion of, and not a complete set of all listings published in the MLS.

View Listing
Home > Listings > CA > Rolling Hills Estates > Palos Verdes Drive North > 3623 W Hidden Lane D, Rolling Hills Estates, CA 90274
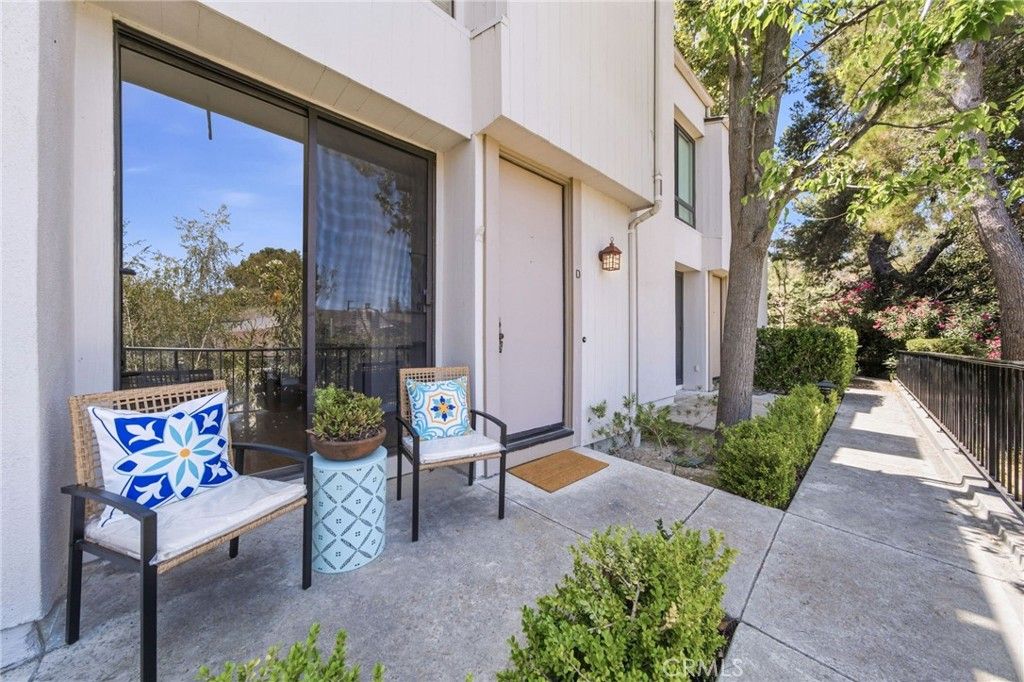
3623 W Hidden Lane D, Rolling Hills Estates, CA 90274 is a 2 Bed, 3 Bath, 1,727 Sq Ft, Townhouse built in 1978.
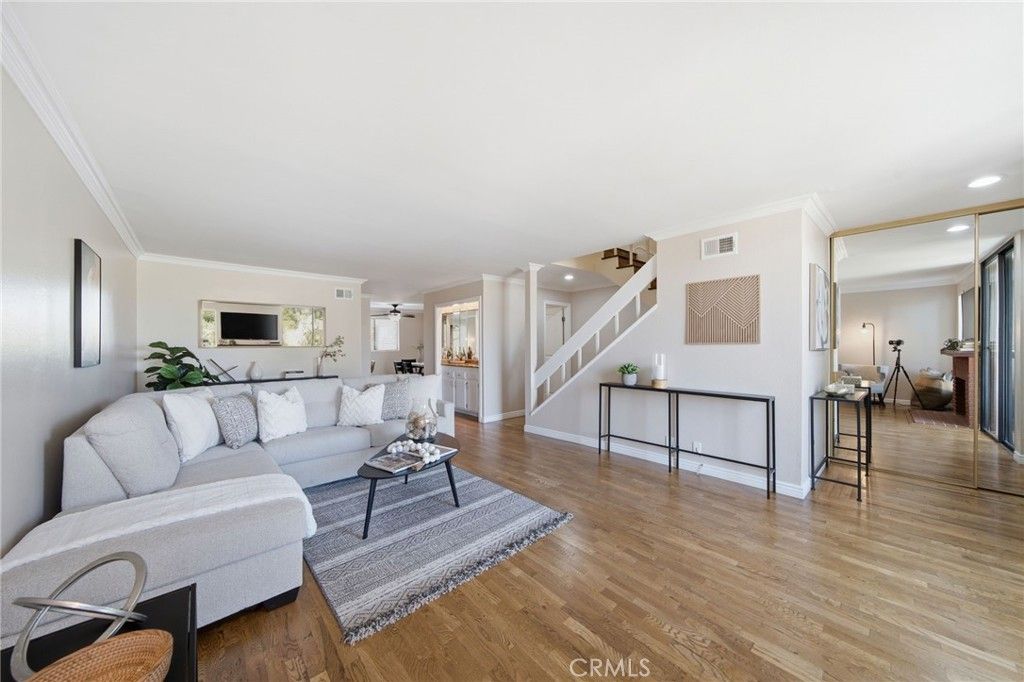
This property is currently available and was listed by California Regional MLS on 08/07/2026 12:00:00 am. The MLS # for the property is MLS #PV26169568.

Powered by CT IDX Pro+ & RealtyWatch Solutions.
  • Buyer Services
  • Seller Services
  • Property Management
  • Free Home Valuation
  • Free Consultation
  • Calculators
  • About Tade Keshishyan
  • Buyer Services
  • Seller Services
  • Property Management
  • Free Home Valuation
  • Free Consultation
  • Calculators
  • About Tade Keshishyan
  • Instagram
  • Facebook
  • LinkedIn
  • Contact
  • Instagram
  • Facebook
  • LinkedIn
  • Contact
Stay Ahead in Real Estate
This field is for validation purposes and should be left unchanged.

Tade Keshishyan

DRE #02190628

(818) 859-2303

silver spoon properties logo white
© 2026 Tade K Realty
Tade Keshishyan Real Estate
  • Buy a Home
    Close
    • Buyer Services
    • First-Time Homebuyer Guide
    • Mortgage Calculator
  • Sell Your Home
    Close
    • Seller Services
    • Guide to Selling Your Home
    • Free Home Valuation
    • Free Consultation
  • Property Management
  • Calculators
    Close
    • Mortgage Calculator
    • Home Affordability Calculator
    • FHA Loan Calculator
    • VA Mortgage Calculator
    • View All Calculators
  • About Tade Keshishyan
  • Contact