Skip to content
tade k realty logo black
Listings
Home > Listings > CA > Lancaster > 43891 61st Street W, Lancaster, CA 93536
active

43891 61st Street W, Lancaster, CA 93536
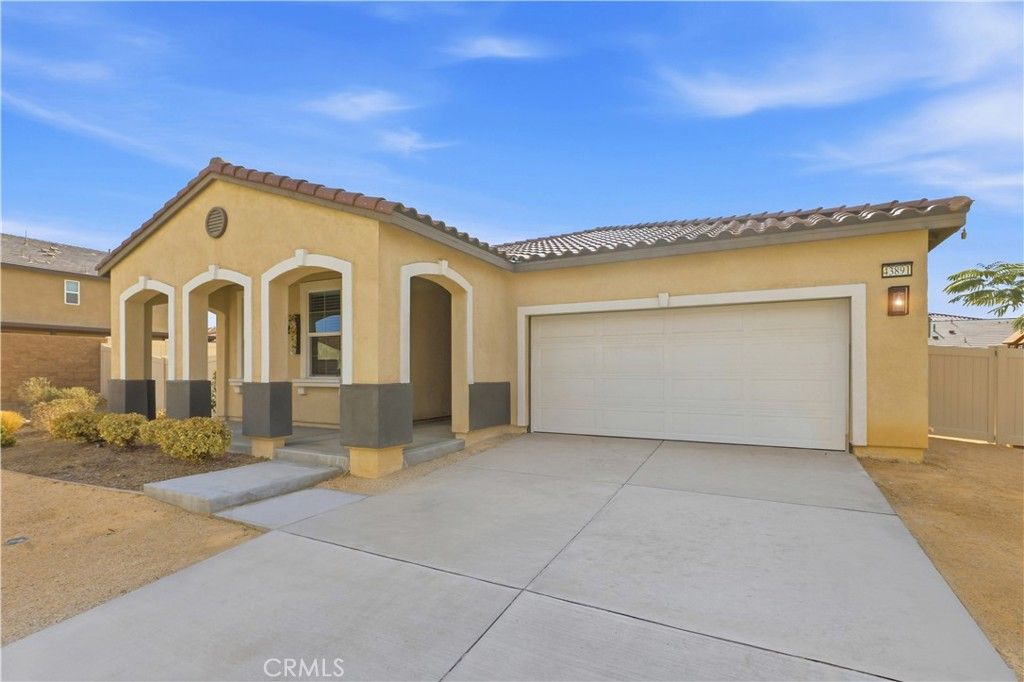
$570,000
$327 per ft²
3 Bed
2 Bath
1,743 Sq Ft
0.2496 Acres
Listing Office: Keller Williams Realty
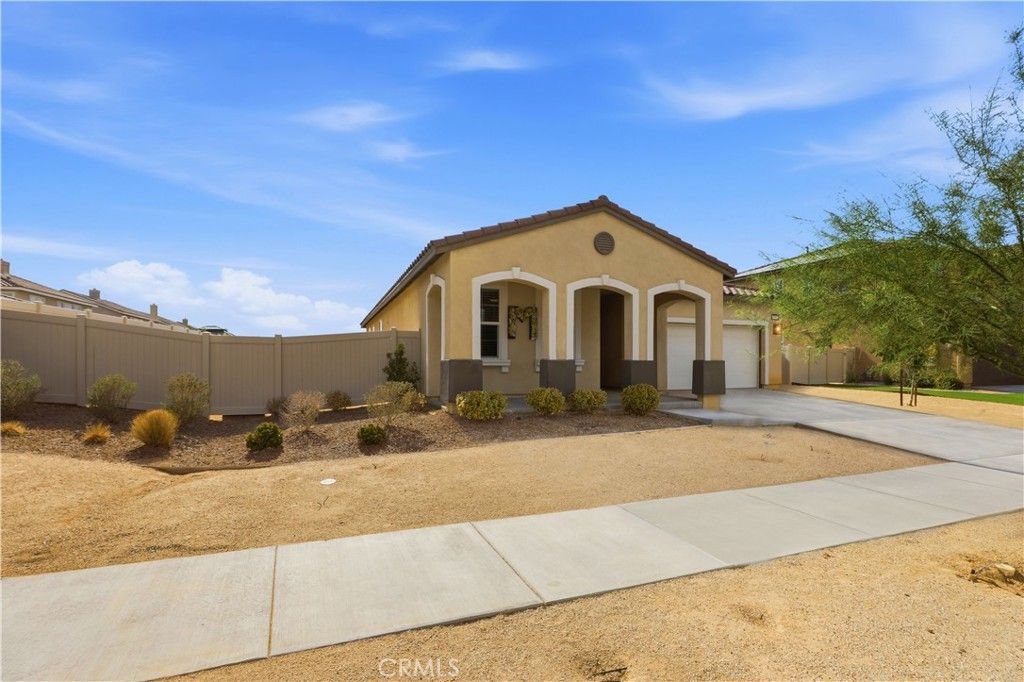
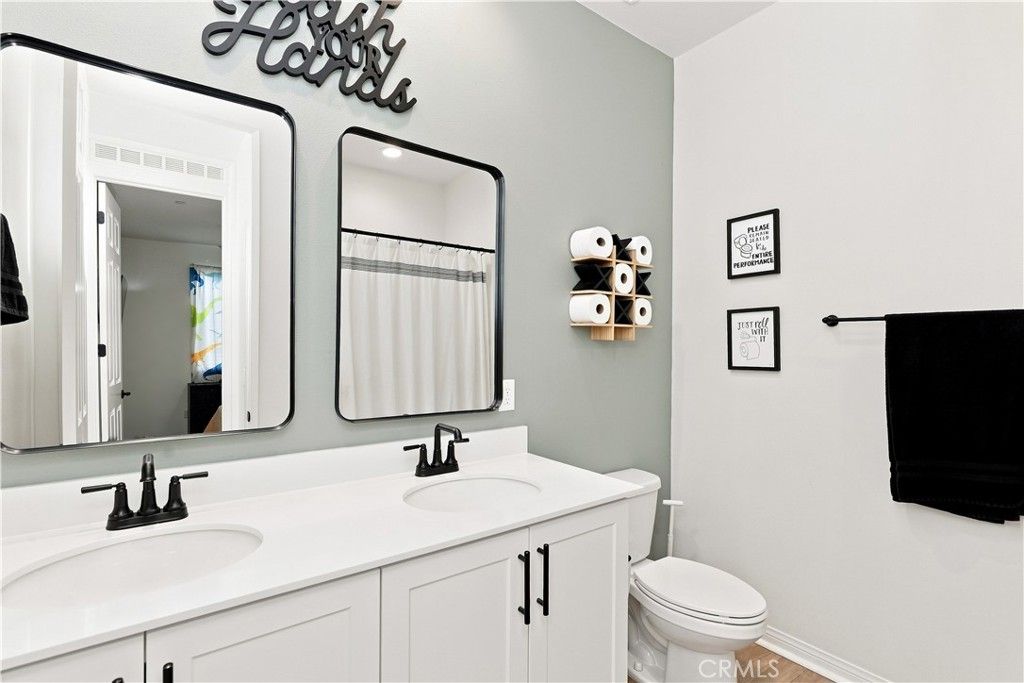
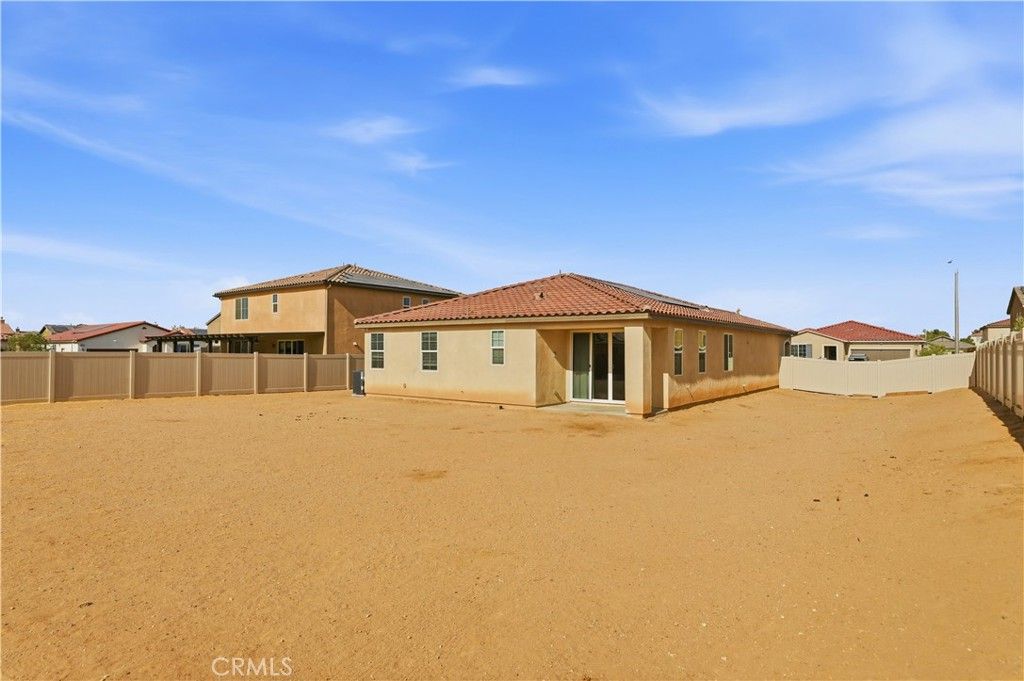
Image 1 of property listing at 43891 61st Street W, Lancaster, CA 93536California Regional MLS
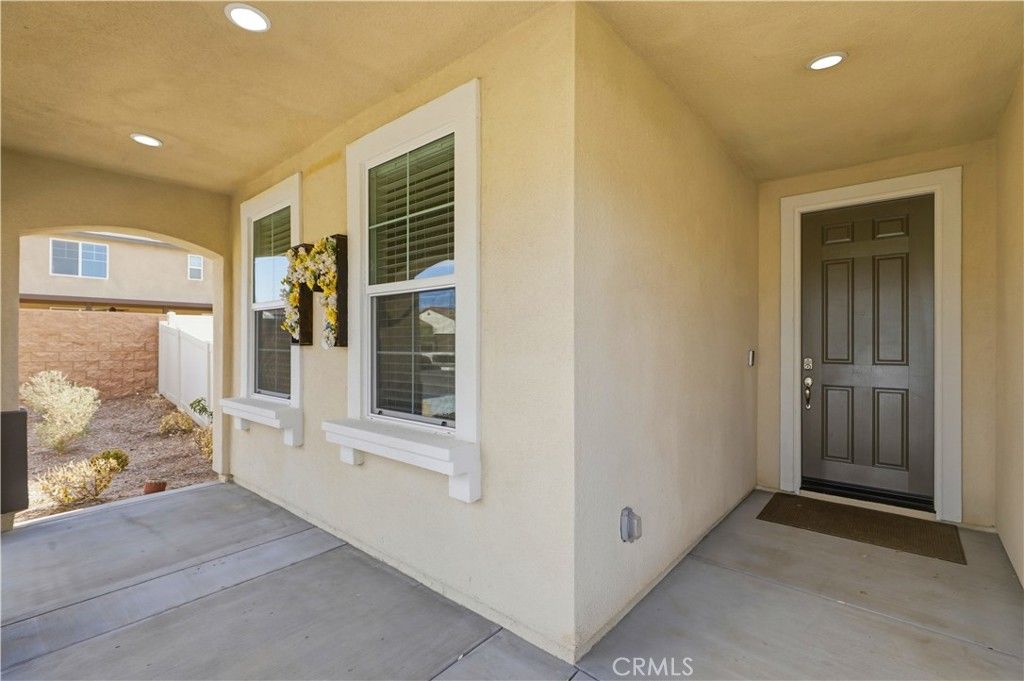
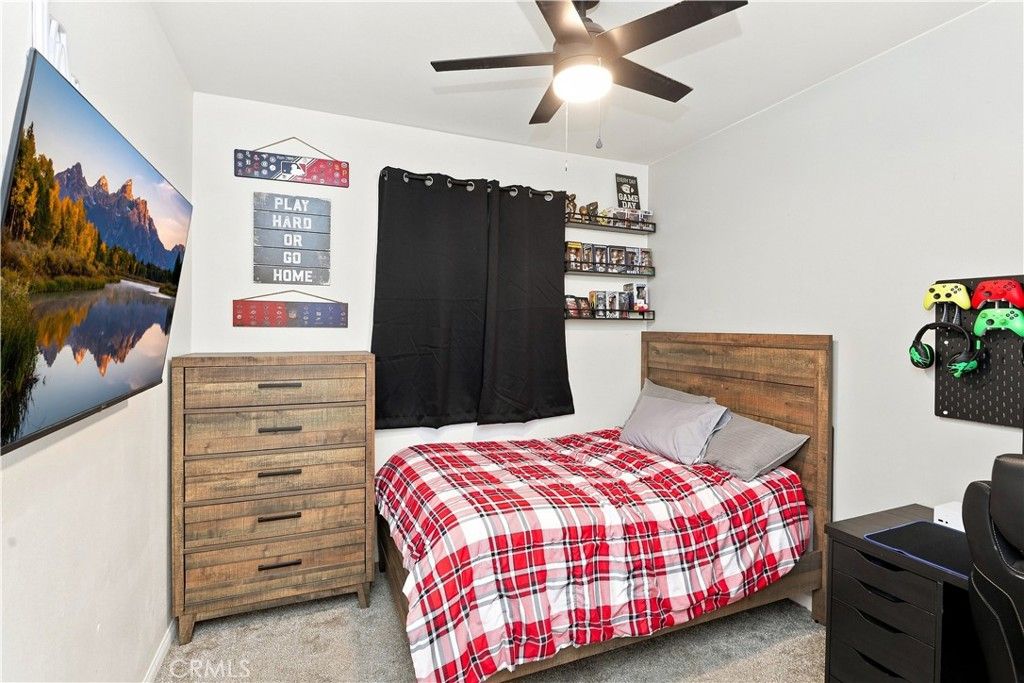
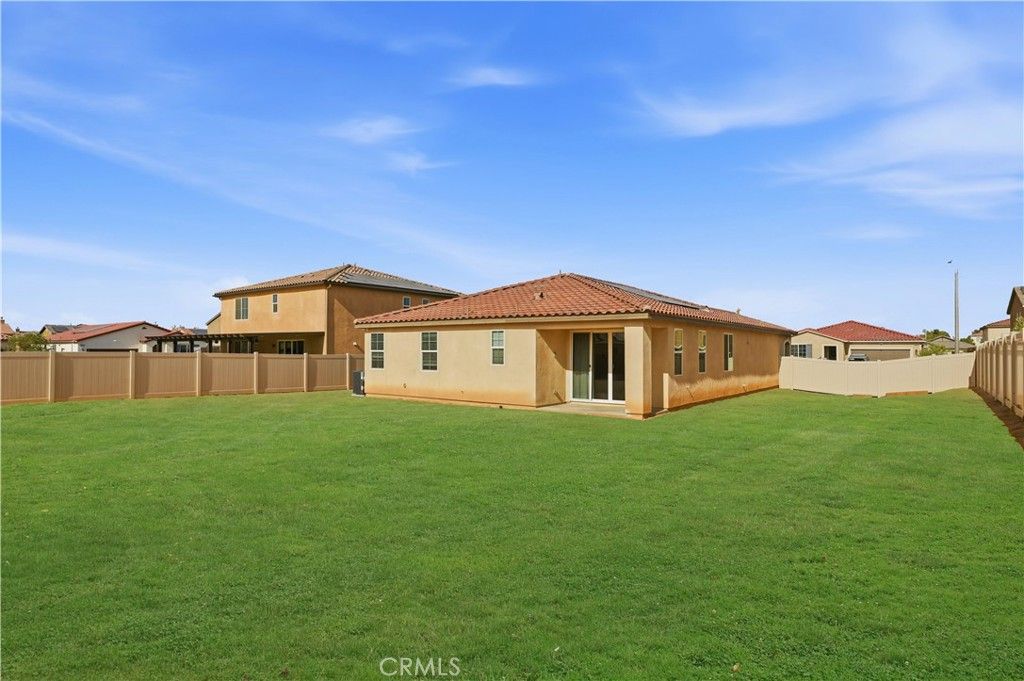
Image 2 of property listing at 43891 61st Street W, Lancaster, CA 93536California Regional MLS
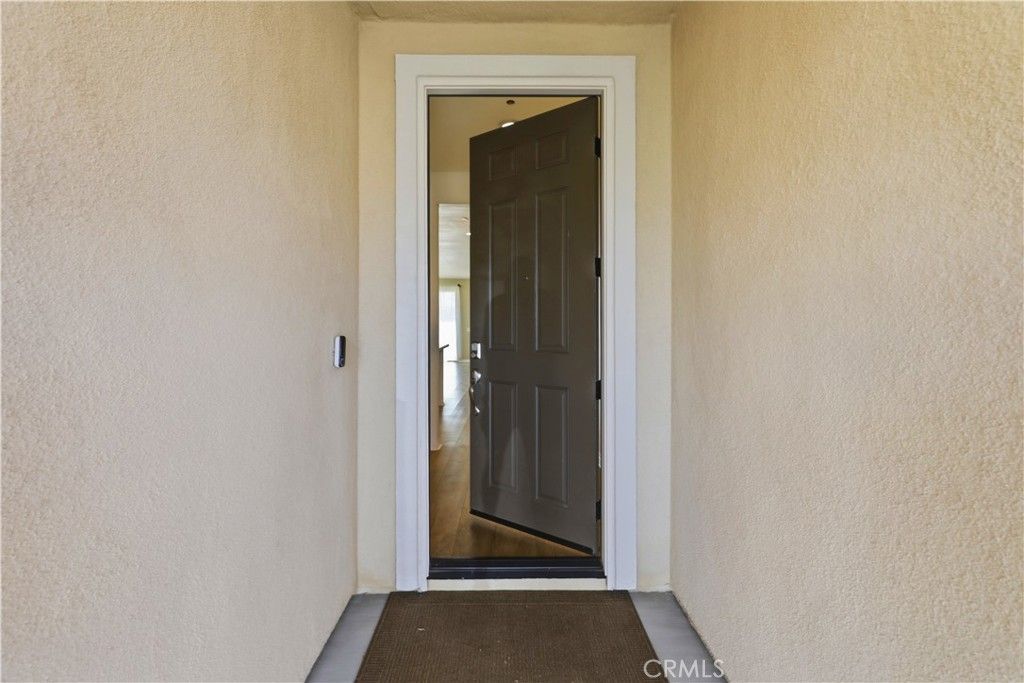
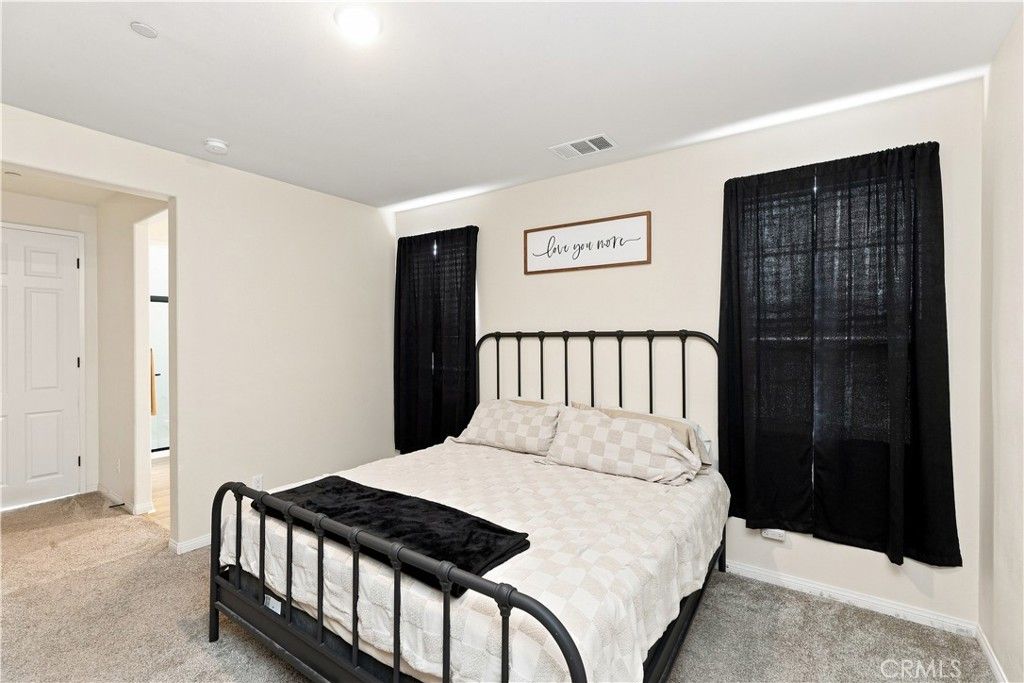
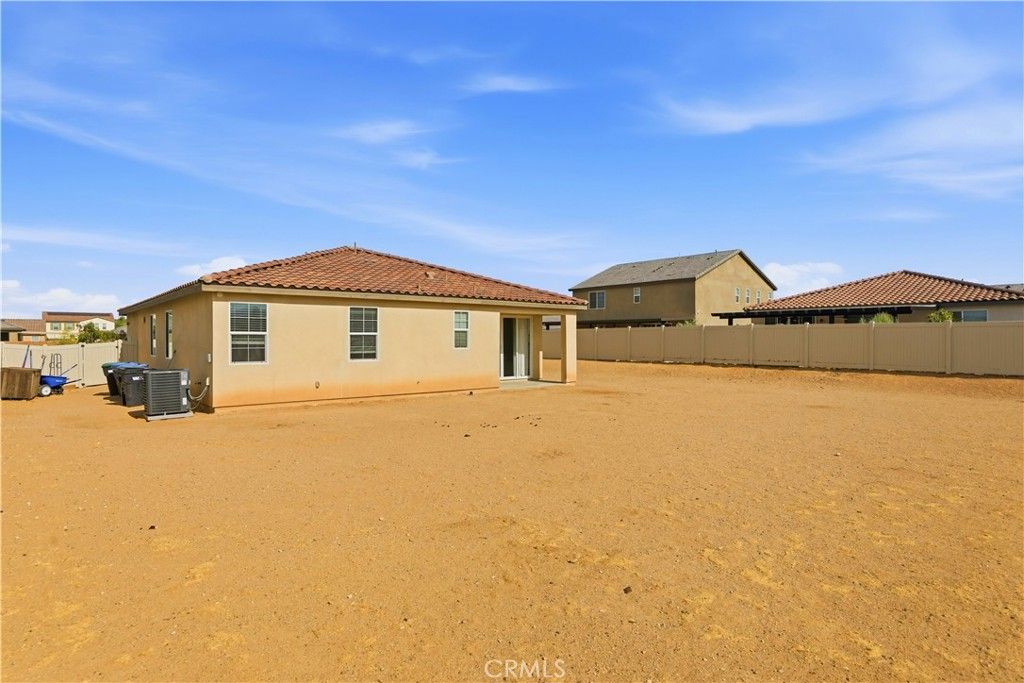
Image 3 of property listing at 43891 61st Street W, Lancaster, CA 93536California Regional MLS
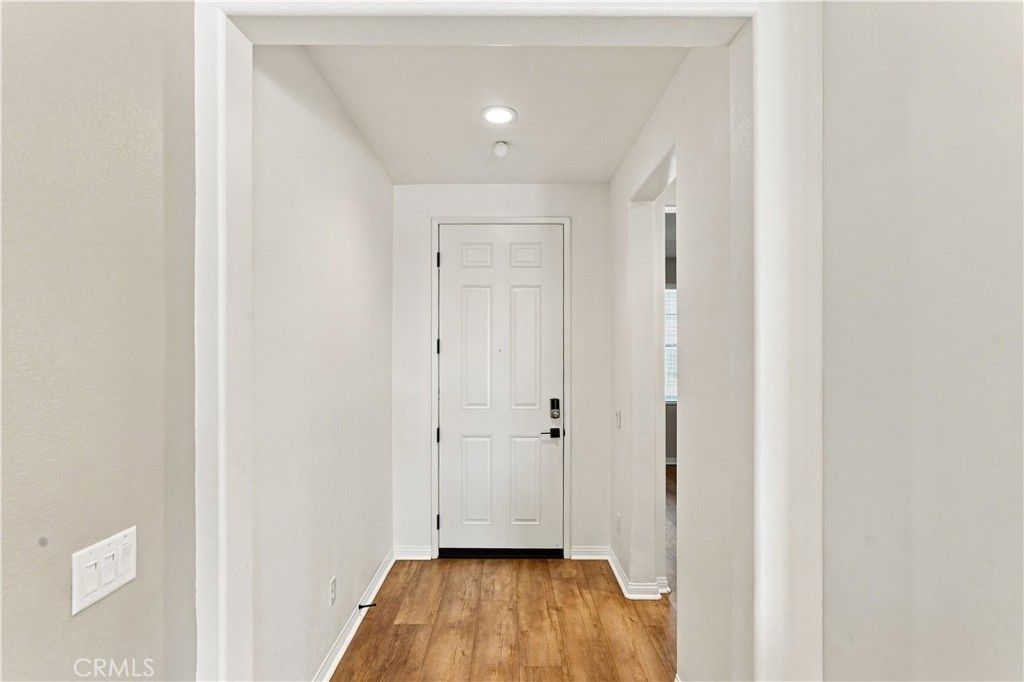
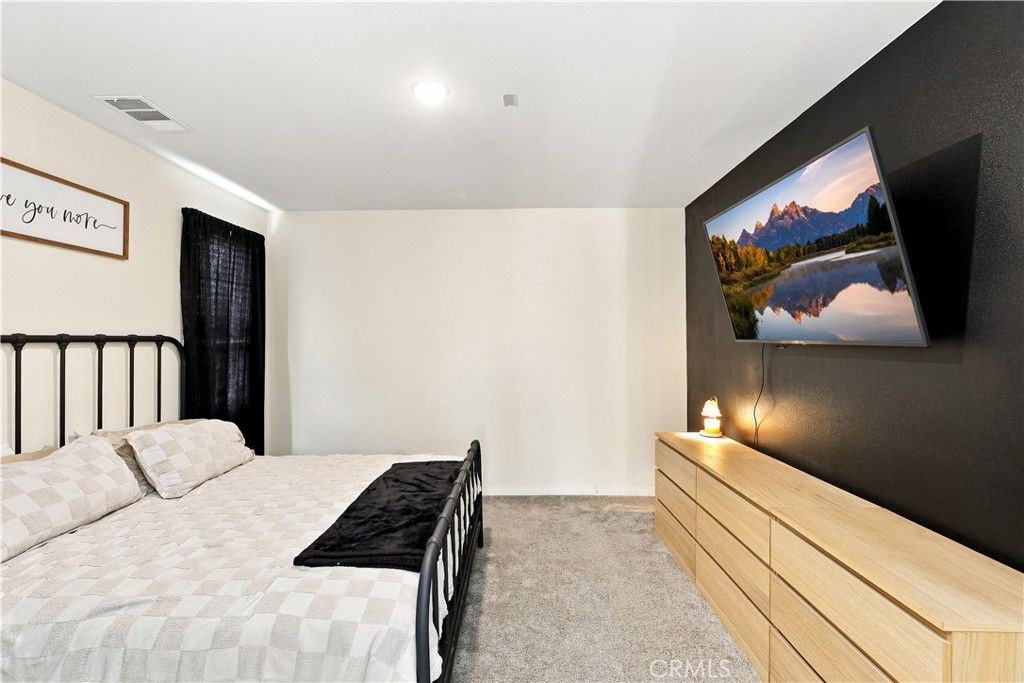
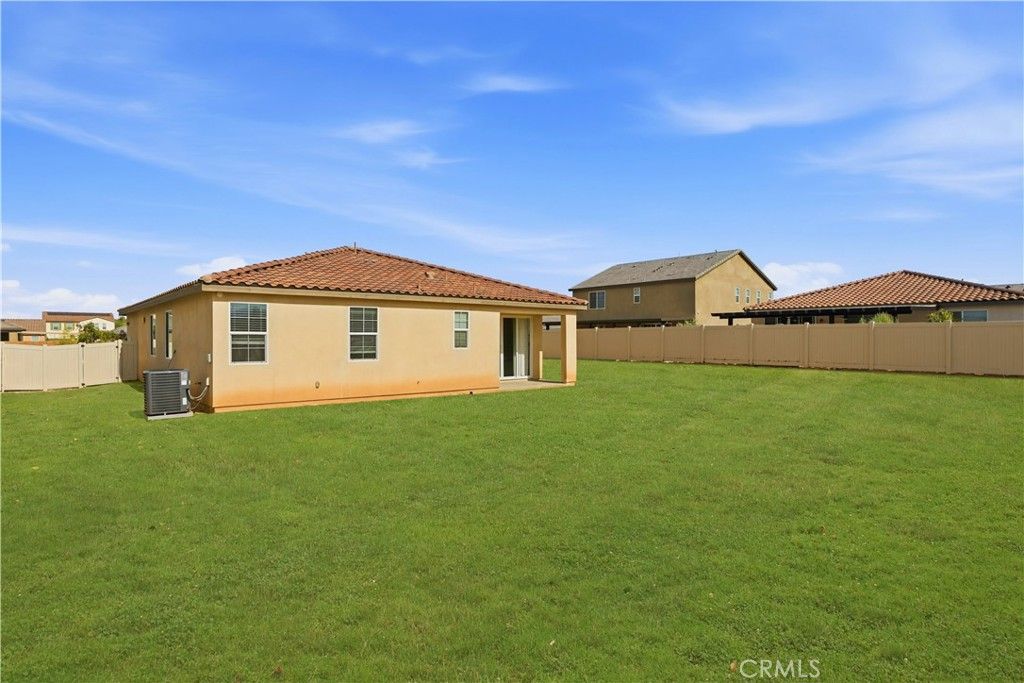
Image 4 of property listing at 43891 61st Street W, Lancaster, CA 93536California Regional MLS
Image 5 of property listing at 43891 61st Street W, Lancaster, CA 93536California Regional MLS
Image 6 of property listing at 43891 61st Street W, Lancaster, CA 93536California Regional MLS
Image 7 of property listing at 43891 61st Street W, Lancaster, CA 93536California Regional MLS
Image 8 of property listing at 43891 61st Street W, Lancaster, CA 93536California Regional MLS
Image 9 of property listing at 43891 61st Street W, Lancaster, CA 93536California Regional MLS
Image 10 of property listing at 43891 61st Street W, Lancaster, CA 93536California Regional MLS
Image 11 of property listing at 43891 61st Street W, Lancaster, CA 93536California Regional MLS
Image 12 of property listing at 43891 61st Street W, Lancaster, CA 93536California Regional MLS
Image 13 of property listing at 43891 61st Street W, Lancaster, CA 93536California Regional MLS
Image 14 of property listing at 43891 61st Street W, Lancaster, CA 93536California Regional MLS
Image 15 of property listing at 43891 61st Street W, Lancaster, CA 93536California Regional MLS
Image 16 of property listing at 43891 61st Street W, Lancaster, CA 93536California Regional MLS
Image 17 of property listing at 43891 61st Street W, Lancaster, CA 93536California Regional MLS
Image 18 of property listing at 43891 61st Street W, Lancaster, CA 93536California Regional MLS
Image 19 of property listing at 43891 61st Street W, Lancaster, CA 93536California Regional MLS
Image 20 of property listing at 43891 61st Street W, Lancaster, CA 93536California Regional MLS
Image 21 of property listing at 43891 61st Street W, Lancaster, CA 93536California Regional MLS
Image 22 of property listing at 43891 61st Street W, Lancaster, CA 93536California Regional MLS
Image 23 of property listing at 43891 61st Street W, Lancaster, CA 93536California Regional MLS
Image 24 of property listing at 43891 61st Street W, Lancaster, CA 93536California Regional MLS
Image 25 of property listing at 43891 61st Street W, Lancaster, CA 93536California Regional MLS
Image 26 of property listing at 43891 61st Street W, Lancaster, CA 93536California Regional MLS
Image 27 of property listing at 43891 61st Street W, Lancaster, CA 93536California Regional MLS
Image 28 of property listing at 43891 61st Street W, Lancaster, CA 93536California Regional MLS
Image 29 of property listing at 43891 61st Street W, Lancaster, CA 93536California Regional MLS
Image 30 of property listing at 43891 61st Street W, Lancaster, CA 93536California Regional MLS
Image 31 of property listing at 43891 61st Street W, Lancaster, CA 93536California Regional MLS
Image 32 of property listing at 43891 61st Street W, Lancaster, CA 93536California Regional MLS
Image 33 of property listing at 43891 61st Street W, Lancaster, CA 93536California Regional MLS
Image 34 of property listing at 43891 61st Street W, Lancaster, CA 93536California Regional MLS
Image 35 of property listing at 43891 61st Street W, Lancaster, CA 93536California Regional MLS
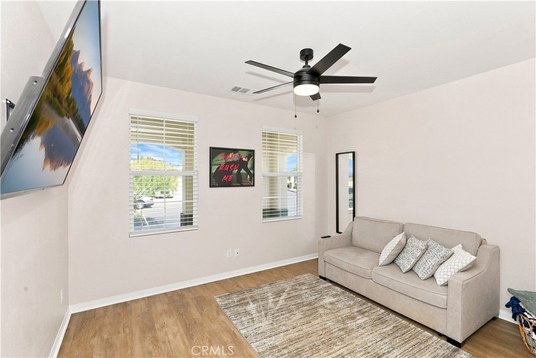
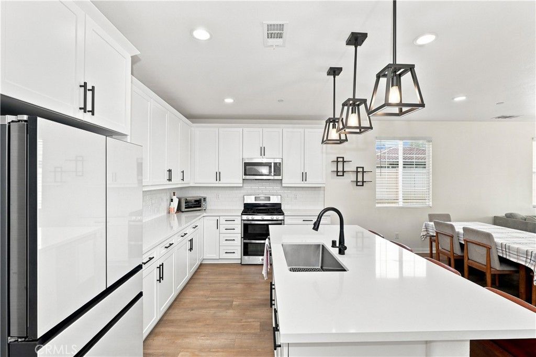
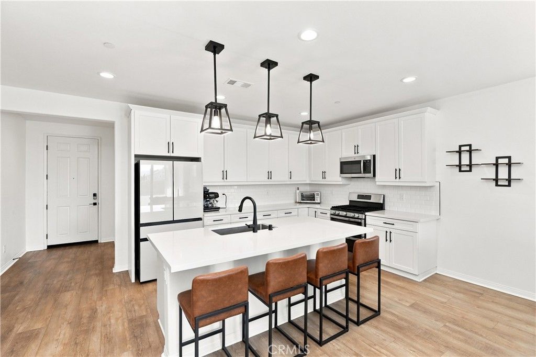
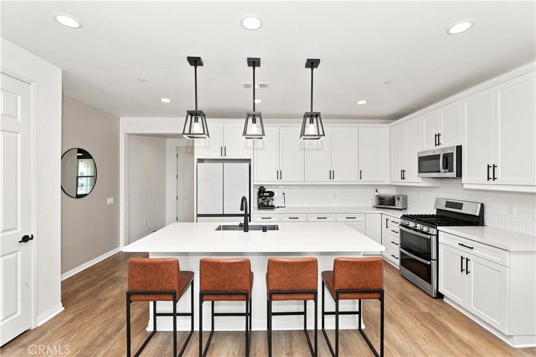
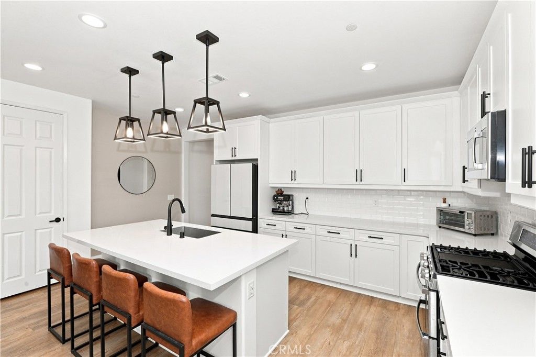
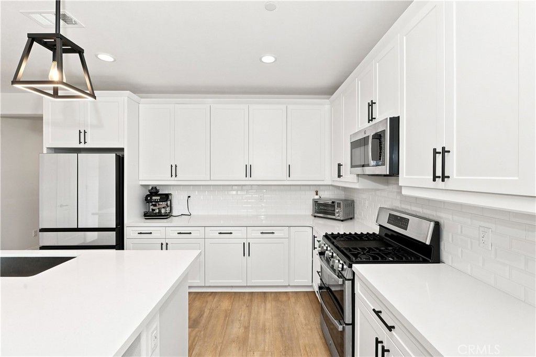
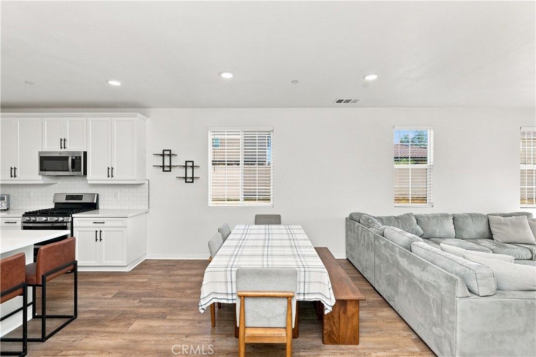
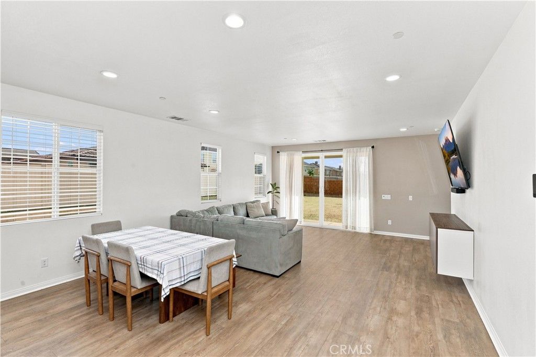
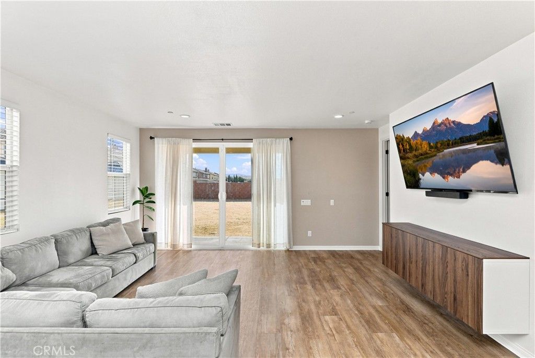
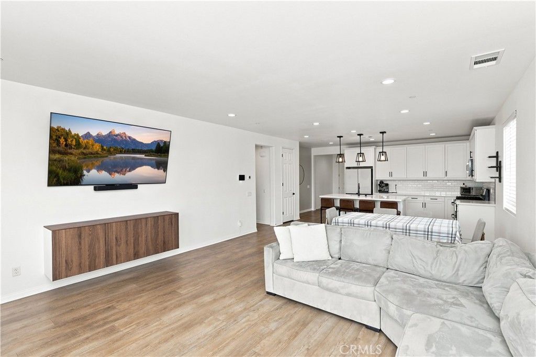
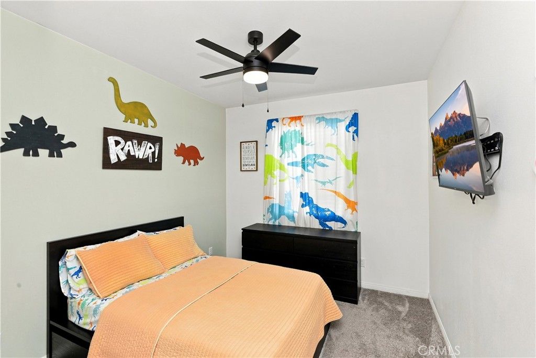
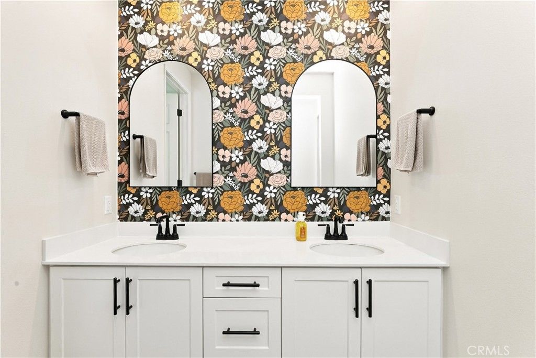
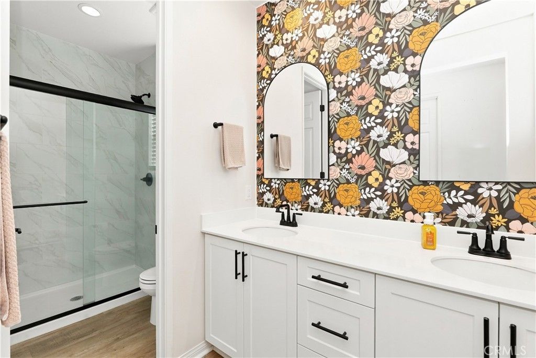
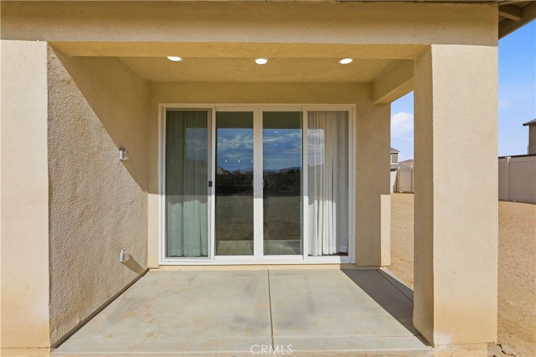
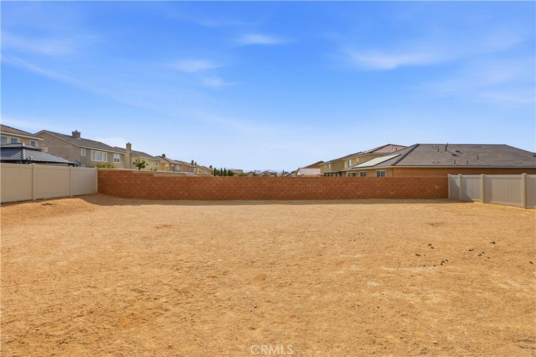
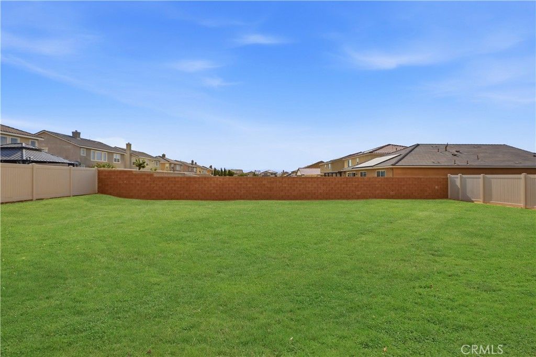
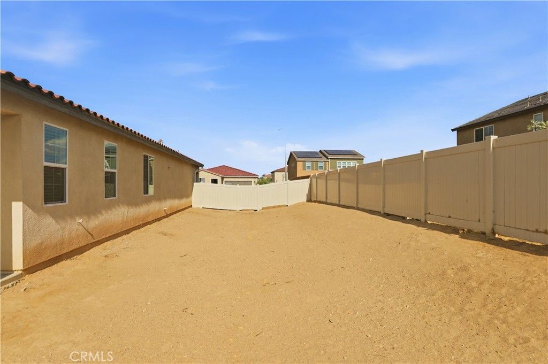
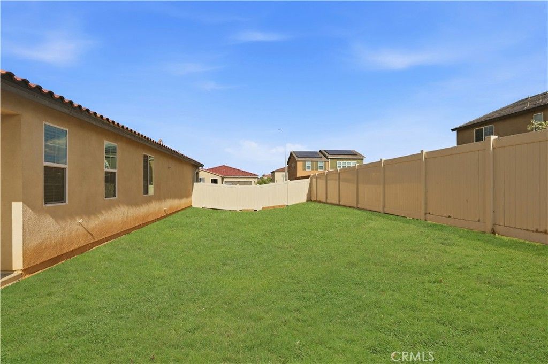
Built in 2023 and sitting on a HUGE NEARLY 1/4-ACRE LOT, this modern Spanish-style home offers the rare combination of nearly new construction, contemporary finishes, and an incredible amount of outdoor space to make your own. Offering 3 bedrooms plus a versatile office/flex room, 2 bathrooms, and a 2-car garage, this home is designed for comfortable, modern living.Step inside to a bright, open-concept floor plan featuring beautiful laminate wood flooring and abundant natural light throughout. At the heart of the home, the spacious kitchen features white shaker cabinetry with black hardware, quartz countertops, stainless steel appliances, and an oversized center island illuminated by modern pendant lighting. The kitchen flows seamlessly into the dining and living areas, creating an inviting gathering space for everyday living and entertaining. The flexible office provides valuable additional space for working from home, a playroom, study, or guest area, while the generously sized bedrooms offer plenty of room to unwind. The primary suite provides a comfortable retreat at the end of the day. But the possibilities really open up outside beginning with the covered patio complete with pre-wired ceiling fan and TV wall mount hookups. Sitting on a nearly quarter-acre lot, the HUGE backyard is a blank canvas with room to create the outdoor space you've been dreaming about—imagine a sparkling pool and spa, expansive lawn, outdoor kitchen and BBQ (Gas is already pre-plumbed!), play area, garden, or multiple entertaining spaces. There's enough room to get creative! Additional highlights include leased solar for energy efficiency and the advantages of newer construction, including modern systems and lower-maintenance living. Nearly new, move-in ready, and offering a backyard that's increasingly hard to find, this Lancaster home delivers plenty of room to enjoy today and make your own for years to come.

Listing Agent: Chris Taylor

License Number: 01474504

Offered by: Keller Williams Realty

Office Phone: 714-861-5500

MLS: #OC26172865

California Regional MLS

Date Added: 08/13/2026 12:00:00 am

Last Update: 08/14/2026 01:26:48 pm

Days on Market: 2

Interior

  • General: Ceiling Fan(s),Eat-in Kitchen,High Ceilings,Open Floorplan,Pantry,Quartz Counters,Recessed Lighting,Wired for Data,All Bedrooms Down
  • Appliances: Convection Oven,Dishwasher,Electric Range,Disposal,Gas Range,Microwave,Water Softener,Tankless Water Heater,Vented Exhaust Fan

  • Laundry: Washer Hookup,Electric Dryer Hookup,Gas Dryer Hookup,Inside,Laundry Room
  • Flooring: Carpet,Tile,Vinyl
  • A/C: true, Central Air
  • Heating: true, Central
  • Fireplace: None
  • Eco/Green Feature: Windows, Solar

Exterior

  • General: None
  • Style: Spanish
  • Other Structures: Concrete, Covered
  • Pool: None
  • Parking: Garage, Parking spaces: 2

Construction

  • Roofing: Spanish Tile
  • Windows: Blinds,Double Pane Windows,ENERGY STAR Qualified Windows,Screens
  • General: 1, Slab

Location

  • Road/Access: City Street
  • HOA Amenities: 0.0
  • Originating MLS: CRMLS_CRM
  • School District: Antelope Valley Union
  • County: Los Angeles

Lot

  • Zoning: 3203068021
  • View: Mountain(s),Neighborhood, View
  • Fencing: Block,Vinyl

Utilities

  • Utilities: Cable Available,Electricity Connected,Natural Gas Connected,Phone Available,Sewer Connected,Water Connected, 220 Volts in Garage
  • Water: Public
  • Sewer: Public Sewer

Financial

  • Source: CRMLS_CRM

Property

  • Year Built: 2023
  • Type: Single Family Home
  • Style: Spanish
  • Parcel #: 3203068021

Schools

  • District: Antelope Valley Union
  • Middle: Joe Walker
  • High: Quartz Hill

powered by

08/14/2026$570,000@ 327 per ft²Listed
08/14/2026Active

Listing Broker

Tade Keshishyan
1 @
License #: 02190628
Email: [email protected]
Phone: 8183592303
Location: CA

Property For Sale

All Listings in Lancaster
Single Family Homes in Lancaster
Condos in Lancaster
Townhouses in Lancaster
Multi-Family in Lancaster

Homes in Lancaster by Price Range

Homes Under $100k in Lancaster
Homes Under $200k in Lancaster
Homes Under $300k in Lancaster
Homes Under $400k in Lancaster
Homes Under $500k in Lancaster
Homes Over $500k in Lancaster

Homes in Lancaster by Bedrooms

1 Bedroom Homes in Lancaster
2 Bedroom Homes in Lancaster
3 Bedroom Homes in Lancaster
4 Bedroom Homes in Lancaster
5 Bedroom Homes in Lancaster
5+ Bedroom Homes in Lancaster

Last Updated: 08/14/2026 01:26:48 pm

Offered by: Chris Taylor, 01474504, 949.294.2506 @ Keller Williams Realty

MLS: #OC26172865

Source: California Regional MLS

<IMG SRC='https://d37ukvrrv3in12.cloudfront.net/mls/logos/IDX_580_large.png' ALT='IDX'> Based on information from California Regional Multiple Listing Service, Inc. and /or other sources. All data, including all measurements and calculations of area, is obtained from various sources and has not been, and will not be, verified by broker or MLS. All information should be independently reviewed and verified for accuracy. The data contained herein is copyrighted by CRMLS and is protected by all applicable copyright laws. Any dissemination of this information is in violation of copyright laws and is strictly prohibited.<BR><BR>The information being provided by California Regional Multiple Listing Service, Inc. (“CRMLS”) is for your personal, non-commercial use and may not be used for any purpose other than to identify prospective properties you may be interested in purchasing. Any information relating to a property referenced on this web site comes from CRMLS. Properties may or may not be listed by the office/agent presenting the information. Real estate listings held by brokerage firms other than this broker are marked with the Internet Data Exchange logo and detailed information about them includes the names of the listing brokers and listing agents. MLS search engine provided by <A HREF='http://www.realtywatchsolutions.com/' TARGET='_blank'>RealtyWatch Solutions</A>. This data is updated every 2 hours. Some properties appearing for sale on this display may subsequently have sold and may no longer be available. Data displayed may be a portion of, and not a complete set of all listings published in the MLS.

View Listing
Home > Listings > CA > Lancaster > 43891 61st Street W, Lancaster, CA 93536
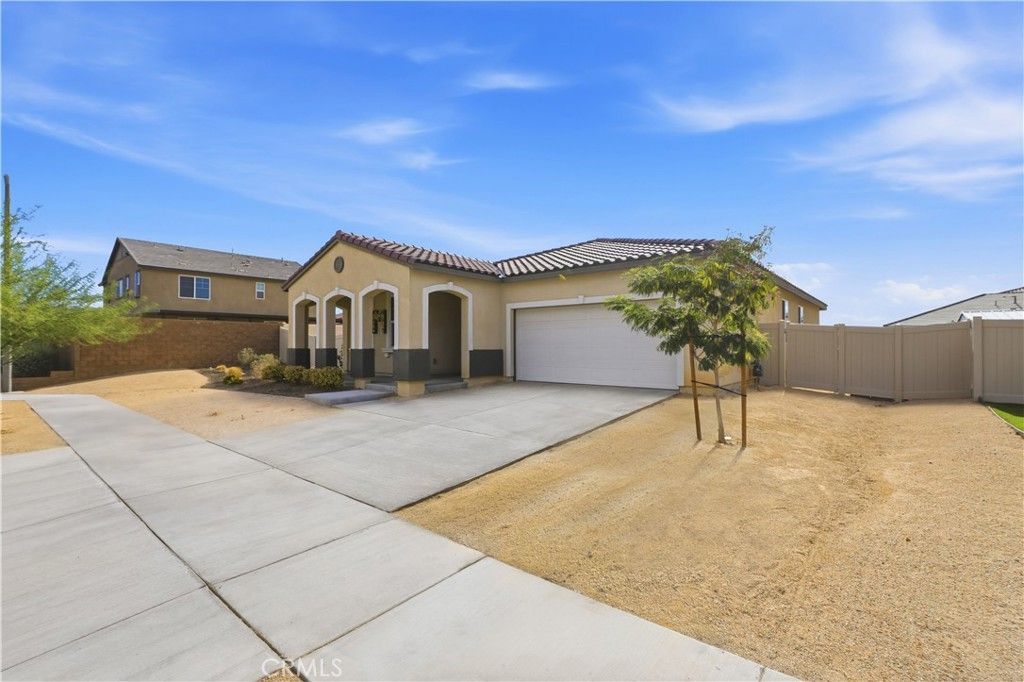
43891 61st Street W, Lancaster, CA 93536 is a 3 Bed, 2 Bath, 1,743 Sq Ft, 0.2496 Acres, Single Family Home built in 2023.
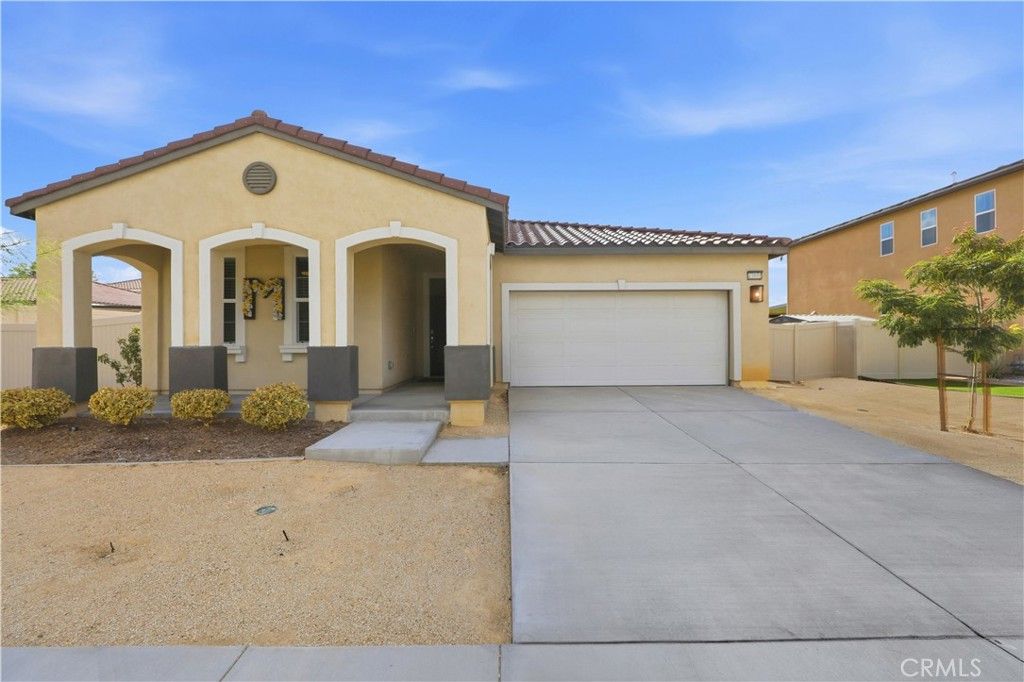
This property is currently available and was listed by California Regional MLS on 08/13/2026 12:00:00 am. The MLS # for the property is MLS #OC26172865.

Powered by CT IDX Pro+ & RealtyWatch Solutions.
  • Buyer Services
  • Seller Services
  • Property Management
  • Free Home Valuation
  • Free Consultation
  • Calculators
  • About Tade Keshishyan
  • Buyer Services
  • Seller Services
  • Property Management
  • Free Home Valuation
  • Free Consultation
  • Calculators
  • About Tade Keshishyan
  • Instagram
  • Facebook
  • LinkedIn
  • Contact
  • Instagram
  • Facebook
  • LinkedIn
  • Contact
Stay Ahead in Real Estate
This field is for validation purposes and should be left unchanged.

Tade Keshishyan

DRE #02190628

(818) 859-2303

silver spoon properties logo white
© 2026 Tade K Realty
Tade Keshishyan Real Estate
  • Buy a Home
    Close
    • Buyer Services
    • First-Time Homebuyer Guide
    • Mortgage Calculator
  • Sell Your Home
    Close
    • Seller Services
    • Guide to Selling Your Home
    • Free Home Valuation
    • Free Consultation
  • Property Management
  • Calculators
    Close
    • Mortgage Calculator
    • Home Affordability Calculator
    • FHA Loan Calculator
    • VA Mortgage Calculator
    • View All Calculators
  • About Tade Keshishyan
  • Contact