Skip to content
tade k realty logo black
Listings
Home > Listings > CA > Chico > Northwest Chico > 439 Eel River Lane, Chico, CA 95973
active

439 Eel River Lane, Chico, CA 95973
$599,000
$323 per ft²
4 Bed
3 Bath
1,854 Sq Ft
0.11 Acres
Listing Office: HB Ranch and Home Properties, EXP of Northern Ca
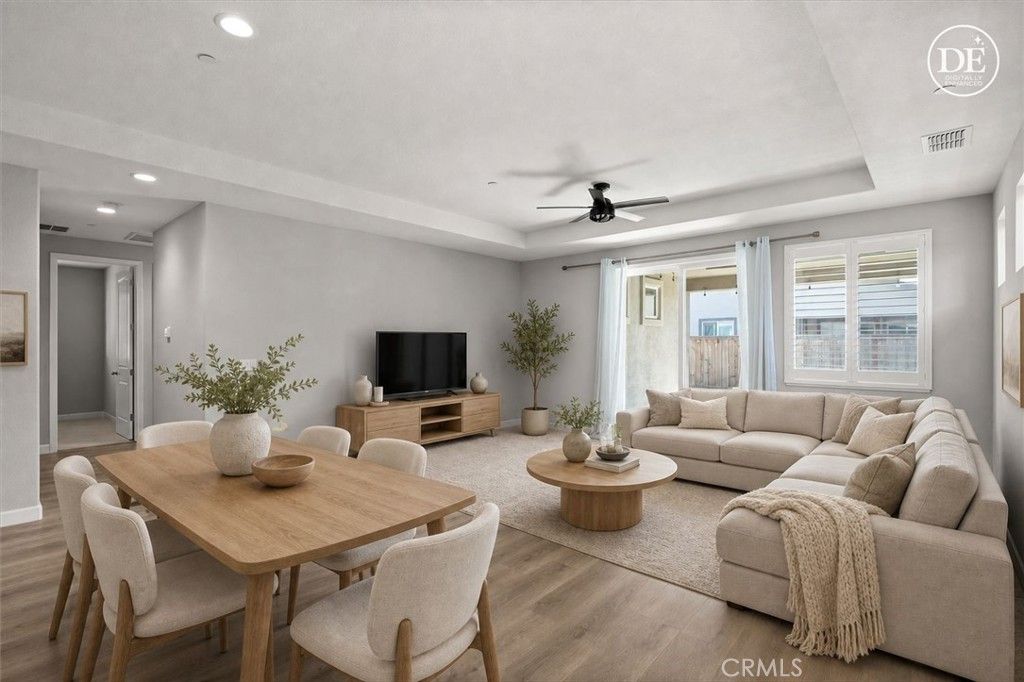
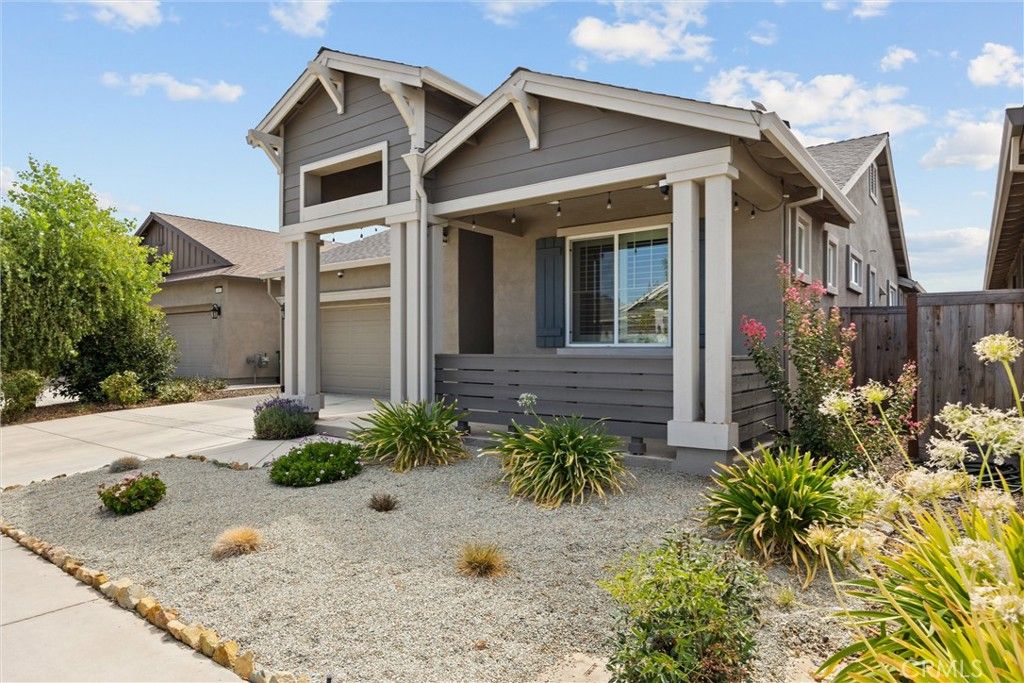
Image 1 of property listing at 439 Eel River Lane, Chico, CA 95973California Regional MLS
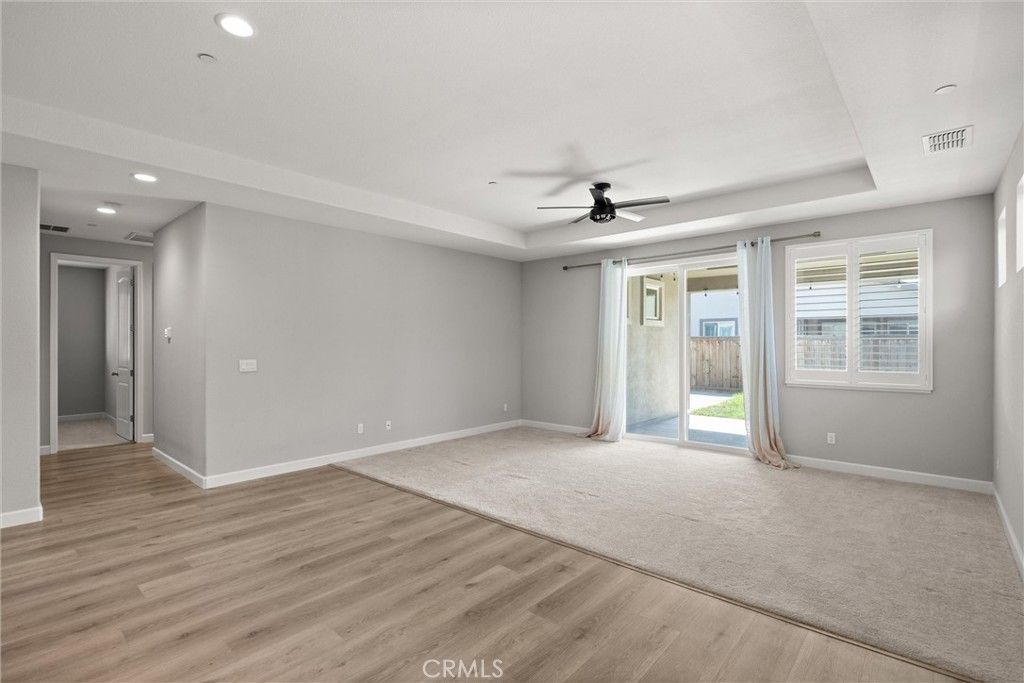
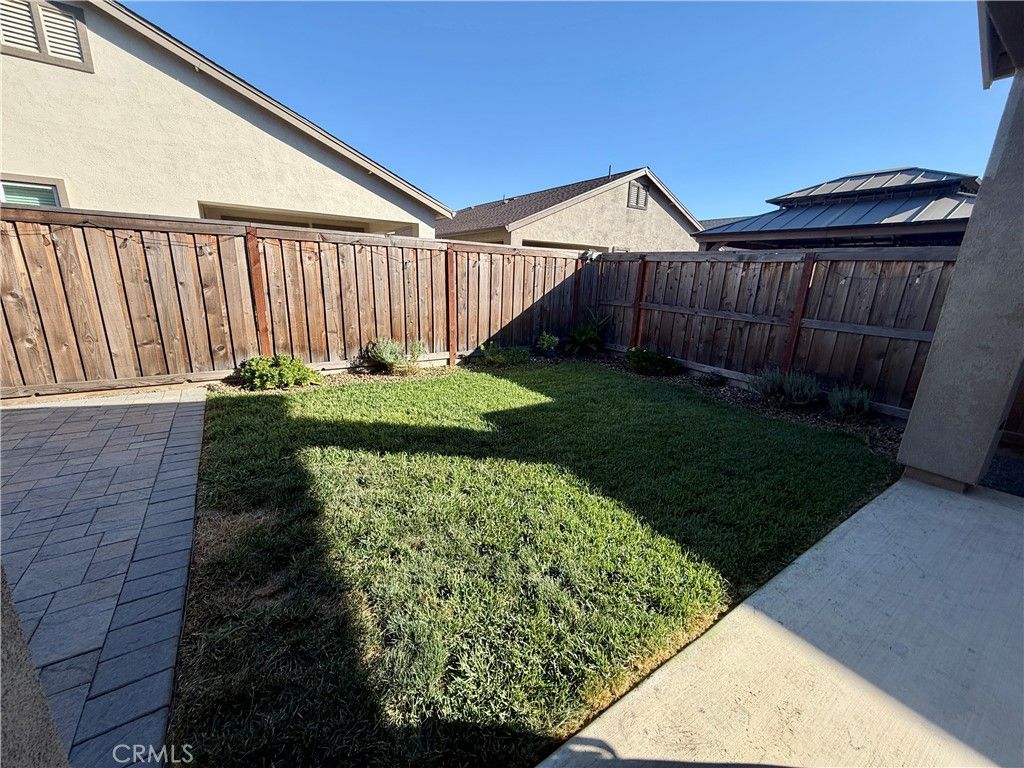
Image 2 of property listing at 439 Eel River Lane, Chico, CA 95973California Regional MLS
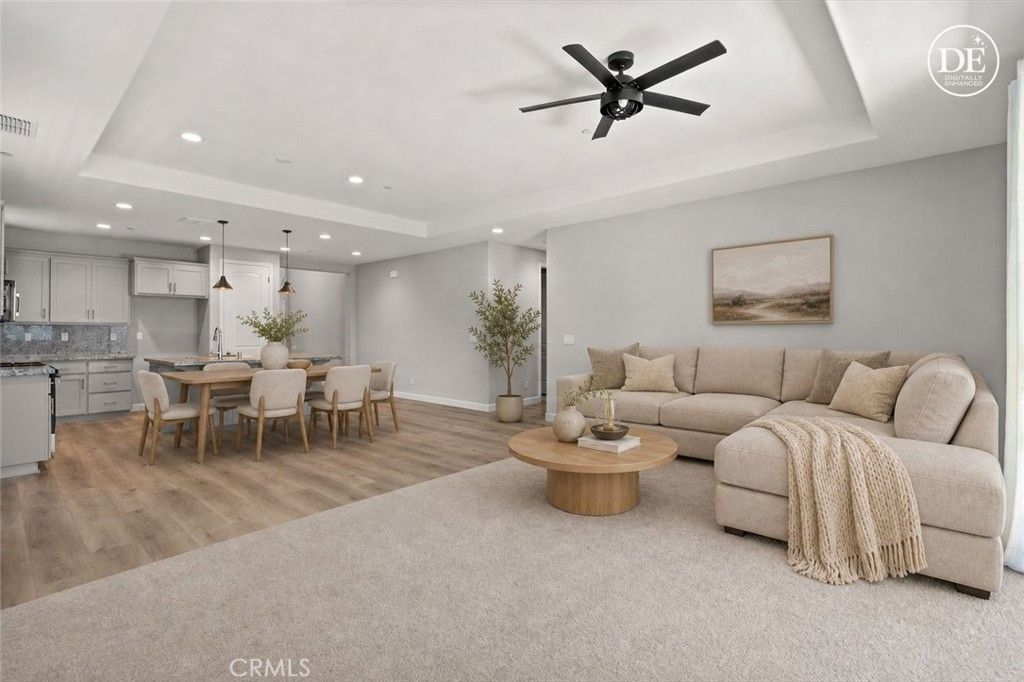
Image 3 of property listing at 439 Eel River Lane, Chico, CA 95973California Regional MLS
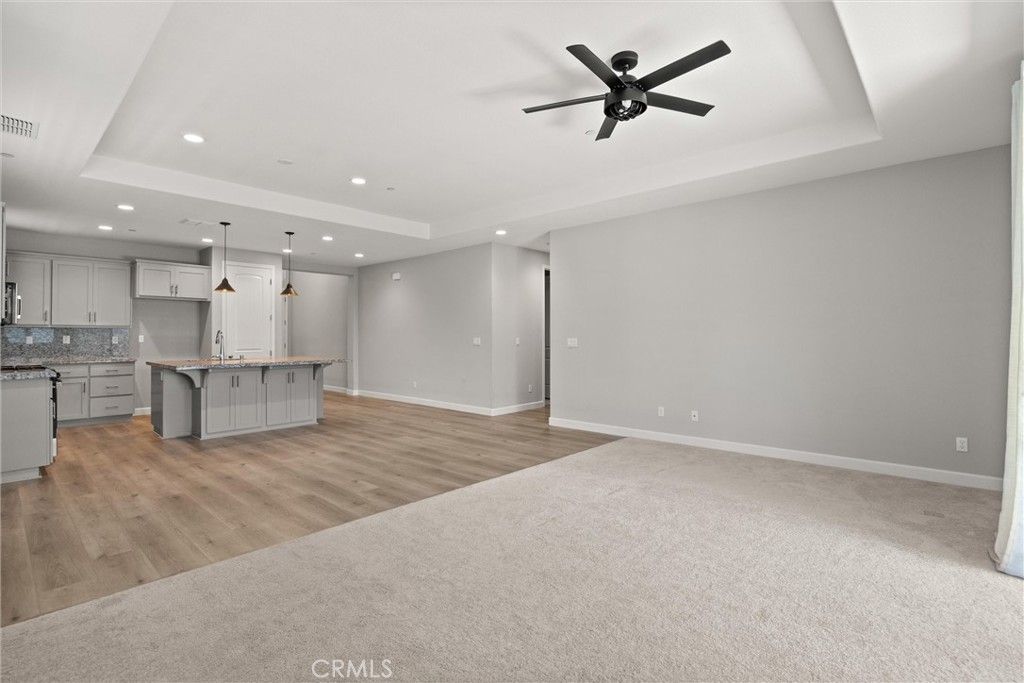
Image 4 of property listing at 439 Eel River Lane, Chico, CA 95973California Regional MLS
Image 5 of property listing at 439 Eel River Lane, Chico, CA 95973California Regional MLS
Image 6 of property listing at 439 Eel River Lane, Chico, CA 95973California Regional MLS
Image 7 of property listing at 439 Eel River Lane, Chico, CA 95973California Regional MLS
Image 8 of property listing at 439 Eel River Lane, Chico, CA 95973California Regional MLS
Image 9 of property listing at 439 Eel River Lane, Chico, CA 95973California Regional MLS
Image 10 of property listing at 439 Eel River Lane, Chico, CA 95973California Regional MLS
Image 11 of property listing at 439 Eel River Lane, Chico, CA 95973California Regional MLS
Image 12 of property listing at 439 Eel River Lane, Chico, CA 95973California Regional MLS
Image 13 of property listing at 439 Eel River Lane, Chico, CA 95973California Regional MLS
Image 14 of property listing at 439 Eel River Lane, Chico, CA 95973California Regional MLS
Image 15 of property listing at 439 Eel River Lane, Chico, CA 95973California Regional MLS
Image 16 of property listing at 439 Eel River Lane, Chico, CA 95973California Regional MLS
Image 17 of property listing at 439 Eel River Lane, Chico, CA 95973California Regional MLS
Image 18 of property listing at 439 Eel River Lane, Chico, CA 95973California Regional MLS
Image 19 of property listing at 439 Eel River Lane, Chico, CA 95973California Regional MLS
Image 20 of property listing at 439 Eel River Lane, Chico, CA 95973California Regional MLS
Image 21 of property listing at 439 Eel River Lane, Chico, CA 95973California Regional MLS
Image 22 of property listing at 439 Eel River Lane, Chico, CA 95973California Regional MLS
Image 23 of property listing at 439 Eel River Lane, Chico, CA 95973California Regional MLS
Image 24 of property listing at 439 Eel River Lane, Chico, CA 95973California Regional MLS
Image 25 of property listing at 439 Eel River Lane, Chico, CA 95973California Regional MLS
Image 26 of property listing at 439 Eel River Lane, Chico, CA 95973California Regional MLS
Image 27 of property listing at 439 Eel River Lane, Chico, CA 95973California Regional MLS
Image 28 of property listing at 439 Eel River Lane, Chico, CA 95973California Regional MLS
Image 29 of property listing at 439 Eel River Lane, Chico, CA 95973California Regional MLS
Image 30 of property listing at 439 Eel River Lane, Chico, CA 95973California Regional MLS
Image 31 of property listing at 439 Eel River Lane, Chico, CA 95973California Regional MLS
Image 32 of property listing at 439 Eel River Lane, Chico, CA 95973California Regional MLS
Image 33 of property listing at 439 Eel River Lane, Chico, CA 95973California Regional MLS
Image 34 of property listing at 439 Eel River Lane, Chico, CA 95973California Regional MLS
Image 35 of property listing at 439 Eel River Lane, Chico, CA 95973California Regional MLS
Image 36 of property listing at 439 Eel River Lane, Chico, CA 95973California Regional MLS
Image 37 of property listing at 439 Eel River Lane, Chico, CA 95973California Regional MLS
Image 38 of property listing at 439 Eel River Lane, Chico, CA 95973California Regional MLS
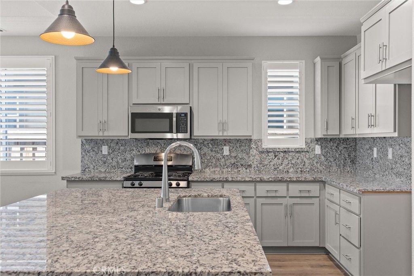
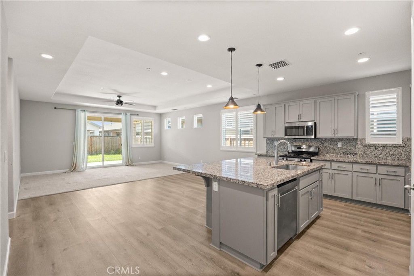
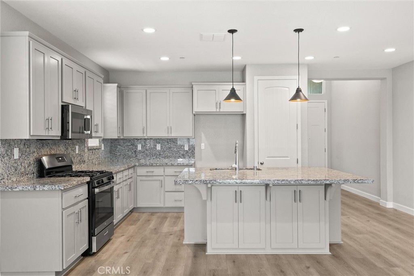
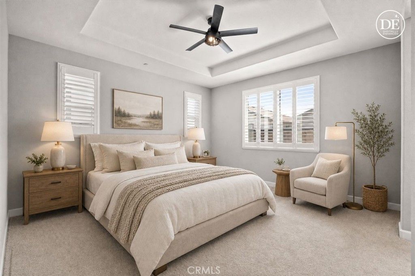
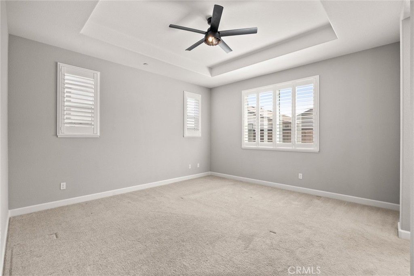
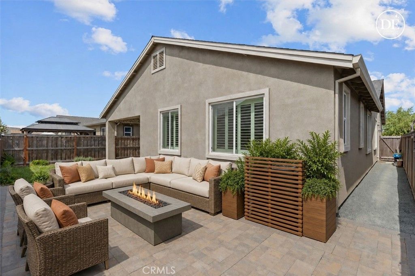
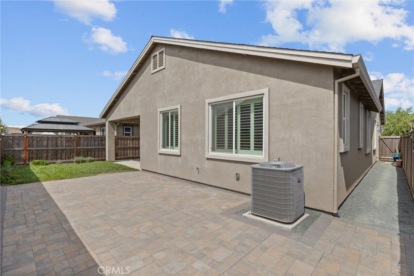
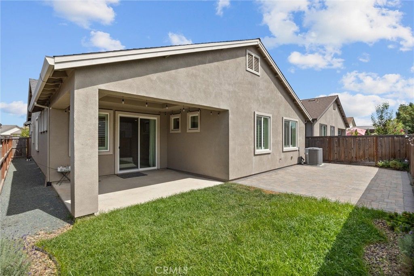
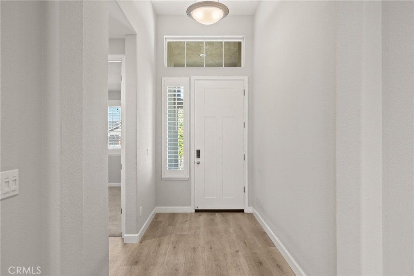
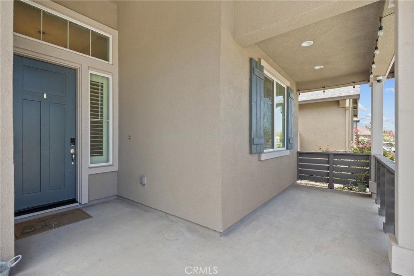
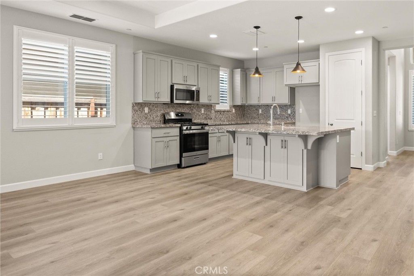
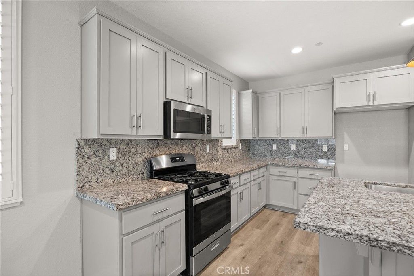
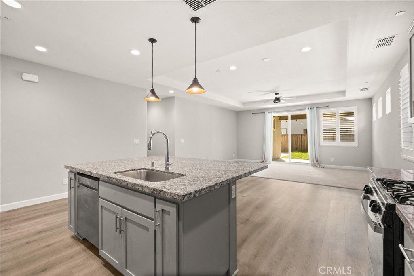
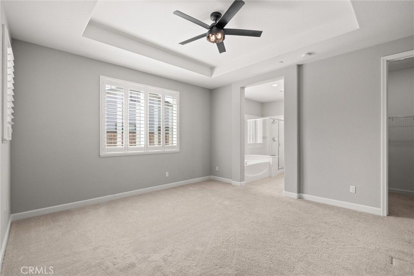
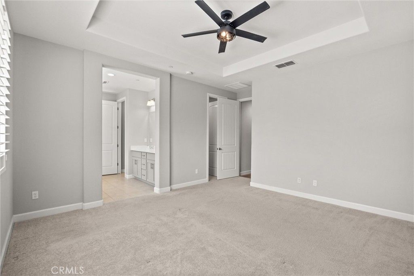
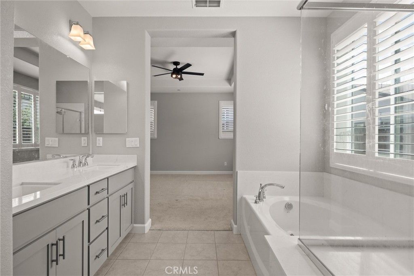
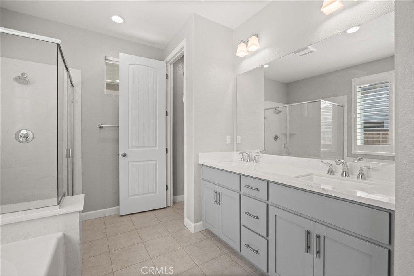
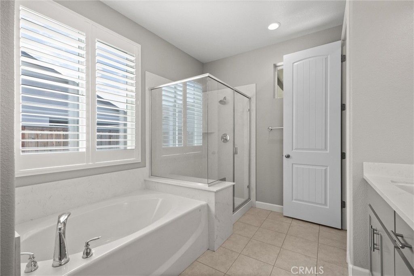
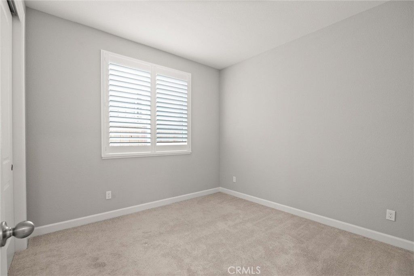
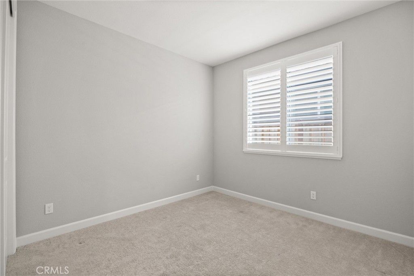
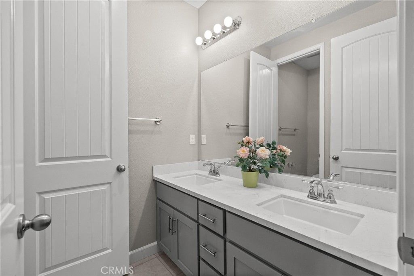
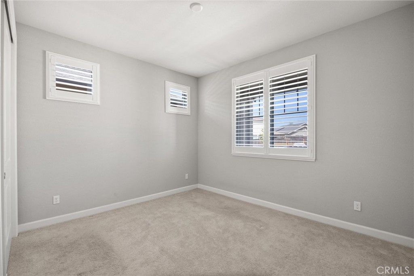
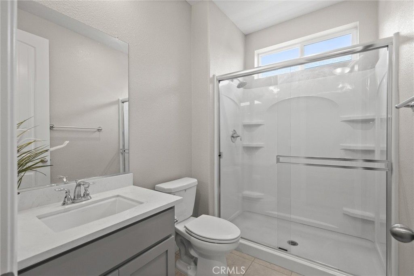
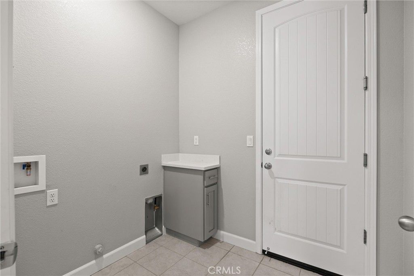
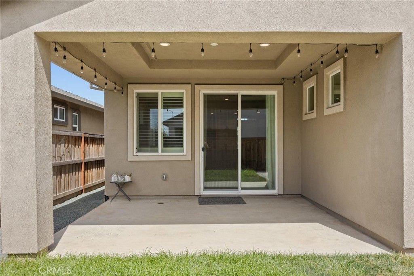
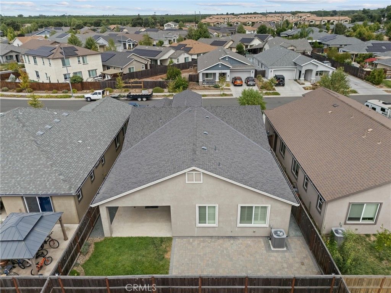
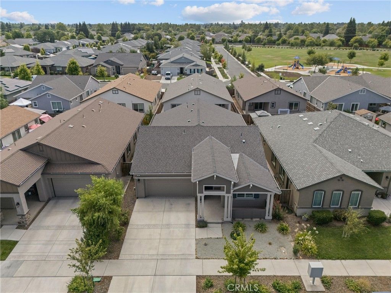
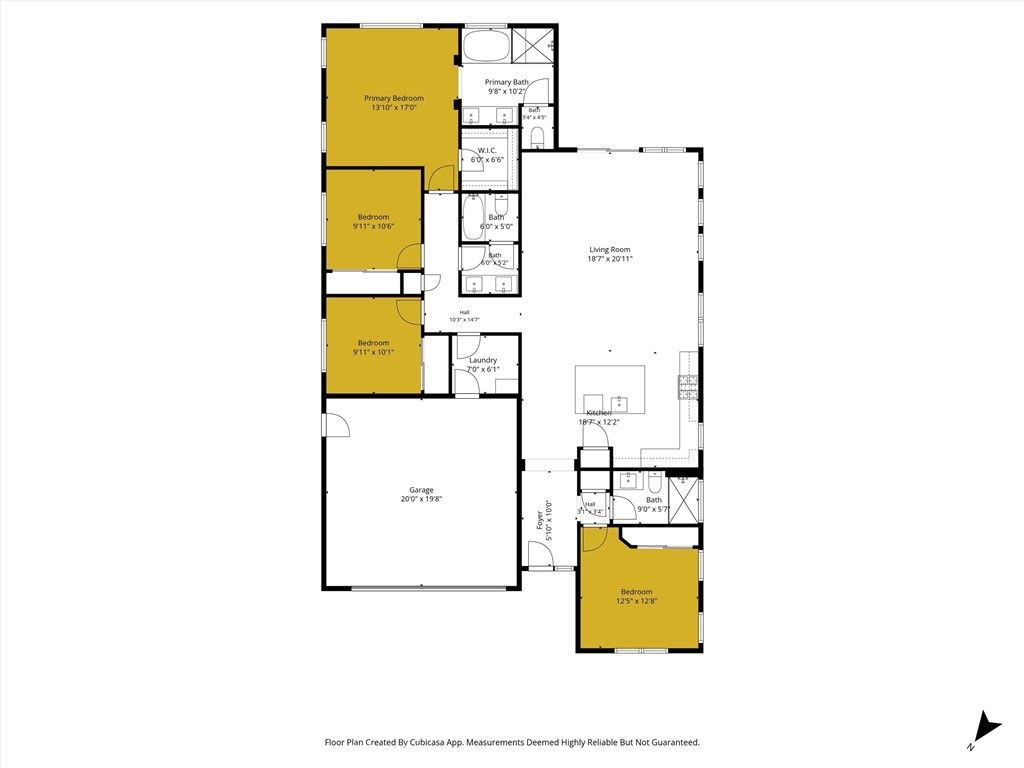
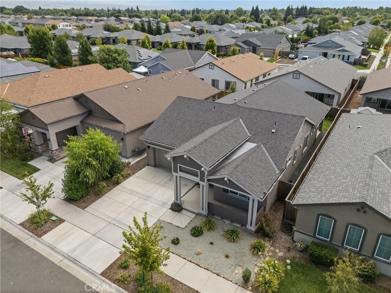
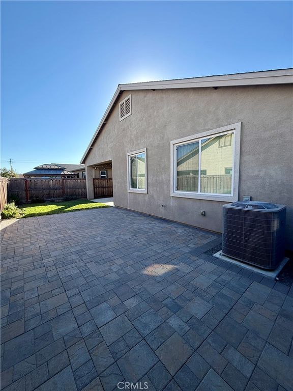
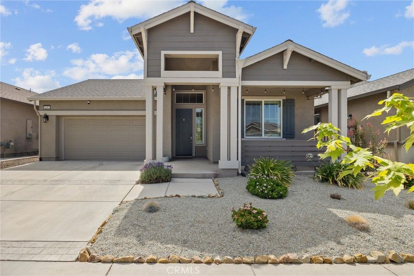
Welcome home to this move in ready home that features wide open spaces and a nice split floor plan, perfect for generational living. Step inside to this beautifully maintained 4-bedroom, 3-bath home offering 1,854 sq. ft. of thoughtfully designed living space. This home features a desirable open floor plan, 3 bedrooms and 2 bathrooms on the East side of the home and a nice bedroom and bathroom right off the front entry. Throughout the whole home is impressive high 10 ft. ceilings, LED lighting, and abundant natural light creating a bright and welcoming atmosphere throughout. The spacious kitchen features a large island with dining space, granite countertops, ample workspace for those chefs out there, stainless steel appliances, pantry, and plenty of room for entertaining and gathering with family and friends. Custom shutters throughout the home add a touch of elegance while providing privacy and style. The primary suite features a spacious en suite bathroom that features a grand soaking bath tub, large glass shower, toilet closet and double sink vanity. Plenty of room for 2, to get ready in on those busy mornings. The inside laundry room is situated in the hallway and accessible from the 2 car attached garage. Central Heat/AC as well as a whole house fan! The front and backyard are landscaped and set up as "easy keep" yards. Newly installed pavers and crushed gravel on the sides of the house make it a clean space. Enjoy the convenience of an attached two-car garage and an easy-care yard, giving you more time to enjoy your home and less time on maintenance. Ideally located near parks and everyday amenities, this home combines comfort, functionality, and a wonderful open-concept design. This home is waiting for its new owner—don’t miss this opportunity to make this beautiful home yours! Buyer to verify all information to their satisfaction.

Listing Agent: Heather Boer

License Number: 01489940

Offered by: HB Ranch and Home Properties, EXP of Northern Ca

Office Phone: 888-832-7179

MLS: #SN26173492

California Regional MLS

Date Added: 08/08/2026 12:00:00 am

Last Update: 08/10/2026 09:03:26 am

Days on Market: 3

Interior

  • General: Ceiling Fan(s),Eat-in Kitchen,Granite Counters,High Ceilings,Open Floorplan,Pantry,Recessed Lighting,All Bedrooms Down
  • Appliances: Gas Oven,Gas Range,Microwave
  • Laundry: Inside,Laundry Room
  • Flooring: Laminate
  • A/C: true, Central Air
  • Heating: true, Central
  • Fireplace: None
  • Disability Feature: None

Exterior

  • General: None
  • Other Structures: Front Porch, Rear Porch, Concrete, Patio, Covered, Open
  • Pool: None
  • Parking: Driveway,Garage Faces Front,Garage, Parking spaces: 2

Construction

  • Roofing: Composition
  • Windows: Double Pane Windows,Shutters
  • General: Stucco, 1, Slab

Location

  • Road/Access: City Street
  • HOA Amenities: 0.0
  • Originating MLS: CRMLS_CRM
  • School District: Chico Unified
  • County: Butte

Lot

  • Zoning: 006890051000
  • View: Neighborhood, View
  • Fencing: Excellent Condition

Utilities

  • Utilities: Electricity Connected,Natural Gas Connected, 220 Volts in Laundry
  • Water: Public
  • Sewer: Private Sewer

Financial

  • Source: CRMLS_CRM

Property

  • Year Built: 2022
  • Type: Single Family Home
  • Neighborhood: Northwest Chico
  • Parcel #: 006890051000

Schools

  • District: Chico Unified

powered by

11/29/2022Sold
10/22/2022Pending
10/08/2022Active
10/08/2022$549,750@ 297 per ft²Listed

Listing Broker

Tade Keshishyan
1 @
License #: 02190628
Email: [email protected]
Phone: 8183592303
Location: CA

Property For Sale

All Listings in Chico
Single Family Homes in Chico
Condos in Chico
Townhouses in Chico
Multi-Family in Chico

Homes in Chico by Price Range

Homes Under $100k in Chico
Homes Under $200k in Chico
Homes Under $300k in Chico
Homes Under $400k in Chico
Homes Under $500k in Chico
Homes Over $500k in Chico

Homes in Chico by Bedrooms

1 Bedroom Homes in Chico
2 Bedroom Homes in Chico
3 Bedroom Homes in Chico
4 Bedroom Homes in Chico
5 Bedroom Homes in Chico
5+ Bedroom Homes in Chico

Last Updated: 08/10/2026 09:03:26 am

Offered by: Heather Boer, 01489940, 530-864-2169 @ HB Ranch and Home Properties, EXP of Northern Ca

MLS: #SN26173492

Source: California Regional MLS

<IMG SRC='https://d37ukvrrv3in12.cloudfront.net/mls/logos/IDX_580_large.png' ALT='IDX'> Based on information from California Regional Multiple Listing Service, Inc. and /or other sources. All data, including all measurements and calculations of area, is obtained from various sources and has not been, and will not be, verified by broker or MLS. All information should be independently reviewed and verified for accuracy. The data contained herein is copyrighted by CRMLS and is protected by all applicable copyright laws. Any dissemination of this information is in violation of copyright laws and is strictly prohibited.<BR><BR>The information being provided by California Regional Multiple Listing Service, Inc. (“CRMLS”) is for your personal, non-commercial use and may not be used for any purpose other than to identify prospective properties you may be interested in purchasing. Any information relating to a property referenced on this web site comes from CRMLS. Properties may or may not be listed by the office/agent presenting the information. Real estate listings held by brokerage firms other than this broker are marked with the Internet Data Exchange logo and detailed information about them includes the names of the listing brokers and listing agents. MLS search engine provided by <A HREF='http://www.realtywatchsolutions.com/' TARGET='_blank'>RealtyWatch Solutions</A>. This data is updated every 2 hours. Some properties appearing for sale on this display may subsequently have sold and may no longer be available. Data displayed may be a portion of, and not a complete set of all listings published in the MLS.

View Listing
Home > Listings > CA > Chico > Northwest Chico > 439 Eel River Lane, Chico, CA 95973
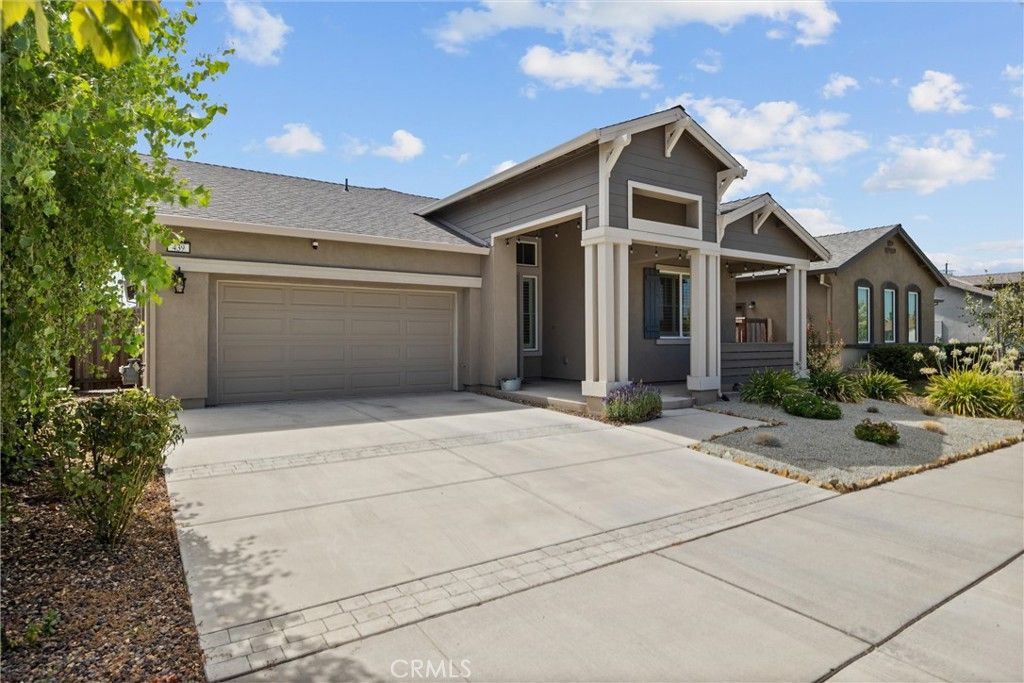
439 Eel River Lane, Chico, CA 95973 is a 4 Bed, 3 Bath, 1,854 Sq Ft, 0.11 Acres, Single Family Home built in 2022.
This property is currently available and was listed by California Regional MLS on 08/08/2026 12:00:00 am. The MLS # for the property is MLS #SN26173492.

Powered by CT IDX Pro+ & RealtyWatch Solutions.
  • Buyer Services
  • Seller Services
  • Property Management
  • Free Home Valuation
  • Free Consultation
  • Calculators
  • About Tade Keshishyan
  • Buyer Services
  • Seller Services
  • Property Management
  • Free Home Valuation
  • Free Consultation
  • Calculators
  • About Tade Keshishyan
  • Instagram
  • Facebook
  • LinkedIn
  • Contact
  • Instagram
  • Facebook
  • LinkedIn
  • Contact
Stay Ahead in Real Estate
This field is for validation purposes and should be left unchanged.

Tade Keshishyan

DRE #02190628

(818) 859-2303

silver spoon properties logo white
© 2026 Tade K Realty
Tade Keshishyan Real Estate
  • Buy a Home
    Close
    • Buyer Services
    • First-Time Homebuyer Guide
    • Mortgage Calculator
  • Sell Your Home
    Close
    • Seller Services
    • Guide to Selling Your Home
    • Free Home Valuation
    • Free Consultation
  • Property Management
  • Calculators
    Close
    • Mortgage Calculator
    • Home Affordability Calculator
    • FHA Loan Calculator
    • VA Mortgage Calculator
    • View All Calculators
  • About Tade Keshishyan
  • Contact