Skip to content
tade k realty logo black
Listings
Home > Listings > CA > Ontario > Ontario Ranch > 4531 S Luna Privado, Ontario, CA 91761
active

4531 S Luna Privado, Ontario, CA 91761
$735,000
$486 per ft²
2 Bed
2 Bath
1,512 Sq Ft
0.0759 Acres
Listing Office: INFINITY REALTY SALES CO
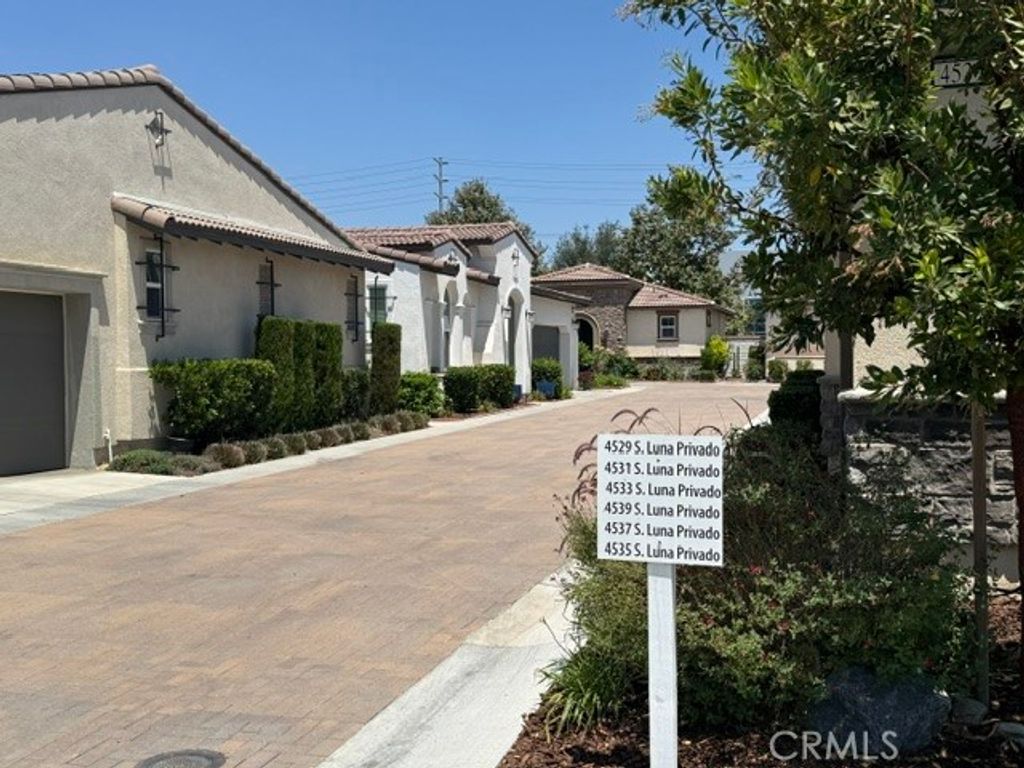
Image 1 of property listing at 4531 S Luna Privado, Ontario, CA 91761California Regional MLS
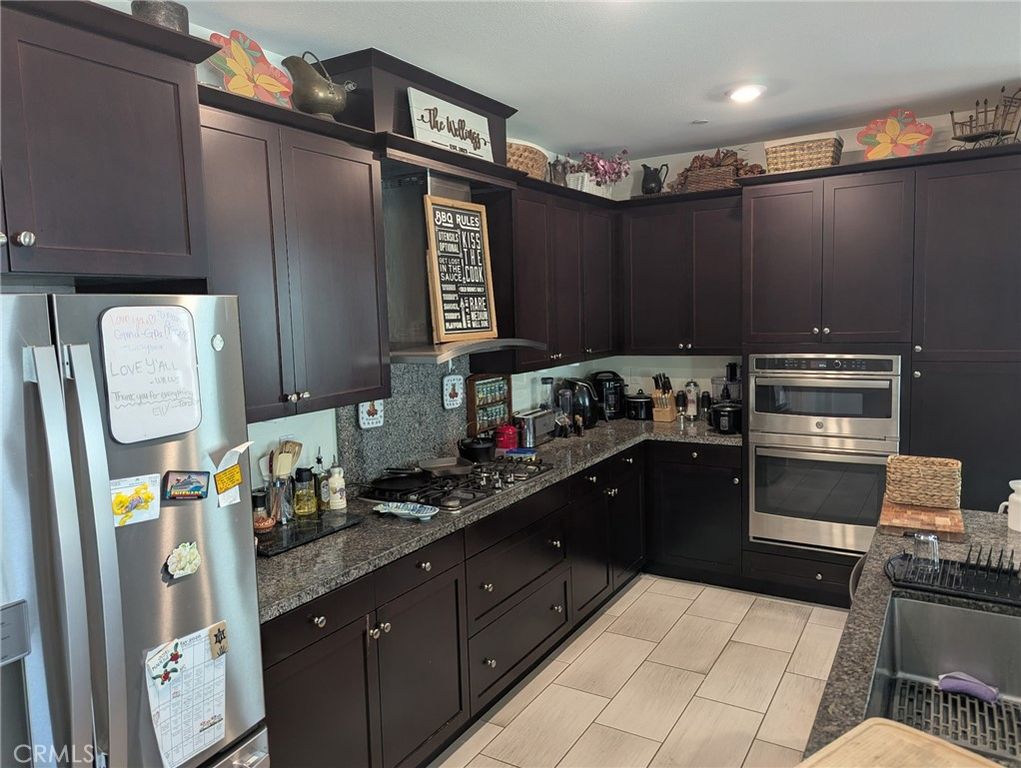
Image 2 of property listing at 4531 S Luna Privado, Ontario, CA 91761California Regional MLS
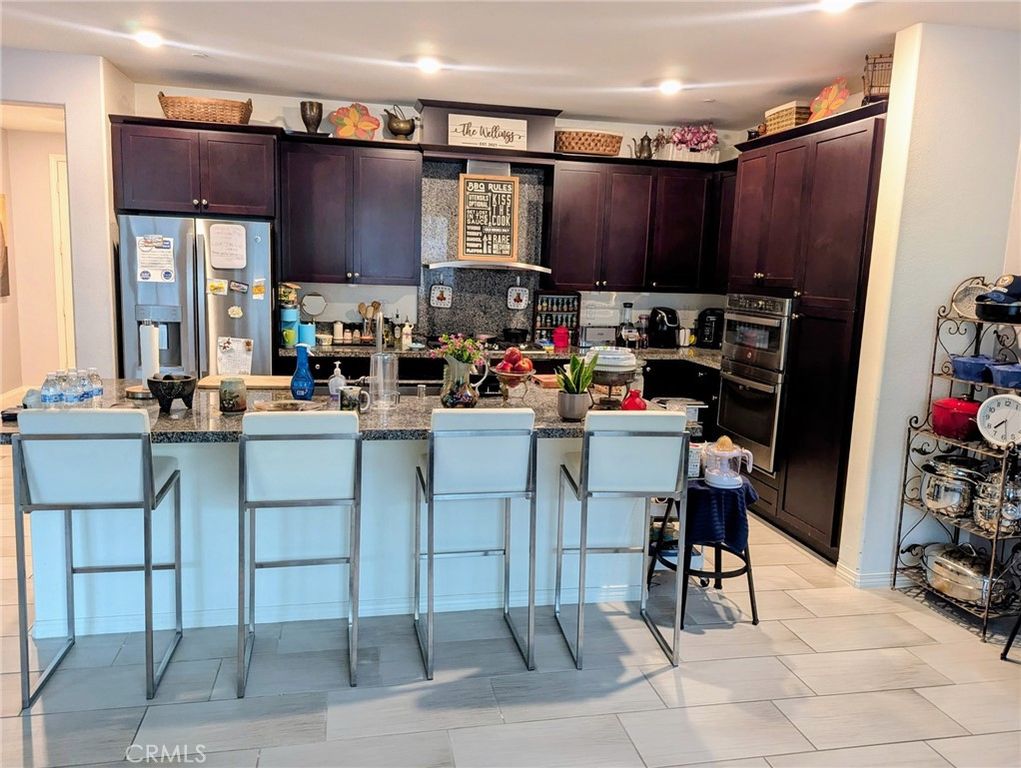
Image 3 of property listing at 4531 S Luna Privado, Ontario, CA 91761California Regional MLS
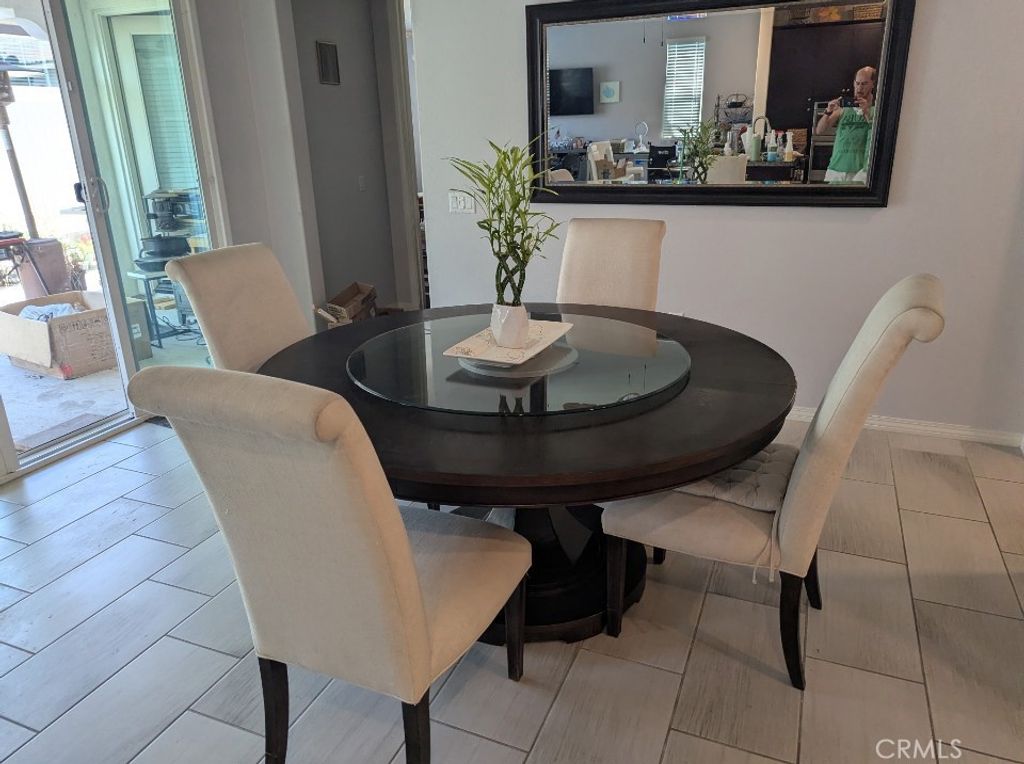
Image 4 of property listing at 4531 S Luna Privado, Ontario, CA 91761California Regional MLS
Image 5 of property listing at 4531 S Luna Privado, Ontario, CA 91761California Regional MLS
Image 6 of property listing at 4531 S Luna Privado, Ontario, CA 91761California Regional MLS
Image 7 of property listing at 4531 S Luna Privado, Ontario, CA 91761California Regional MLS
Image 8 of property listing at 4531 S Luna Privado, Ontario, CA 91761California Regional MLS
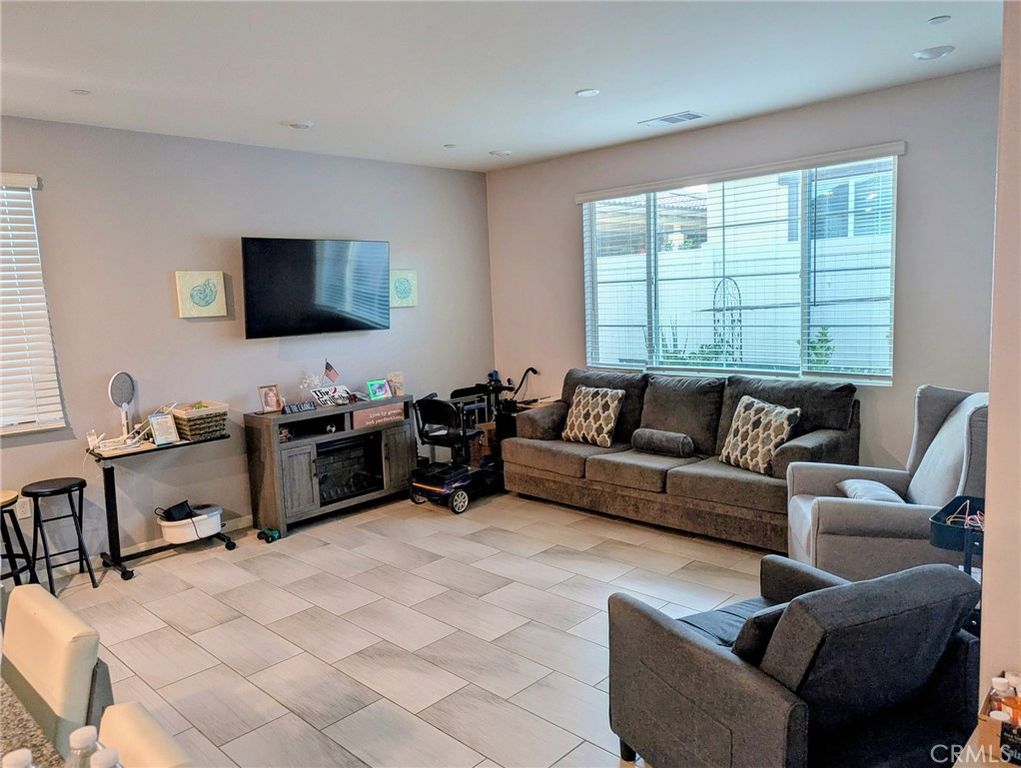
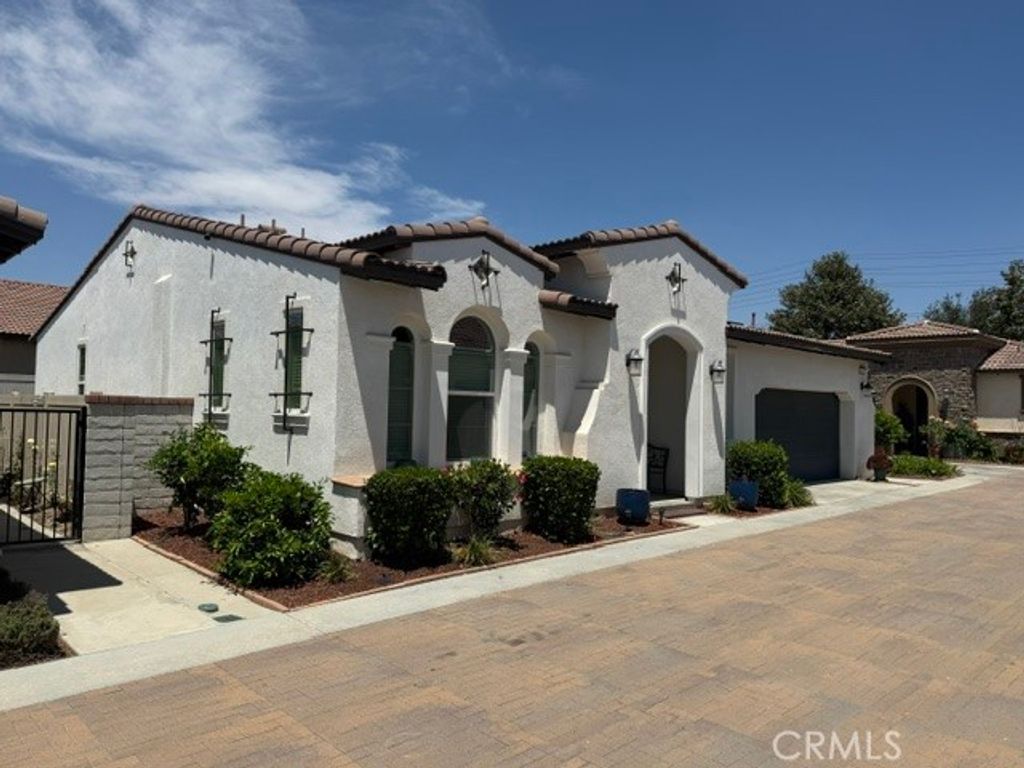
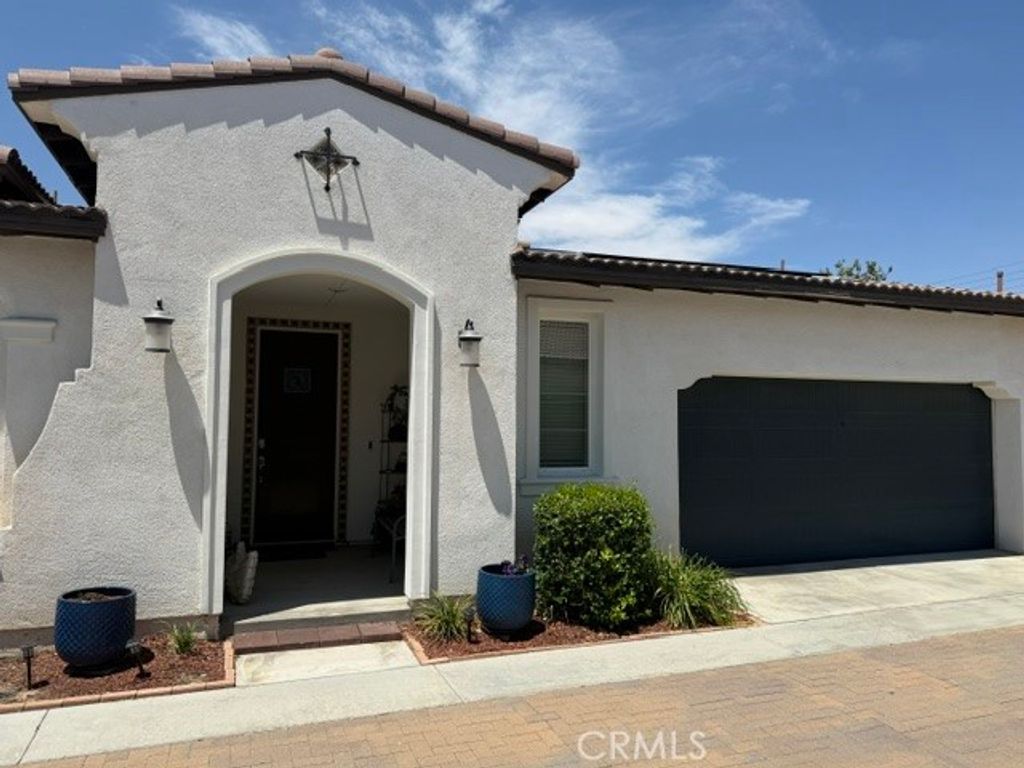
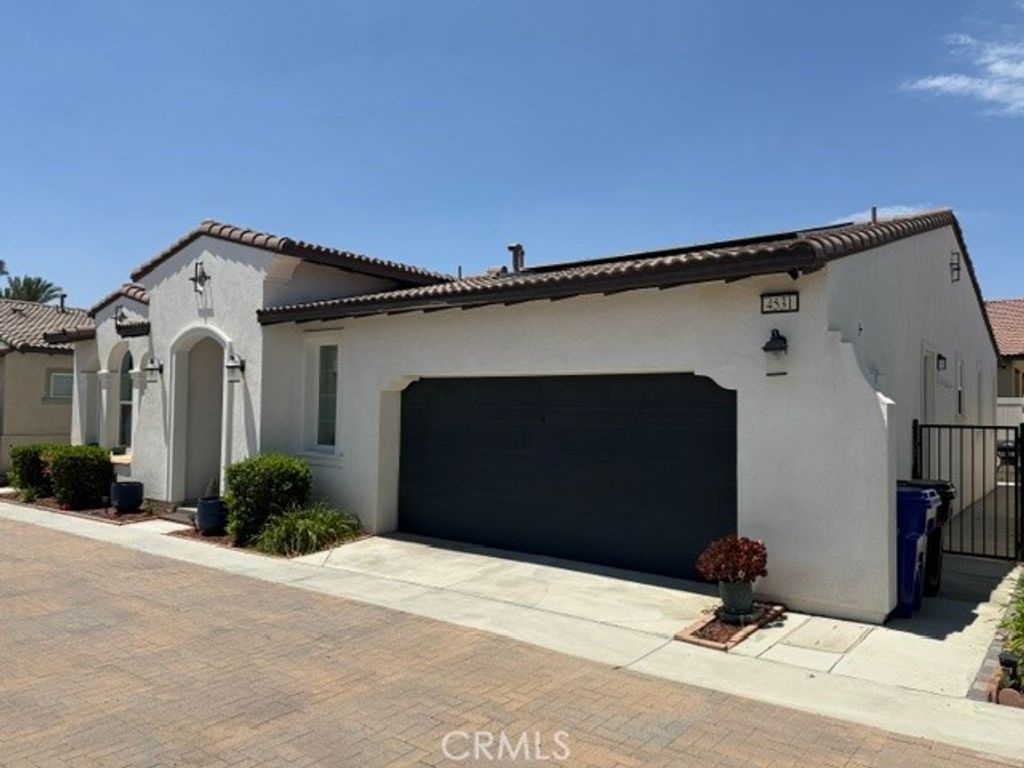
55+ GATED COMMUNTIY!! PAID OFF SOLAR!! Welcome to 4531 S. Luna Privado, an exceptional single-level residence nestled within the exclusive gated 55+ community of Esperanza in Ontario Ranch. Designed for comfort, style, and ease of living, this beautifully enhanced home offers approximately 1,512 square feet of well-planned space featuring 2 bedrooms and 2 bathrooms. From the moment you walk in, you’ll appreciate the airy, open layout complemented by expansive glass sliders that invite in natural light and create a seamless connection to the outdoor living spaces. The primary suite serves as a private retreat, complete with direct access to the backyard making it ideal for enjoying quiet mornings or relaxing evenings along with a spacious en-suite bath and oversized walk-in closet. At the heart of the home, the chef-inspired kitchen is both functional and stylish, showcasing sleek quartz surfaces, stainless steel appliances, a generous island perfect for gathering, and abundant cabinetry for storage. The space flows effortlessly into the main living and dining areas, making it ideal for entertaining or day-to-day living. Thoughtful upgrades can be found throughout, including Porcelain Tiled flooring, ceiling fans, and energy-efficient features such as fully owned PAID OFF solar and a tankless water heater system. Every detail has been carefully considered to provide both beauty and practicality. Step outside to a private, low-maintenance backyard designed for enjoyment without the upkeep, complete with a covered patio, and landscaped elements that offer a peaceful outdoor setting. The home’s positioning enhances privacy while maintaining an open, inviting feel. Residents of Esperanza enjoy access to the impressive La Jolla Club, featuring over 9,000 square feet of resort-style amenities including a sparkling pool and spa, fitness center, social spaces, pickleball and bocce courts, dog park, and a vibrant calendar of community events. The neighborhood is secured with gated entry and fosters an active, welcoming lifestyle (with only one resident required to meet the 55+ age guideline). Situated in one of Ontario Ranch’s most convenient locations, this home is just moments from the 15, 60, and 91 freeways, Ontario Airport, and a variety of popular shopping and dining destinations. This is a rare opportunity to own a turnkey, upgraded home in a premier active adult community perfect for those seeking comfort, convenience, and a lifestyle to match!

Listing Agent: Gabriel Sanchez

License Number: 02406906

Offered by: INFINITY REALTY SALES CO

Office Phone: 909-730-8484

MLS: #CV26140479

California Regional MLS

Date Added: 07/06/2026 12:00:00 am

Last Update: 07/06/2026 10:39:49 pm

Days on Market: 2

Interior

  • General: All Bedrooms Down,Main Level Primary,Primary Suite,Walk-In Closet(s)
  • Laundry: Washer Hookup,Gas Dryer Hookup
  • A/C: true, Central Air
  • Heating: true, Central
  • Fireplace: None

Exterior

  • General: Association
  • Style: Contemporary
  • Other Structures: Front Porch, Rear Porch, Patio, Covered, Open
  • Pool: Association
  • Parking: Direct Access,Garage,Guest, Parking spaces: 2

Construction

  • Roofing: Tile
  • Windows: Blinds,Double Pane Windows,Screens
  • General: Stucco, 1, Slab

Location

  • Road/Access: Private Road
  • HOA Amenities: Bocce Court,Clubhouse,Controlled Access,Dog Park,Fitness Center,Fire Pit,Maintenance Grounds,Game Room,Meeting Room,Meeting/Banquet/Party Room,Outdoor Cooking Area,Barbecue,Picnic Area,Pickleball,Pets Not Allowed,Pool,Recreation Room,Spa/Hot Tub, 240.0, Monthly
  • Originating MLS: CRMLS_CRM
  • School District: Ontario-Montclair
  • County: San Bernardino

Lot

  • Zoning: 1073252260000
  • View: None
  • Fencing: Vinyl

Utilities

  • Water: Public
  • Sewer: Public Sewer

Financial

  • Source: CRMLS_CRM

Property

  • Year Built: 2021
  • Type: Single Family Home
  • Style: Contemporary
  • Neighborhood: Ontario Ranch
  • Parcel #: 1073252260000

Schools

  • District: Ontario-Montclair

powered by

07/06/2026Active
07/06/2026$735,000@ 486 per ft²Listed

Listing Broker

Tade Keshishyan
1 @
License #: 02190628
Email: [email protected]
Phone: 8183592303
Location: CA

Property For Sale

All Listings in Ontario
Single Family Homes in Ontario
Condos in Ontario
Townhouses in Ontario
Multi-Family in Ontario

Homes in Ontario by Price Range

Homes Under $100k in Ontario
Homes Under $200k in Ontario
Homes Under $300k in Ontario
Homes Under $400k in Ontario
Homes Under $500k in Ontario
Homes Over $500k in Ontario

Homes in Ontario by Bedrooms

1 Bedroom Homes in Ontario
2 Bedroom Homes in Ontario
3 Bedroom Homes in Ontario
4 Bedroom Homes in Ontario
5 Bedroom Homes in Ontario
5+ Bedroom Homes in Ontario

Last Updated: 07/06/2026 10:39:49 pm

Offered by: Gabriel Sanchez, 02406906, 909-730-8484 @ INFINITY REALTY SALES CO

MLS: #CV26140479

Source: California Regional MLS

<IMG SRC='https://d37ukvrrv3in12.cloudfront.net/mls/logos/IDX_580_large.png' ALT='IDX'> Based on information from California Regional Multiple Listing Service, Inc. and /or other sources. All data, including all measurements and calculations of area, is obtained from various sources and has not been, and will not be, verified by broker or MLS. All information should be independently reviewed and verified for accuracy. The data contained herein is copyrighted by CRMLS and is protected by all applicable copyright laws. Any dissemination of this information is in violation of copyright laws and is strictly prohibited.<BR><BR>The information being provided by California Regional Multiple Listing Service, Inc. (“CRMLS”) is for your personal, non-commercial use and may not be used for any purpose other than to identify prospective properties you may be interested in purchasing. Any information relating to a property referenced on this web site comes from CRMLS. Properties may or may not be listed by the office/agent presenting the information. Real estate listings held by brokerage firms other than this broker are marked with the Internet Data Exchange logo and detailed information about them includes the names of the listing brokers and listing agents. MLS search engine provided by <A HREF='http://www.realtywatchsolutions.com/' TARGET='_blank'>RealtyWatch Solutions</A>. This data is updated every 2 hours. Some properties appearing for sale on this display may subsequently have sold and may no longer be available. Data displayed may be a portion of, and not a complete set of all listings published in the MLS.

View Listing
Home > Listings > CA > Ontario > Ontario Ranch > 4531 S Luna Privado, Ontario, CA 91761
4531 S Luna Privado, Ontario, CA 91761 is a 2 Bed, 2 Bath, 1,512 Sq Ft, 0.0759 Acres, Single Family Home built in 2021.
This property is currently available and was listed by California Regional MLS on 07/06/2026 12:00:00 am. The MLS # for the property is MLS #CV26140479.

Powered by CT IDX Pro+ & RealtyWatch Solutions.
  • Buyer Services
  • Seller Services
  • Property Management
  • Free Home Valuation
  • Free Consultation
  • Calculators
  • About Tade Keshishyan
  • Buyer Services
  • Seller Services
  • Property Management
  • Free Home Valuation
  • Free Consultation
  • Calculators
  • About Tade Keshishyan
  • Instagram
  • Facebook
  • LinkedIn
  • Contact
  • Instagram
  • Facebook
  • LinkedIn
  • Contact
Stay Ahead in Real Estate
This field is for validation purposes and should be left unchanged.

Tade Keshishyan

DRE #02190628

(818) 859-2303

silver spoon properties logo white
© 2026 Tade K Realty
Tade Keshishyan Real Estate
  • Buy a Home
    Close
    • Buyer Services
    • First-Time Homebuyer Guide
    • Mortgage Calculator
  • Sell Your Home
    Close
    • Seller Services
    • Guide to Selling Your Home
    • Free Home Valuation
    • Free Consultation
  • Property Management
  • Calculators
    Close
    • Mortgage Calculator
    • Home Affordability Calculator
    • FHA Loan Calculator
    • VA Mortgage Calculator
    • View All Calculators
  • About Tade Keshishyan
  • Contact