Skip to content
tade k realty logo black
Listings
Home > Listings > CA > Garden Grove > West Garden Grove > 5721 Trinette, Garden Grove, CA 92845
active

5721 Trinette, Garden Grove, CA 92845
$1,409,888
$588 per ft²
5 Bed
2 Bath
2,399 Sq Ft
0.1377 Acres
Listing Office: RE/MAX Tiffany Real Estate
Image 1 of property listing at 5721 Trinette, Garden Grove, CA 92845California Regional MLS
Image 2 of property listing at 5721 Trinette, Garden Grove, CA 92845California Regional MLS
Image 3 of property listing at 5721 Trinette, Garden Grove, CA 92845California Regional MLS
Image 4 of property listing at 5721 Trinette, Garden Grove, CA 92845California Regional MLS
Image 5 of property listing at 5721 Trinette, Garden Grove, CA 92845California Regional MLS
Image 6 of property listing at 5721 Trinette, Garden Grove, CA 92845California Regional MLS
Image 7 of property listing at 5721 Trinette, Garden Grove, CA 92845California Regional MLS
Image 8 of property listing at 5721 Trinette, Garden Grove, CA 92845California Regional MLS
Image 9 of property listing at 5721 Trinette, Garden Grove, CA 92845California Regional MLS
Image 10 of property listing at 5721 Trinette, Garden Grove, CA 92845California Regional MLS
Image 11 of property listing at 5721 Trinette, Garden Grove, CA 92845California Regional MLS
Image 12 of property listing at 5721 Trinette, Garden Grove, CA 92845California Regional MLS
Image 13 of property listing at 5721 Trinette, Garden Grove, CA 92845California Regional MLS
Image 14 of property listing at 5721 Trinette, Garden Grove, CA 92845California Regional MLS
Image 15 of property listing at 5721 Trinette, Garden Grove, CA 92845California Regional MLS
Image 16 of property listing at 5721 Trinette, Garden Grove, CA 92845California Regional MLS
Image 17 of property listing at 5721 Trinette, Garden Grove, CA 92845California Regional MLS
Image 18 of property listing at 5721 Trinette, Garden Grove, CA 92845California Regional MLS
Image 19 of property listing at 5721 Trinette, Garden Grove, CA 92845California Regional MLS
Image 20 of property listing at 5721 Trinette, Garden Grove, CA 92845California Regional MLS
Image 21 of property listing at 5721 Trinette, Garden Grove, CA 92845California Regional MLS
Image 22 of property listing at 5721 Trinette, Garden Grove, CA 92845California Regional MLS
Image 23 of property listing at 5721 Trinette, Garden Grove, CA 92845California Regional MLS
Image 24 of property listing at 5721 Trinette, Garden Grove, CA 92845California Regional MLS
Image 25 of property listing at 5721 Trinette, Garden Grove, CA 92845California Regional MLS
Image 26 of property listing at 5721 Trinette, Garden Grove, CA 92845California Regional MLS
Image 27 of property listing at 5721 Trinette, Garden Grove, CA 92845California Regional MLS
Image 28 of property listing at 5721 Trinette, Garden Grove, CA 92845California Regional MLS
Image 29 of property listing at 5721 Trinette, Garden Grove, CA 92845California Regional MLS
Image 30 of property listing at 5721 Trinette, Garden Grove, CA 92845California Regional MLS
Image 31 of property listing at 5721 Trinette, Garden Grove, CA 92845California Regional MLS
Image 32 of property listing at 5721 Trinette, Garden Grove, CA 92845California Regional MLS
Image 33 of property listing at 5721 Trinette, Garden Grove, CA 92845California Regional MLS
Image 34 of property listing at 5721 Trinette, Garden Grove, CA 92845California Regional MLS
Image 35 of property listing at 5721 Trinette, Garden Grove, CA 92845California Regional MLS
Image 36 of property listing at 5721 Trinette, Garden Grove, CA 92845California Regional MLS
Image 37 of property listing at 5721 Trinette, Garden Grove, CA 92845California Regional MLS
Image 38 of property listing at 5721 Trinette, Garden Grove, CA 92845California Regional MLS
Image 39 of property listing at 5721 Trinette, Garden Grove, CA 92845California Regional MLS
Image 40 of property listing at 5721 Trinette, Garden Grove, CA 92845California Regional MLS
Image 41 of property listing at 5721 Trinette, Garden Grove, CA 92845California Regional MLS
Image 42 of property listing at 5721 Trinette, Garden Grove, CA 92845California Regional MLS
Image 43 of property listing at 5721 Trinette, Garden Grove, CA 92845California Regional MLS
Image 44 of property listing at 5721 Trinette, Garden Grove, CA 92845California Regional MLS
Image 45 of property listing at 5721 Trinette, Garden Grove, CA 92845California Regional MLS
Image 46 of property listing at 5721 Trinette, Garden Grove, CA 92845California Regional MLS
Image 47 of property listing at 5721 Trinette, Garden Grove, CA 92845California Regional MLS
Image 48 of property listing at 5721 Trinette, Garden Grove, CA 92845California Regional MLS
Image 49 of property listing at 5721 Trinette, Garden Grove, CA 92845California Regional MLS
Image 50 of property listing at 5721 Trinette, Garden Grove, CA 92845California Regional MLS
Image 51 of property listing at 5721 Trinette, Garden Grove, CA 92845California Regional MLS
Image 52 of property listing at 5721 Trinette, Garden Grove, CA 92845California Regional MLS
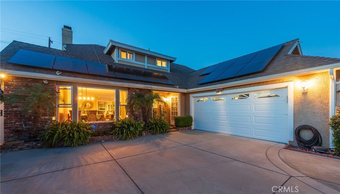
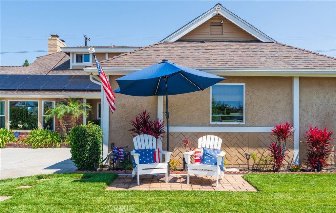
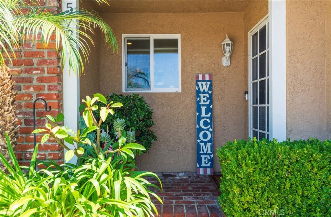
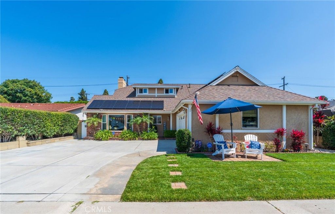
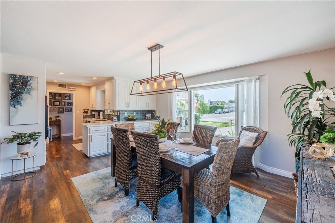
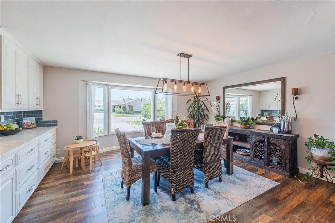
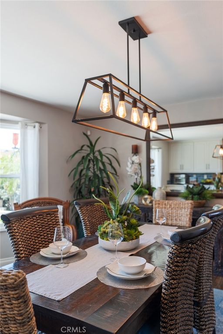
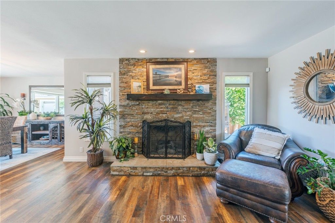
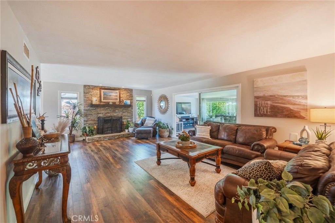
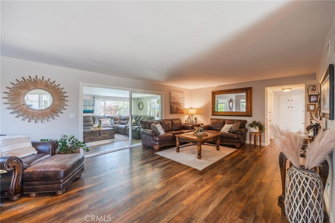
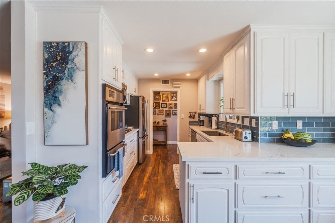
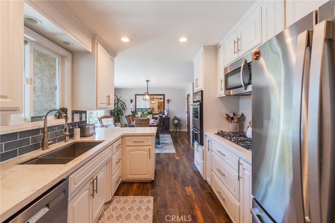
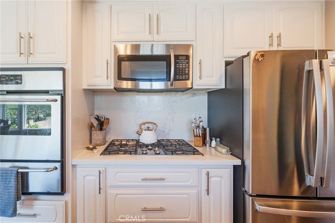
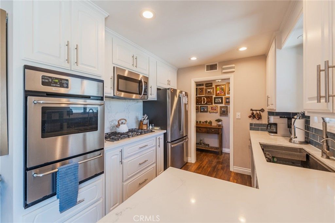
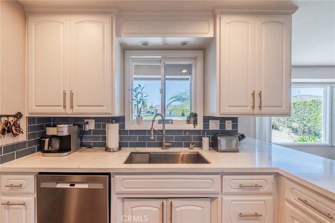
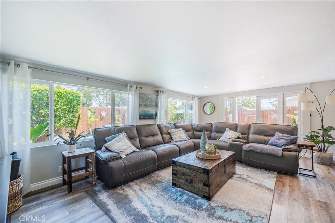
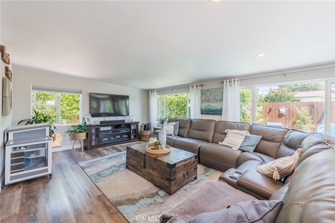
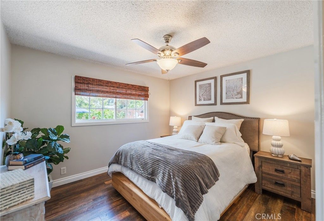
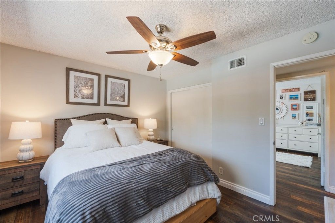
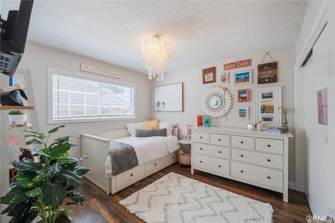
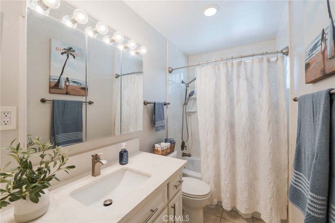
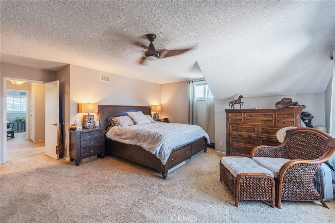
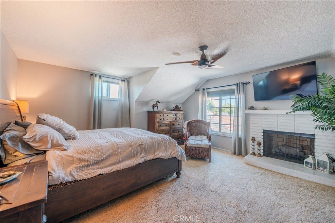
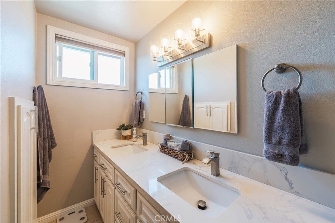
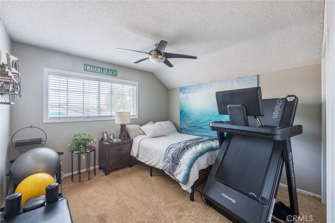
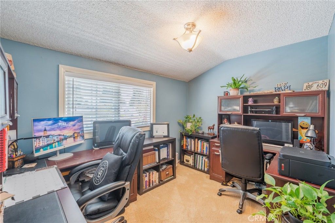
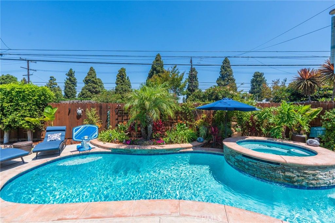
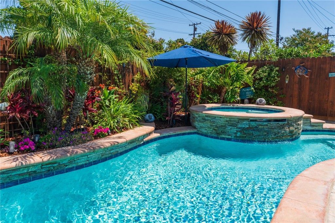
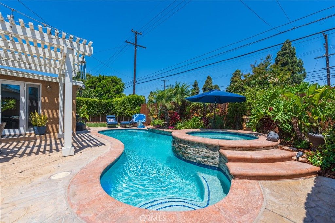
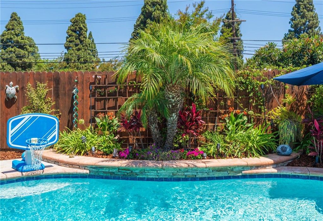
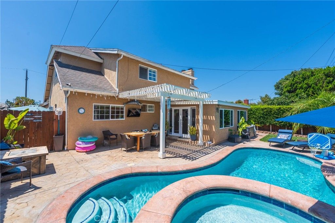
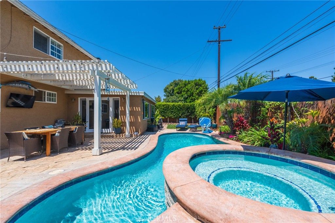
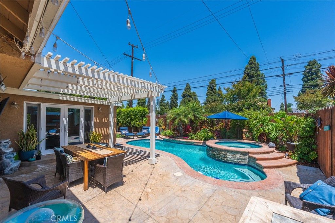
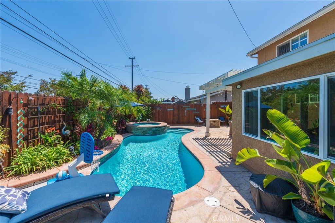
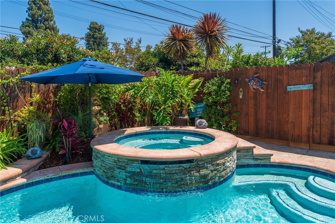
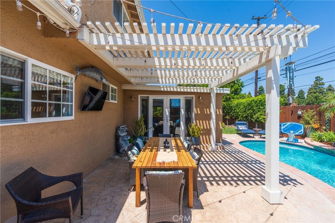
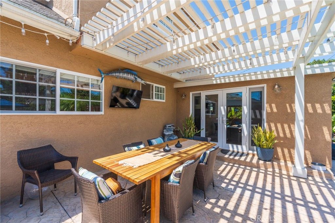
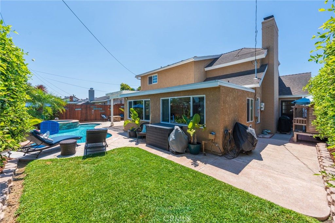
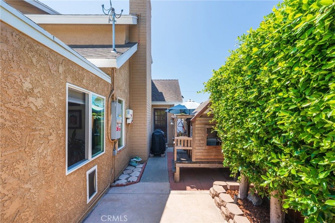
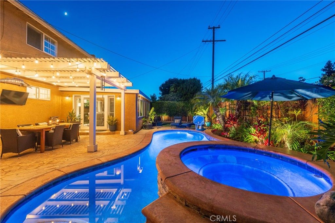
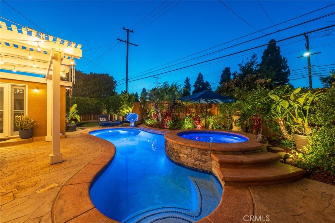
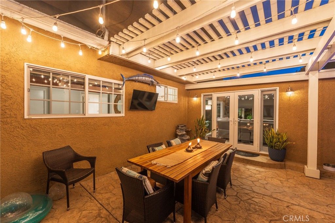
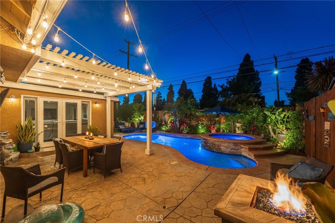
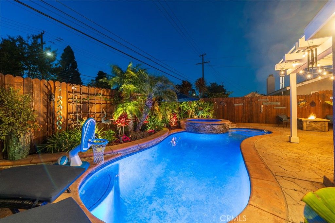
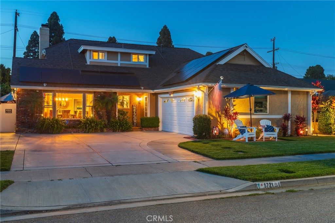
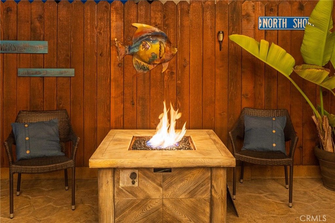
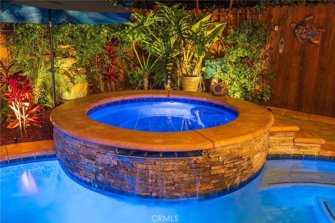
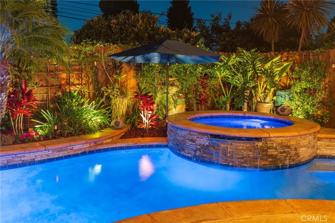
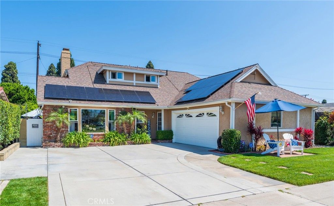
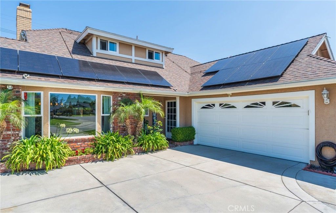
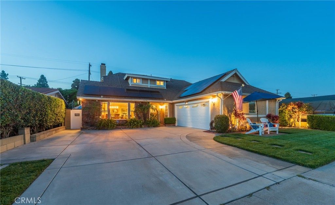
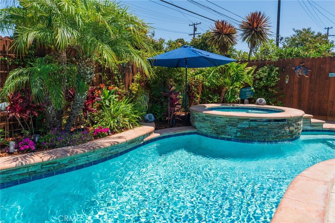
Highly sought-after Garden Park Plan 8 home, beautifully upgraded and perfectly positioned facing south to capture refreshing ocean breezes. This property offers standout curb appeal, abundant parking, and a warm, welcoming presence from the moment you arrive. Inside, the home features a large formal living room anchored by a stunning stack-stone fireplace with hearth, flowing into an extended dining room with a charming bay window perfect for gatherings and holiday dinners. The kitchen offers real wood cabinetry with soft-close drawers, quartz countertops, neutral tones, and a convenient separate door leading directly to the outdoor barbecue area. Both bathrooms are upgraded with quartz counters for a clean, modern feel. With 5 bedrooms—two downstairs and three upstairs—this functional floorplan is filled with natural light from newer windows throughout. The primary suite includes a walk-in closet with custom organizers. The bonus room offers flexible living space and gives connection to the outdoor area with double french doors and a ton of windows and light. approx. 20' x 13 which provide a comfortable usable space. Step out to your backyard oasis that feels like a private resort. A custom pool and spa (built approx. 11 years ago) with a cascading waterfall creates a serene setting, complemented by a firepit, outdoor TV, pergola, and string lighting for evening ambiance. We also have a safety pool gate that can be taken down or put up if needed. Lush landscaping in the front and side yards adds beauty and privacy. The two-car garage includes two large usable attics for storage. Additional features include solar, fresh paint, wood-style flooring, central air and heat, and a driveway accommodating up to three cars. The location is exceptional—close to freeway access for the 22, 405, and 605, making commuting easy. You’re also near top-rated schools, popular shopping centers, and the Navy Golf Course, adding convenience and lifestyle appeal. This is a wonderful home designed for making memories, hosting family get-togethers and enjoying the best of indoor-outdoor living. A truly special Garden Park opportunity.

Listing Agent: Jody Davis

License Number: 01799331

Offered by: RE/MAX Tiffany Real Estate

Office Phone: 714-763-2100

MLS: #OC26159263

California Regional MLS

Date Added: 08/01/2026 12:00:00 am

Last Update: 08/02/2026 10:07:33 pm

Days on Market: 3

Interior

  • General: Ceiling Fan(s),Separate/Formal Dining Room,Open Floorplan,Pull Down Attic Stairs,Quartz Counters,Recessed Lighting,Storage,Wired for Sound,Bedroom on Main Level,Walk-In Closet(s)
  • Appliances: Dishwasher,Gas Oven,Microwave,Refrigerator
  • Laundry: In Garage
  • Flooring: Carpet,Tile,Vinyl,Wood
  • A/C: true, Central Air
  • Heating: true, Central
  • Fireplace: Gas,Living Room, Fireplace
  • Disability Feature: Parking

Exterior

  • General: Lighting,Rain Gutters, Heated,In Ground,Private
  • Style: Traditional
  • Other Structures: Concrete
  • Pool: Gas Heat,Heated,In Ground,Permits,Private,Waterfall
  • Parking: Door-Multi,Garage,Paved,Garage Faces Side, Parking spaces: 2

Construction

  • Roofing: Composition
  • Windows: Bay Window(s),Double Pane Windows
  • General: Brick,Stucco, 2, Slab

Location

  • Road/Access: City Street
  • HOA Amenities: 0.0
  • Originating MLS: CRMLS_CRM
  • School District: Garden Grove Unified
  • County: Orange

Lot

  • Zoning: 21707110
  • View: None
  • Fencing: Block,Wood

Utilities

  • Utilities: Cable Connected,Electricity Connected,Natural Gas Connected,Phone Available,Sewer Connected,Water Connected, 220 Volts in Garage
  • Water: Public
  • Sewer: Public Sewer

Financial

  • Source: CRMLS_CRM

Property

  • Year Built: 1964
  • Type: Single Family Home
  • Style: Traditional
  • Neighborhood: West Garden Grove
  • Parcel #: 21707110

Schools

  • District: Garden Grove Unified
  • Elementary: Barker
  • Middle: Bell
  • High: Pacifica

powered by

08/01/2026$1,409,888@ 588 per ft²Listed
08/01/2026Active

Listing Broker

Tade Keshishyan
1 @
License #: 02190628
Email: [email protected]
Phone: 8183592303
Location: CA

Property For Sale

All Listings in Garden Grove
Single Family Homes in Garden Grove
Condos in Garden Grove
Townhouses in Garden Grove
Multi-Family in Garden Grove

Homes in Garden Grove by Price Range

Homes Under $100k in Garden Grove
Homes Under $200k in Garden Grove
Homes Under $300k in Garden Grove
Homes Under $400k in Garden Grove
Homes Under $500k in Garden Grove
Homes Over $500k in Garden Grove

Homes in Garden Grove by Bedrooms

1 Bedroom Homes in Garden Grove
2 Bedroom Homes in Garden Grove
3 Bedroom Homes in Garden Grove
4 Bedroom Homes in Garden Grove
5 Bedroom Homes in Garden Grove
5+ Bedroom Homes in Garden Grove

Last Updated: 08/02/2026 10:07:33 pm

Offered by: Jody Davis, 01799331, 714-595-5103 @ RE/MAX Tiffany Real Estate

MLS: #OC26159263

Source: California Regional MLS

<IMG SRC='https://d37ukvrrv3in12.cloudfront.net/mls/logos/IDX_580_large.png' ALT='IDX'> Based on information from California Regional Multiple Listing Service, Inc. and /or other sources. All data, including all measurements and calculations of area, is obtained from various sources and has not been, and will not be, verified by broker or MLS. All information should be independently reviewed and verified for accuracy. The data contained herein is copyrighted by CRMLS and is protected by all applicable copyright laws. Any dissemination of this information is in violation of copyright laws and is strictly prohibited.<BR><BR>The information being provided by California Regional Multiple Listing Service, Inc. (“CRMLS”) is for your personal, non-commercial use and may not be used for any purpose other than to identify prospective properties you may be interested in purchasing. Any information relating to a property referenced on this web site comes from CRMLS. Properties may or may not be listed by the office/agent presenting the information. Real estate listings held by brokerage firms other than this broker are marked with the Internet Data Exchange logo and detailed information about them includes the names of the listing brokers and listing agents. MLS search engine provided by <A HREF='http://www.realtywatchsolutions.com/' TARGET='_blank'>RealtyWatch Solutions</A>. This data is updated every 2 hours. Some properties appearing for sale on this display may subsequently have sold and may no longer be available. Data displayed may be a portion of, and not a complete set of all listings published in the MLS.

View Listing
Home > Listings > CA > Garden Grove > West Garden Grove > 5721 Trinette, Garden Grove, CA 92845
5721 Trinette, Garden Grove, CA 92845 is a 5 Bed, 2 Bath, 2,399 Sq Ft, 0.1377 Acres, Single Family Home built in 1964.
This property is currently available and was listed by California Regional MLS on 08/01/2026 12:00:00 am. The MLS # for the property is MLS #OC26159263.

Powered by CT IDX Pro+ & RealtyWatch Solutions.
  • Buyer Services
  • Seller Services
  • Property Management
  • Free Home Valuation
  • Free Consultation
  • Calculators
  • About Tade Keshishyan
  • Buyer Services
  • Seller Services
  • Property Management
  • Free Home Valuation
  • Free Consultation
  • Calculators
  • About Tade Keshishyan
  • Instagram
  • Facebook
  • LinkedIn
  • Contact
  • Instagram
  • Facebook
  • LinkedIn
  • Contact
Stay Ahead in Real Estate
This field is for validation purposes and should be left unchanged.

Tade Keshishyan

DRE #02190628

(818) 859-2303

silver spoon properties logo white
© 2026 Tade K Realty
Tade Keshishyan Real Estate
  • Buy a Home
    Close
    • Buyer Services
    • First-Time Homebuyer Guide
    • Mortgage Calculator
  • Sell Your Home
    Close
    • Seller Services
    • Guide to Selling Your Home
    • Free Home Valuation
    • Free Consultation
  • Property Management
  • Calculators
    Close
    • Mortgage Calculator
    • Home Affordability Calculator
    • FHA Loan Calculator
    • VA Mortgage Calculator
    • View All Calculators
  • About Tade Keshishyan
  • Contact