Skip to content
tade k realty logo black
Listings
Home > Listings > CA > Los Angeles > Hancock Park > 585 N Rossmore Avenue 506, Los Angeles, CA 90004
active

585 N Rossmore Avenue 506, Los Angeles, CA 90004
$625,000
$893 per ft²
1 Bed
1 Bath
700 Sq Ft
0.4122 Acres
Listing Office: The Agency
Image 1 of property listing at 585 N Rossmore Avenue 506, Los Angeles, CA 90004California Regional MLS
Image 2 of property listing at 585 N Rossmore Avenue 506, Los Angeles, CA 90004California Regional MLS
Image 3 of property listing at 585 N Rossmore Avenue 506, Los Angeles, CA 90004California Regional MLS
Image 4 of property listing at 585 N Rossmore Avenue 506, Los Angeles, CA 90004California Regional MLS
Image 5 of property listing at 585 N Rossmore Avenue 506, Los Angeles, CA 90004California Regional MLS
Image 6 of property listing at 585 N Rossmore Avenue 506, Los Angeles, CA 90004California Regional MLS
Image 7 of property listing at 585 N Rossmore Avenue 506, Los Angeles, CA 90004California Regional MLS
Image 8 of property listing at 585 N Rossmore Avenue 506, Los Angeles, CA 90004California Regional MLS
Image 9 of property listing at 585 N Rossmore Avenue 506, Los Angeles, CA 90004California Regional MLS
Image 10 of property listing at 585 N Rossmore Avenue 506, Los Angeles, CA 90004California Regional MLS
Image 11 of property listing at 585 N Rossmore Avenue 506, Los Angeles, CA 90004California Regional MLS
Image 12 of property listing at 585 N Rossmore Avenue 506, Los Angeles, CA 90004California Regional MLS
Image 13 of property listing at 585 N Rossmore Avenue 506, Los Angeles, CA 90004California Regional MLS
Image 14 of property listing at 585 N Rossmore Avenue 506, Los Angeles, CA 90004California Regional MLS
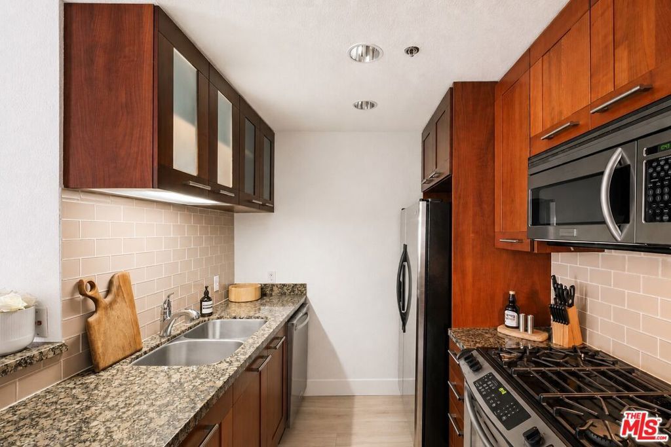
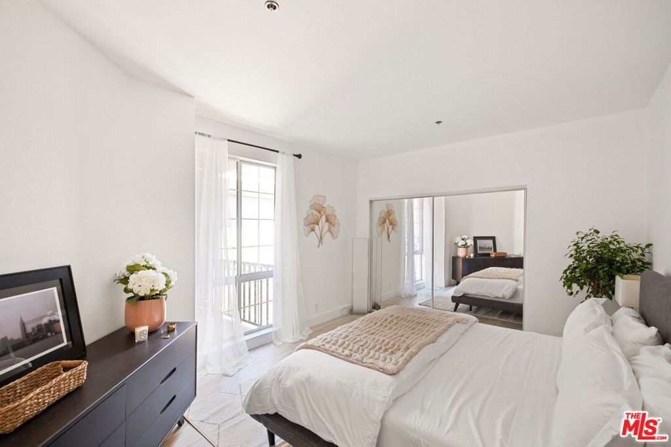
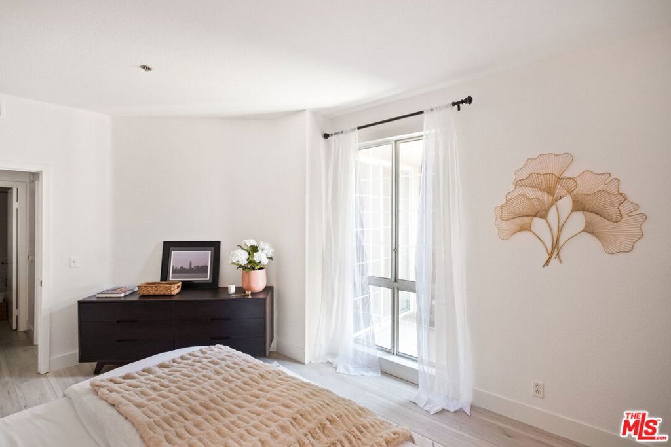
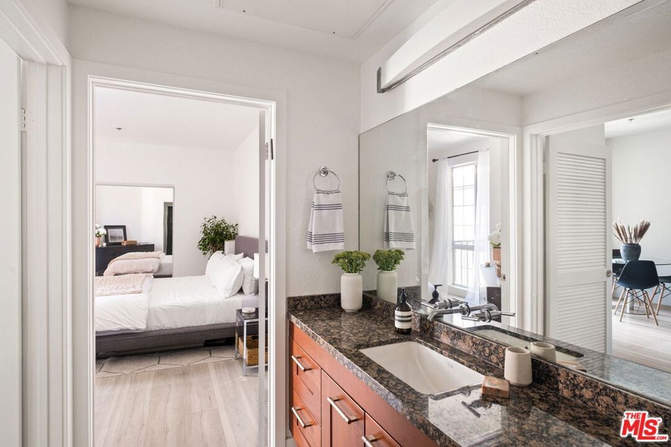
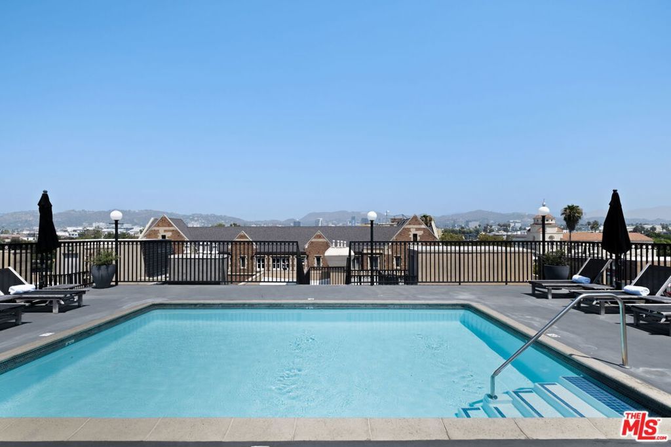
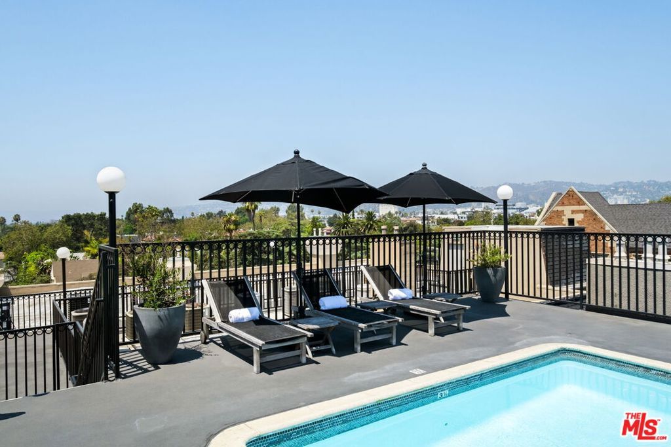
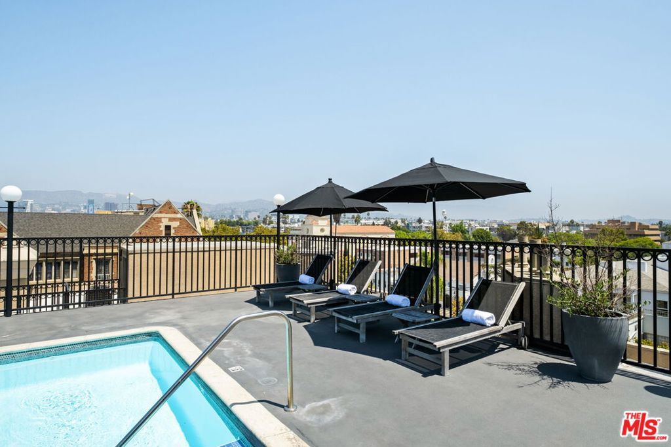
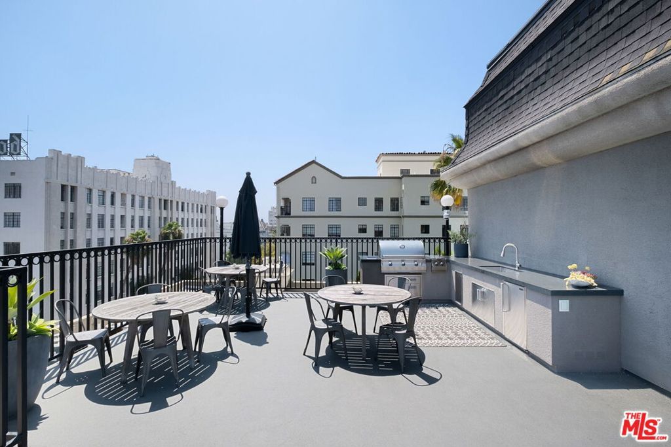
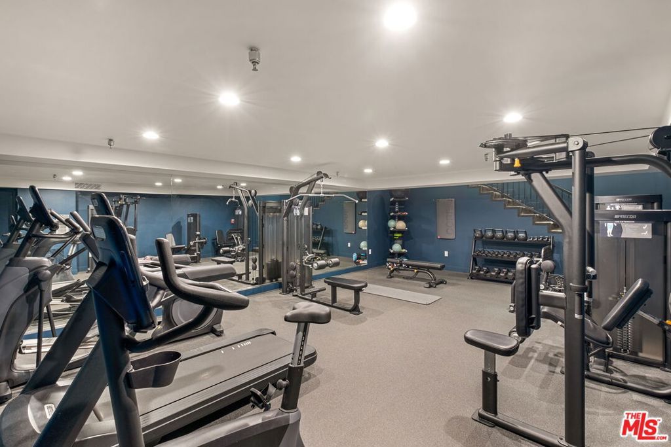
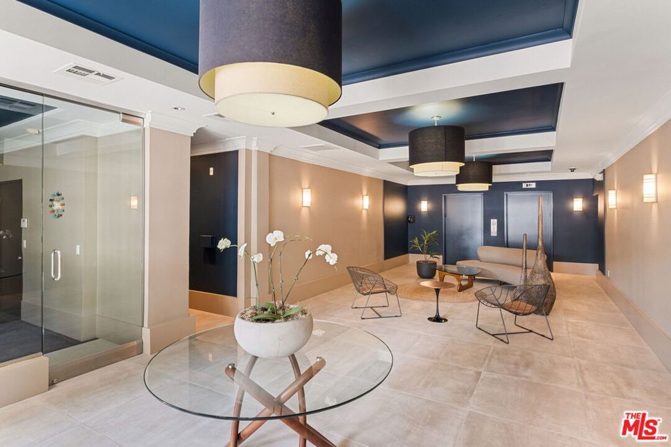
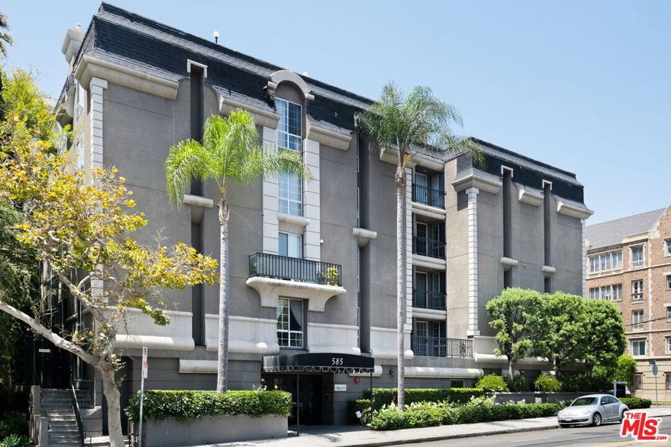
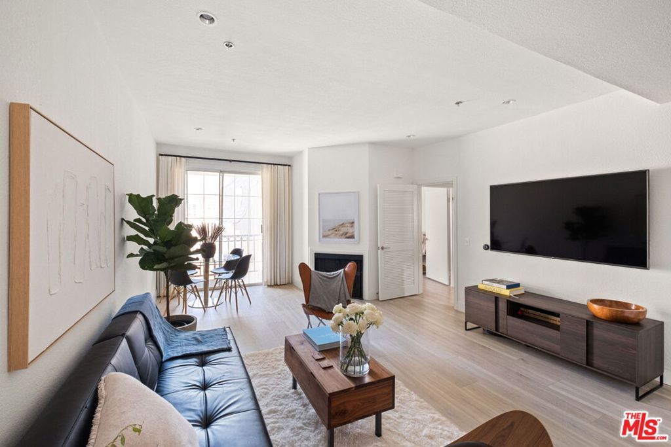
Tenant occupied until August 5th. Call to arrange a private showing. First Broker's Caravan Tuesday, August 11th. Discover elevated living in this beautifully updated penthouse residence at The Rossmore, ideally situated along the picturesque, tree-lined streets of Hancock Park. This thoughtfully renovated 1-bedroom, 1-bathroom condominium offers a bright, open-concept floor plan designed for both comfort and style. The inviting interior features recessed lighting, updated flooring throughout, and a modern HVAC system with a Nest thermostat. An in-unit washer and dryer are conveniently tucked into a dedicated laundry closet that also provides additional storage. The well-appointed kitchen showcases granite countertops, stainless steel appliances, and a breakfast bar that opens seamlessly to the spacious living room, where a cozy gas fireplace creates a warm focal point. Sliding doors lead to a private balcony, offering the perfect setting to relax or entertain. Residents enjoy an exceptional collection of resort-style amenities, including a rooftop pool, newly renovated outdoor kitchen, and an updated fitness center. The rooftop terrace offers breathtaking 360-degree views spanning the Hollywood Sign, the Hollywood Hills, Griffith Observatory, the Downtown Los Angeles skyline, and beyond. The Rossmore is a secured, controlled-access building featuring a beautifully renovated lobby, modern elevators, keyless entry with a state-of-the-art app-based video intercom system, two-car tandem parking with the ability to install a private EV charger, and bicycle storage. Security is further enhanced by an extensive surveillance camera system and private patrol services provided by the HOA, including multiple daily patrols and 24-hour emergency response. Perfectly positioned in one of Los Angeles' most sought-after neighborhoods, just moments from Larchmont Village, The Grove, the Los Angeles Tennis Club, Wilshire Country Club, major film studios, acclaimed restaurants, and neighborhood cafes. The building is pet-friendly and located within the highly desirable Third Street Elementary School district.

Listing Agent: Josh Myler

License Number: 01443547

Offered by: The Agency

Office Phone: 424-230-3700

MLS: #26863793

California Regional MLS

Date Added: 07/23/2026 12:00:00 am

Last Update: 07/24/2026 02:20:31 am

Days on Market: 2

Interior

  • Appliances: Dishwasher,Refrigerator,Dryer,Washer
  • Laundry: Laundry Closet
  • A/C: true, Central Air
  • Heating: true, Central
  • Fireplace: Living Room, Fireplace

Exterior

  • Style: Contemporary
  • Pool: Community,Association
  • Parking: Assigned,Controlled Entrance,Garage,Private,Tandem, Parking spaces: 2

Construction

  • General: 1

Location

  • HOA Amenities: Controlled Access,Pool,Pet Restrictions, 515.74, Monthly
  • Originating MLS: CRMLS_CL
  • County: Los Angeles

Lot

  • Zoning: LAR4, 5523009102
  • View: None

Financial

  • Source: CRMLS_CL

Property

  • Year Built: 1990
  • Type: Condo
  • Style: Contemporary
  • Neighborhood: Hancock Park
  • Parcel #: 5523009102

powered by

07/25/2024Off Market
06/13/2024$699,000@ 999 per ft²↓1.410437235543%
05/31/2024$709,000@ 1013 per ft²Listed
05/31/2024Active

Listing Broker

Tade Keshishyan
1 @
License #: 02190628
Email: [email protected]
Phone: 8183592303
Location: CA

Property For Sale

All Listings in Los Angeles
Single Family Homes in Los Angeles
Condos in Los Angeles
Townhouses in Los Angeles
Multi-Family in Los Angeles

Homes in Los Angeles by Price Range

Homes Under $100k in Los Angeles
Homes Under $200k in Los Angeles
Homes Under $300k in Los Angeles
Homes Under $400k in Los Angeles
Homes Under $500k in Los Angeles
Homes Over $500k in Los Angeles

Homes in Los Angeles by Bedrooms

1 Bedroom Homes in Los Angeles
2 Bedroom Homes in Los Angeles
3 Bedroom Homes in Los Angeles
4 Bedroom Homes in Los Angeles
5 Bedroom Homes in Los Angeles
5+ Bedroom Homes in Los Angeles

Last Updated: 07/24/2026 02:20:31 am

Offered by: Josh Myler, 01443547, 323-333-0301 @ The Agency

MLS: #26863793

Source: California Regional MLS

<IMG SRC='https://d37ukvrrv3in12.cloudfront.net/mls/logos/IDX_580_large.png' ALT='IDX'> Based on information from California Regional Multiple Listing Service, Inc. and /or other sources. All data, including all measurements and calculations of area, is obtained from various sources and has not been, and will not be, verified by broker or MLS. All information should be independently reviewed and verified for accuracy. The data contained herein is copyrighted by CRMLS and is protected by all applicable copyright laws. Any dissemination of this information is in violation of copyright laws and is strictly prohibited.<BR><BR>The information being provided by California Regional Multiple Listing Service, Inc. (“CRMLS”) is for your personal, non-commercial use and may not be used for any purpose other than to identify prospective properties you may be interested in purchasing. Any information relating to a property referenced on this web site comes from CRMLS. Properties may or may not be listed by the office/agent presenting the information. Real estate listings held by brokerage firms other than this broker are marked with the Internet Data Exchange logo and detailed information about them includes the names of the listing brokers and listing agents. MLS search engine provided by <A HREF='http://www.realtywatchsolutions.com/' TARGET='_blank'>RealtyWatch Solutions</A>. This data is updated every 2 hours. Some properties appearing for sale on this display may subsequently have sold and may no longer be available. Data displayed may be a portion of, and not a complete set of all listings published in the MLS.

View Listing
Home > Listings > CA > Los Angeles > Hancock Park > 585 N Rossmore Avenue 506, Los Angeles, CA 90004
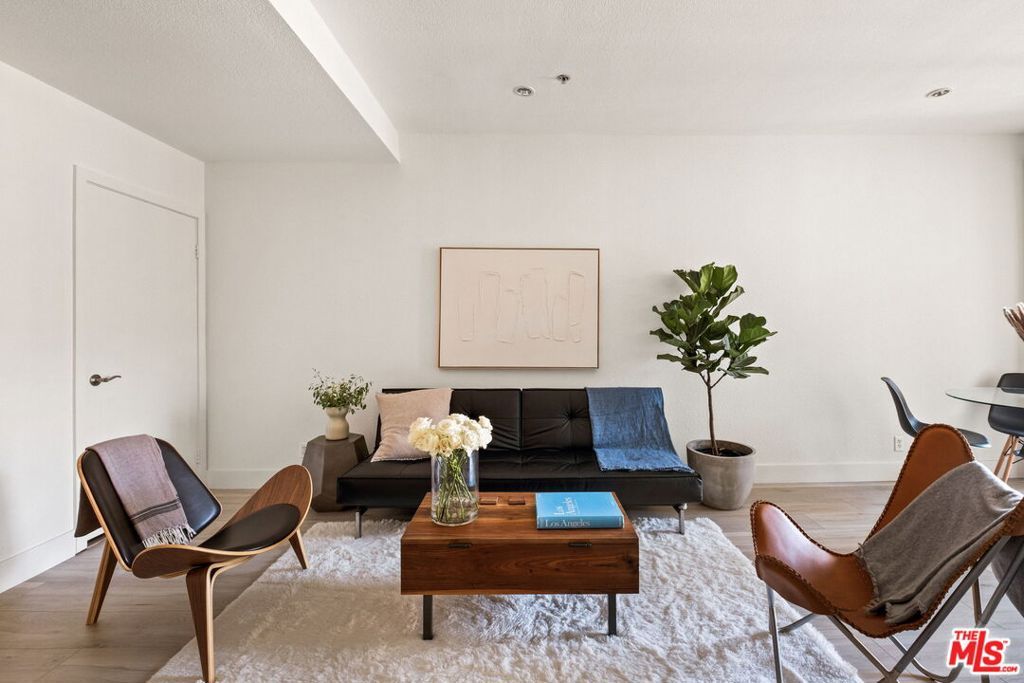
585 N Rossmore Avenue 506, Los Angeles, CA 90004 is a 1 Bed, 1 Bath, 700 Sq Ft, 0.4122 Acres, Condo built in 1990.
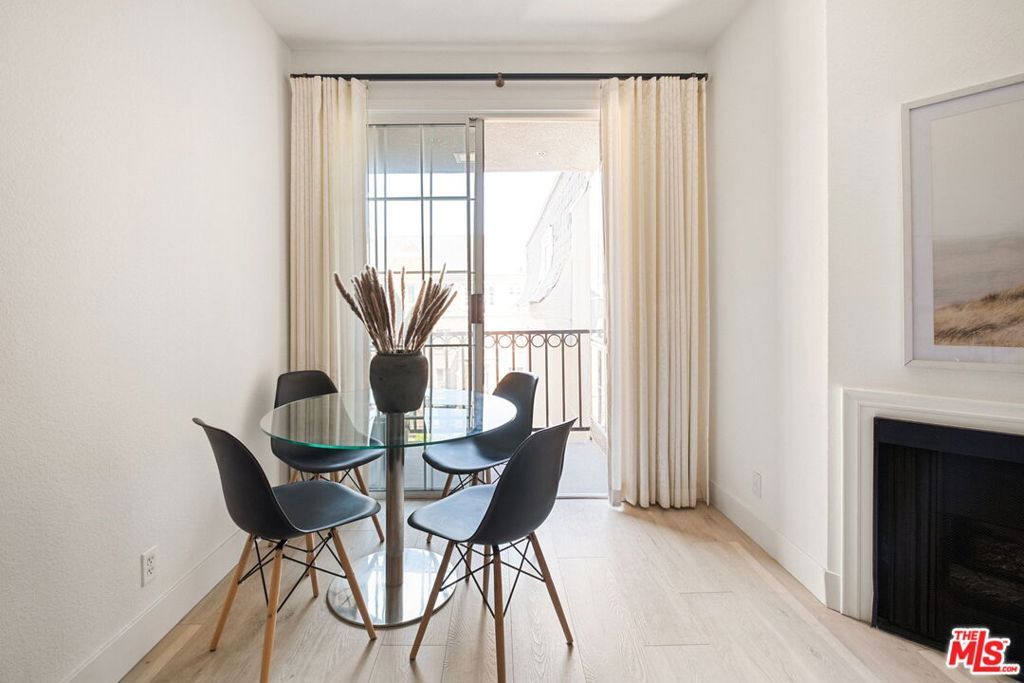
This property is currently available and was listed by California Regional MLS on 07/23/2026 12:00:00 am. The MLS # for the property is MLS #26863793.

Powered by CT IDX Pro+ & RealtyWatch Solutions.
  • Buyer Services
  • Seller Services
  • Property Management
  • Free Home Valuation
  • Free Consultation
  • Calculators
  • About Tade Keshishyan
  • Buyer Services
  • Seller Services
  • Property Management
  • Free Home Valuation
  • Free Consultation
  • Calculators
  • About Tade Keshishyan
  • Instagram
  • Facebook
  • LinkedIn
  • Contact
  • Instagram
  • Facebook
  • LinkedIn
  • Contact
Stay Ahead in Real Estate
This field is for validation purposes and should be left unchanged.

Tade Keshishyan

DRE #02190628

(818) 859-2303

silver spoon properties logo white
© 2026 Tade K Realty
Tade Keshishyan Real Estate
  • Buy a Home
    Close
    • Buyer Services
    • First-Time Homebuyer Guide
    • Mortgage Calculator
  • Sell Your Home
    Close
    • Seller Services
    • Guide to Selling Your Home
    • Free Home Valuation
    • Free Consultation
  • Property Management
  • Calculators
    Close
    • Mortgage Calculator
    • Home Affordability Calculator
    • FHA Loan Calculator
    • VA Mortgage Calculator
    • View All Calculators
  • About Tade Keshishyan
  • Contact