Skip to content
tade k realty logo black
Listings
Home > Listings > CA > Los Angeles > Beverly Grove > 6227 W 5th Street, Los Angeles, CA 90048
active

6227 W 5th Street, Los Angeles, CA 90048
$4,779,000
$997 per ft²
6 Bed
8 Bath
4,794 Sq Ft
0.1383 Acres
Listing Office: Keller Williams Larchmont
Image 1 of property listing at 6227 W 5th Street, Los Angeles, CA 90048California Regional MLS
Image 2 of property listing at 6227 W 5th Street, Los Angeles, CA 90048California Regional MLS
Image 3 of property listing at 6227 W 5th Street, Los Angeles, CA 90048California Regional MLS
Image 4 of property listing at 6227 W 5th Street, Los Angeles, CA 90048California Regional MLS
Image 5 of property listing at 6227 W 5th Street, Los Angeles, CA 90048California Regional MLS
Image 6 of property listing at 6227 W 5th Street, Los Angeles, CA 90048California Regional MLS
Image 7 of property listing at 6227 W 5th Street, Los Angeles, CA 90048California Regional MLS
Image 8 of property listing at 6227 W 5th Street, Los Angeles, CA 90048California Regional MLS
Image 9 of property listing at 6227 W 5th Street, Los Angeles, CA 90048California Regional MLS
Image 10 of property listing at 6227 W 5th Street, Los Angeles, CA 90048California Regional MLS
Image 11 of property listing at 6227 W 5th Street, Los Angeles, CA 90048California Regional MLS
Image 12 of property listing at 6227 W 5th Street, Los Angeles, CA 90048California Regional MLS
Image 13 of property listing at 6227 W 5th Street, Los Angeles, CA 90048California Regional MLS
Image 14 of property listing at 6227 W 5th Street, Los Angeles, CA 90048California Regional MLS
Image 15 of property listing at 6227 W 5th Street, Los Angeles, CA 90048California Regional MLS
Image 16 of property listing at 6227 W 5th Street, Los Angeles, CA 90048California Regional MLS
Image 17 of property listing at 6227 W 5th Street, Los Angeles, CA 90048California Regional MLS
Image 18 of property listing at 6227 W 5th Street, Los Angeles, CA 90048California Regional MLS
Image 19 of property listing at 6227 W 5th Street, Los Angeles, CA 90048California Regional MLS
Image 20 of property listing at 6227 W 5th Street, Los Angeles, CA 90048California Regional MLS
Image 21 of property listing at 6227 W 5th Street, Los Angeles, CA 90048California Regional MLS
Image 22 of property listing at 6227 W 5th Street, Los Angeles, CA 90048California Regional MLS
Image 23 of property listing at 6227 W 5th Street, Los Angeles, CA 90048California Regional MLS
Image 24 of property listing at 6227 W 5th Street, Los Angeles, CA 90048California Regional MLS
Image 25 of property listing at 6227 W 5th Street, Los Angeles, CA 90048California Regional MLS
Image 26 of property listing at 6227 W 5th Street, Los Angeles, CA 90048California Regional MLS
Image 27 of property listing at 6227 W 5th Street, Los Angeles, CA 90048California Regional MLS
Image 28 of property listing at 6227 W 5th Street, Los Angeles, CA 90048California Regional MLS
Image 29 of property listing at 6227 W 5th Street, Los Angeles, CA 90048California Regional MLS
Image 30 of property listing at 6227 W 5th Street, Los Angeles, CA 90048California Regional MLS
Image 31 of property listing at 6227 W 5th Street, Los Angeles, CA 90048California Regional MLS
Image 32 of property listing at 6227 W 5th Street, Los Angeles, CA 90048California Regional MLS
Image 33 of property listing at 6227 W 5th Street, Los Angeles, CA 90048California Regional MLS
Image 34 of property listing at 6227 W 5th Street, Los Angeles, CA 90048California Regional MLS
Image 35 of property listing at 6227 W 5th Street, Los Angeles, CA 90048California Regional MLS
Image 36 of property listing at 6227 W 5th Street, Los Angeles, CA 90048California Regional MLS
Image 37 of property listing at 6227 W 5th Street, Los Angeles, CA 90048California Regional MLS
Image 38 of property listing at 6227 W 5th Street, Los Angeles, CA 90048California Regional MLS
Image 39 of property listing at 6227 W 5th Street, Los Angeles, CA 90048California Regional MLS
Image 40 of property listing at 6227 W 5th Street, Los Angeles, CA 90048California Regional MLS
Image 41 of property listing at 6227 W 5th Street, Los Angeles, CA 90048California Regional MLS
Image 42 of property listing at 6227 W 5th Street, Los Angeles, CA 90048California Regional MLS
Image 43 of property listing at 6227 W 5th Street, Los Angeles, CA 90048California Regional MLS
Image 44 of property listing at 6227 W 5th Street, Los Angeles, CA 90048California Regional MLS
Image 45 of property listing at 6227 W 5th Street, Los Angeles, CA 90048California Regional MLS
Image 46 of property listing at 6227 W 5th Street, Los Angeles, CA 90048California Regional MLS
Image 47 of property listing at 6227 W 5th Street, Los Angeles, CA 90048California Regional MLS
Image 48 of property listing at 6227 W 5th Street, Los Angeles, CA 90048California Regional MLS
Image 49 of property listing at 6227 W 5th Street, Los Angeles, CA 90048California Regional MLS
Image 50 of property listing at 6227 W 5th Street, Los Angeles, CA 90048California Regional MLS
Image 51 of property listing at 6227 W 5th Street, Los Angeles, CA 90048California Regional MLS
Image 52 of property listing at 6227 W 5th Street, Los Angeles, CA 90048California Regional MLS
Image 53 of property listing at 6227 W 5th Street, Los Angeles, CA 90048California Regional MLS
Image 54 of property listing at 6227 W 5th Street, Los Angeles, CA 90048California Regional MLS
Image 55 of property listing at 6227 W 5th Street, Los Angeles, CA 90048California Regional MLS
Image 56 of property listing at 6227 W 5th Street, Los Angeles, CA 90048California Regional MLS
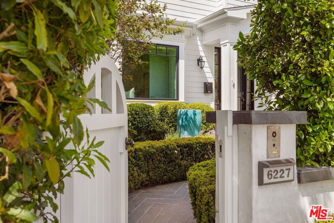
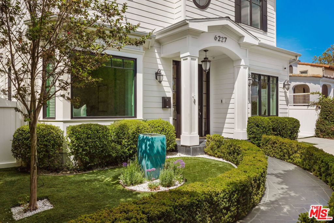
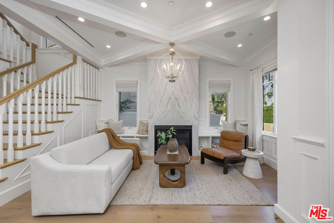
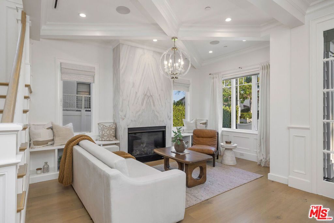
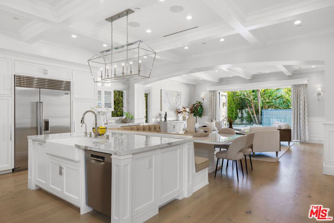
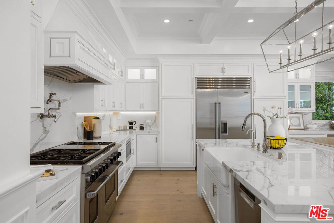
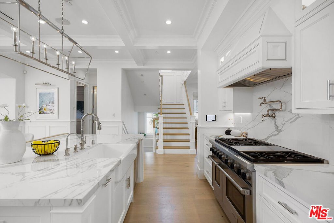
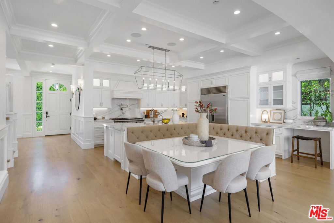
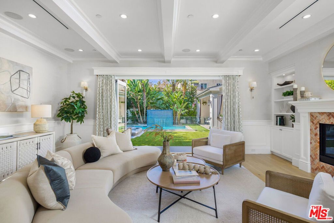
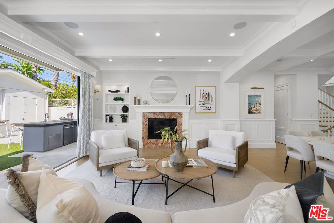
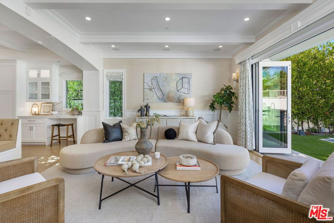
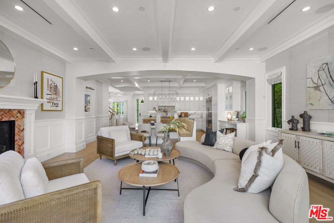
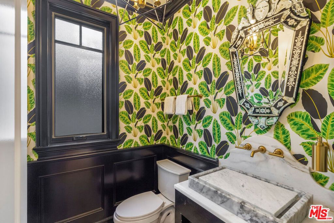
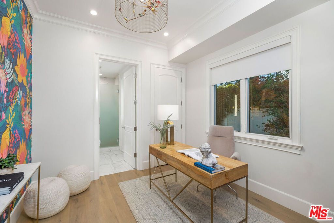
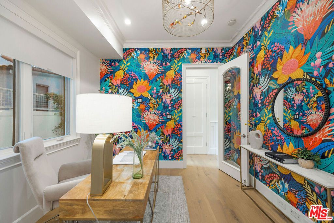
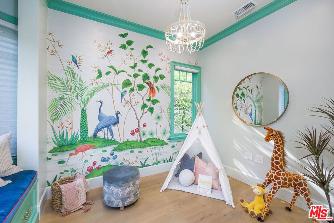
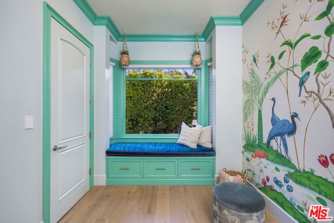
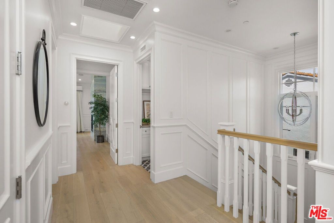
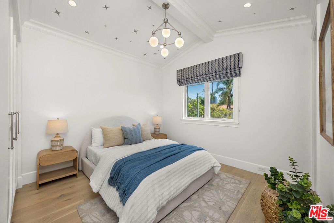
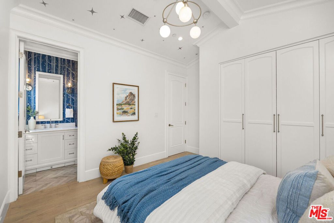
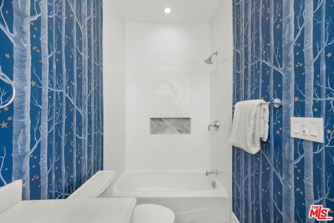
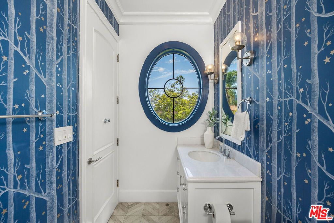
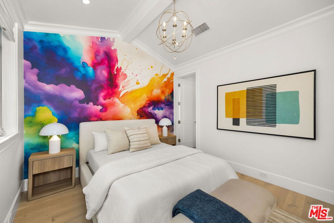
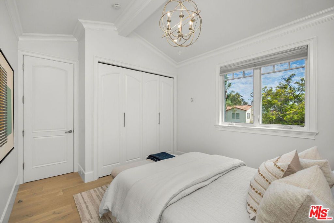
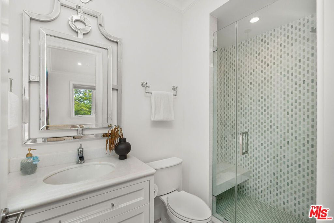
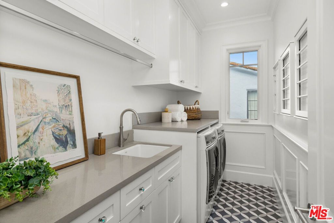
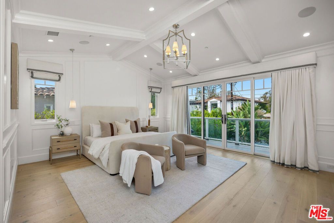
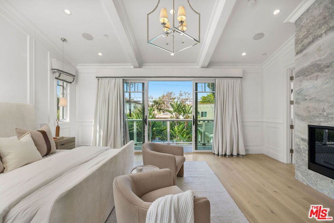
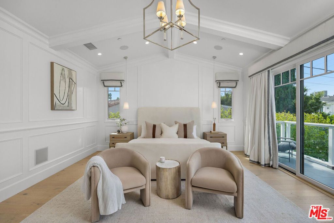
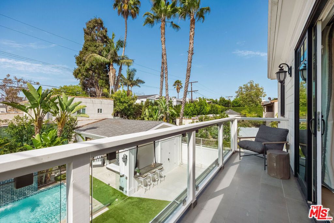
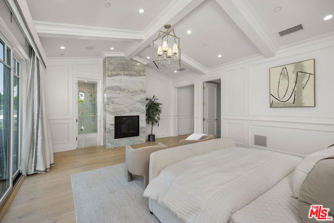
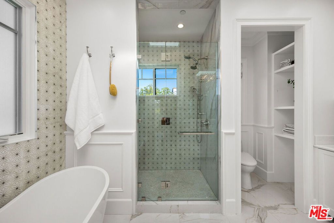
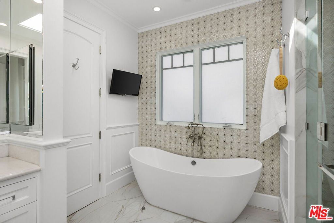
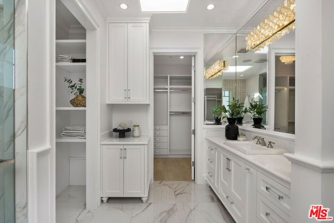
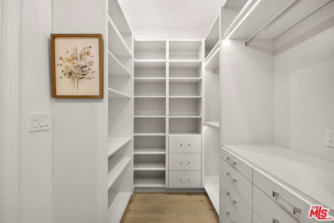
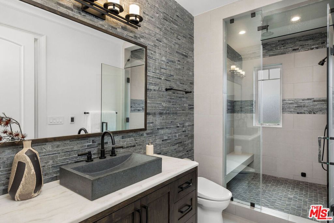
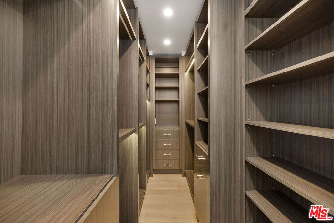
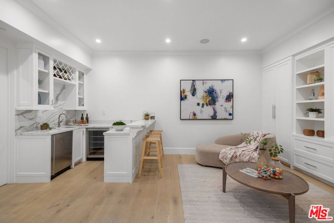
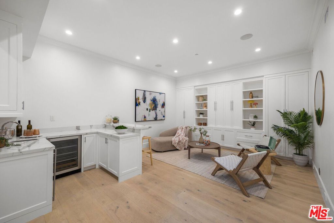
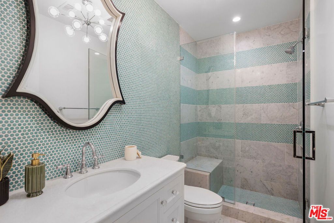
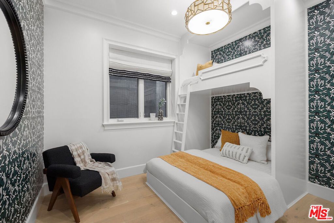
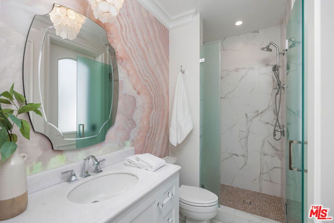
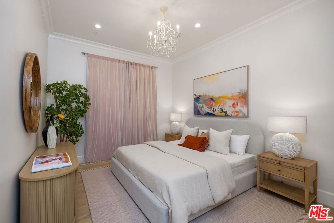
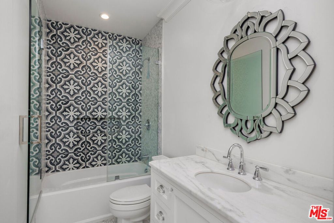
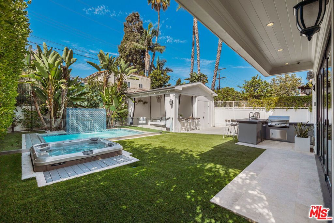
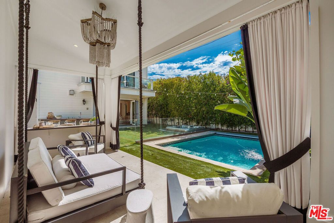
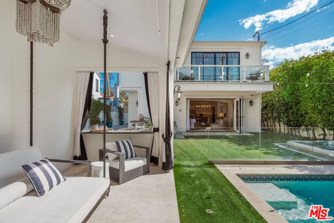
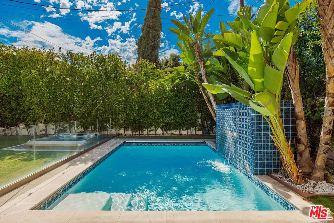
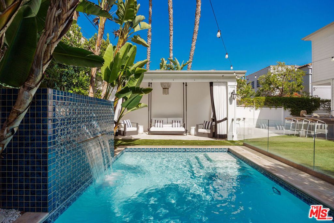
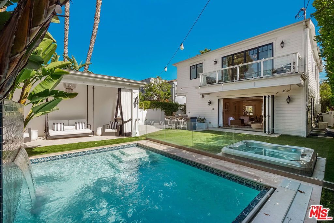
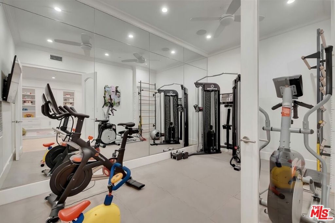
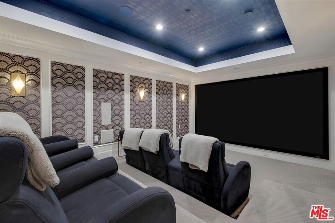
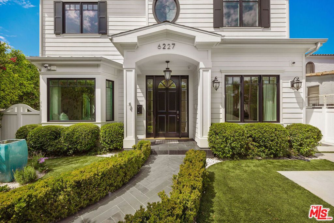
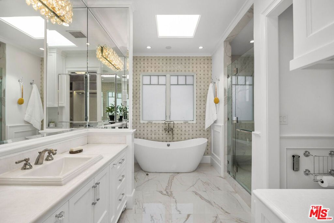
Welcome to 6227 W 5th Street, an exceptional Modern Cape Cod residence spanning 4,794 square feet of turnkey luxury in the heart of Beverly Grove. Designed with clean lines, soaring beamed ceilings, wide plank European Oak floors, and Feng Shui-conscious architectural details, this home effortlessly blends high-end modern sophistication with inviting warmth. Gated, framed by tall privacy hedges, and state-of-the-art security with smart keyless entry, the property offers an ultra-private sanctuary just moments from the premier dining, shopping, and cultural destinations near W 3rd Street's iconic "Restaurant Row", the Grove, and world class museums. The main floor introduces a grand open layout with 10-foot ceilings, featuring a formal sitting room with a marble fireplace, an executive home office with a window seat, and a chef-caliber gourmet kitchen equipped with premium Wolf stainless steel appliances, a generous porcelain center island, custom cabinetry, and a Clear Water reverse osmosis system. Floor-to-ceiling glass accordion doors open seamlessly to reveal a resort-style backyard retreat. There is a sparkling salt water pool with a waterfall feature and electric cover, spa, private cabana, outdoor BBQ kitchen, and greenspace. Accommodations encompass six generously scaled bedrooms and seven and a half bathrooms across three thoughtfully designed levels. The primary suite serves as an unbelievable haven with 11-foot vaulted beamed ceilings, a dual marble/Himalayan sea salt fireplace, two expansive walk-in closets, a private balcony, and dual spa-inspired bathrooms boasting heated floors, marble countertops, oversized walk-in showers, and a deep soaking tub. The expansive basement level elevates home entertainment with 9.5-foot ceilings, a wet bar, game room, private gym, and a secret hidden door leading into a private movie theater. For privacy and ease of living this Beverly Grove masterpiece is unparalleled.

Listing Agent: John Barrentine

License Number: 01207185

Offered by: Keller Williams Larchmont

Office Phone: 323-762-2600

MLS: #26856439

California Regional MLS

Date Added: 08/07/2026 12:00:00 am

Last Update: 08/07/2026 11:58:15 pm

Days on Market: 2

Interior

  • General: Beamed Ceilings,Wet Bar,Tray Ceiling(s),Coffered Ceiling(s),Separate/Formal Dining Room,High Ceilings,Open Floorplan,Recessed Lighting,Smart Home,Utility Room,Walk-In Closet(s)
  • Appliances: Barbecue,Dishwasher,Disposal,Microwave,Refrigerator,Dryer,Washer
  • Laundry: Laundry Room
  • Flooring: Tile,Wood
  • A/C: true, Central Air
  • Heating: true, Central
  • Fireplace: Family Room,Great Room, Fireplace

Exterior

  • General: Heated,In Ground,Private
  • Style: Cape Cod
  • Other Structures: Patio, Open
  • Pool: In Ground,Pool Cover,Private,Salt Water,Waterfall
  • Parking: Driveway,Gated, Parking spaces: 3

Construction

  • Windows: Custom Covering(s),Drapes
  • General: 2

Location

  • Originating MLS: CRMLS_CL
  • County: Los Angeles

Lot

  • Zoning: LAR1, 5510010012
  • View: City Lights,Pool, View

Financial

  • Source: CRMLS_CL

Property

  • Year Built: 2017
  • Type: Single Family Home
  • Style: Cape Cod
  • Neighborhood: Beverly Grove
  • Parcel #: 5510010012

powered by

05/31/2022Sold
05/31/2022$24,500@ 5 per ft²Listed

Listing Broker

Tade Keshishyan
1 @
License #: 02190628
Email: [email protected]
Phone: 8183592303
Location: CA

Property For Sale

All Listings in Los Angeles
Single Family Homes in Los Angeles
Condos in Los Angeles
Townhouses in Los Angeles
Multi-Family in Los Angeles

Homes in Los Angeles by Price Range

Homes Under $100k in Los Angeles
Homes Under $200k in Los Angeles
Homes Under $300k in Los Angeles
Homes Under $400k in Los Angeles
Homes Under $500k in Los Angeles
Homes Over $500k in Los Angeles

Homes in Los Angeles by Bedrooms

1 Bedroom Homes in Los Angeles
2 Bedroom Homes in Los Angeles
3 Bedroom Homes in Los Angeles
4 Bedroom Homes in Los Angeles
5 Bedroom Homes in Los Angeles
5+ Bedroom Homes in Los Angeles

Last Updated: 08/07/2026 11:58:15 pm

Offered by: John Barrentine, 01207185, 310-276-6656 @ Keller Williams Larchmont

MLS: #26856439

Source: California Regional MLS

<IMG SRC='https://d37ukvrrv3in12.cloudfront.net/mls/logos/IDX_580_large.png' ALT='IDX'> Based on information from California Regional Multiple Listing Service, Inc. and /or other sources. All data, including all measurements and calculations of area, is obtained from various sources and has not been, and will not be, verified by broker or MLS. All information should be independently reviewed and verified for accuracy. The data contained herein is copyrighted by CRMLS and is protected by all applicable copyright laws. Any dissemination of this information is in violation of copyright laws and is strictly prohibited.<BR><BR>The information being provided by California Regional Multiple Listing Service, Inc. (“CRMLS”) is for your personal, non-commercial use and may not be used for any purpose other than to identify prospective properties you may be interested in purchasing. Any information relating to a property referenced on this web site comes from CRMLS. Properties may or may not be listed by the office/agent presenting the information. Real estate listings held by brokerage firms other than this broker are marked with the Internet Data Exchange logo and detailed information about them includes the names of the listing brokers and listing agents. MLS search engine provided by <A HREF='http://www.realtywatchsolutions.com/' TARGET='_blank'>RealtyWatch Solutions</A>. This data is updated every 2 hours. Some properties appearing for sale on this display may subsequently have sold and may no longer be available. Data displayed may be a portion of, and not a complete set of all listings published in the MLS.

View Listing
Home > Listings > CA > Los Angeles > Beverly Grove > 6227 W 5th Street, Los Angeles, CA 90048
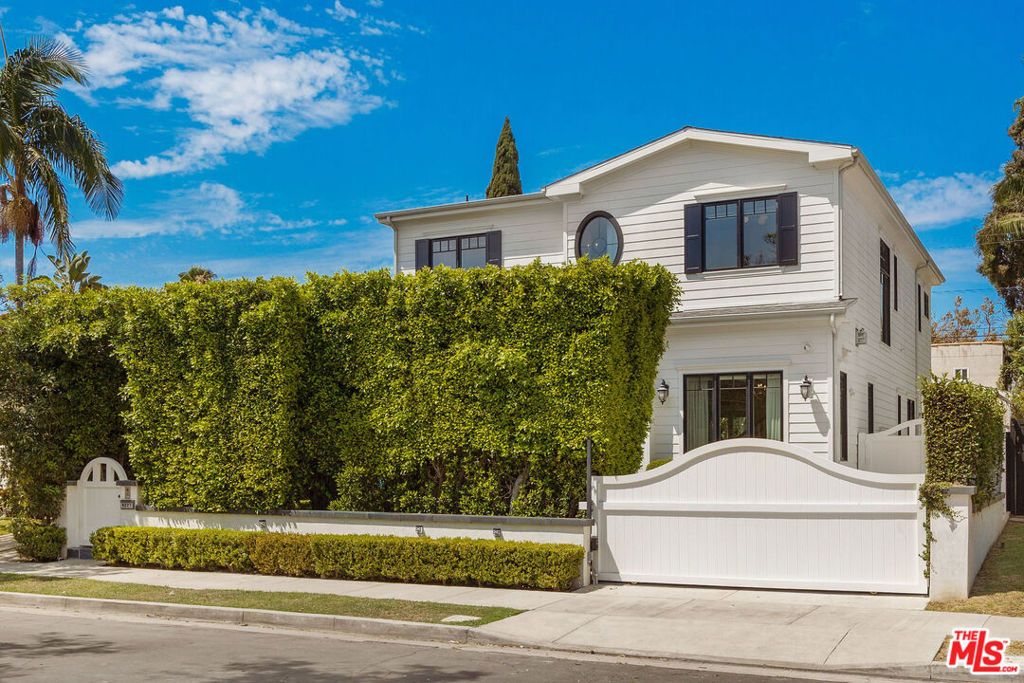
6227 W 5th Street, Los Angeles, CA 90048 is a 6 Bed, 8 Bath, 4,794 Sq Ft, 0.1383 Acres, Single Family Home built in 2017.
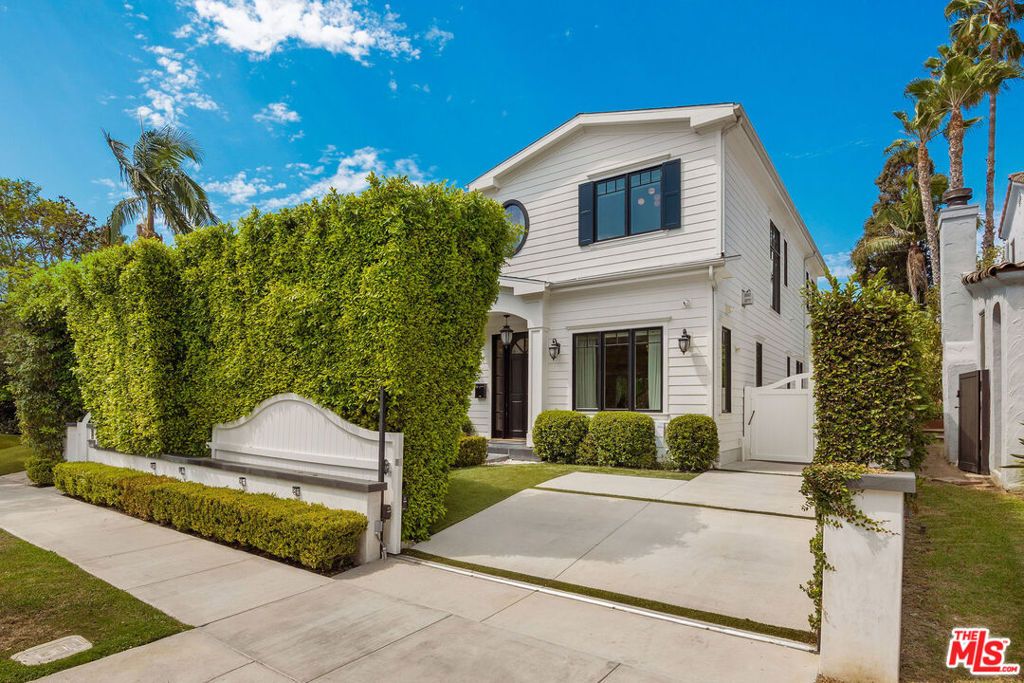
This property is currently available and was listed by California Regional MLS on 08/07/2026 12:00:00 am. The MLS # for the property is MLS #26856439.

Powered by CT IDX Pro+ & RealtyWatch Solutions.
  • Buyer Services
  • Seller Services
  • Property Management
  • Free Home Valuation
  • Free Consultation
  • Calculators
  • About Tade Keshishyan
  • Buyer Services
  • Seller Services
  • Property Management
  • Free Home Valuation
  • Free Consultation
  • Calculators
  • About Tade Keshishyan
  • Instagram
  • Facebook
  • LinkedIn
  • Contact
  • Instagram
  • Facebook
  • LinkedIn
  • Contact
Stay Ahead in Real Estate
This field is for validation purposes and should be left unchanged.

Tade Keshishyan

DRE #02190628

(818) 859-2303

silver spoon properties logo white
© 2026 Tade K Realty
Tade Keshishyan Real Estate
  • Buy a Home
    Close
    • Buyer Services
    • First-Time Homebuyer Guide
    • Mortgage Calculator
  • Sell Your Home
    Close
    • Seller Services
    • Guide to Selling Your Home
    • Free Home Valuation
    • Free Consultation
  • Property Management
  • Calculators
    Close
    • Mortgage Calculator
    • Home Affordability Calculator
    • FHA Loan Calculator
    • VA Mortgage Calculator
    • View All Calculators
  • About Tade Keshishyan
  • Contact