Skip to content
tade k realty logo black
Listings
Home > Listings > CA > West Hills > West Hills > 7221 Bouquet Drive, West Hills, CA 91307
active

7221 Bouquet Drive, West Hills, CA 91307
$974,999
$495 per ft²
3 Bed
3 Bath
1,970 Sq Ft
34.2367 Acres
Listing Office: Park Regency Realty
Image 1 of property listing at 7221 Bouquet Drive, West Hills, CA 91307California Regional MLS
Image 2 of property listing at 7221 Bouquet Drive, West Hills, CA 91307California Regional MLS
Image 3 of property listing at 7221 Bouquet Drive, West Hills, CA 91307California Regional MLS
Image 4 of property listing at 7221 Bouquet Drive, West Hills, CA 91307California Regional MLS
Image 5 of property listing at 7221 Bouquet Drive, West Hills, CA 91307California Regional MLS
Image 6 of property listing at 7221 Bouquet Drive, West Hills, CA 91307California Regional MLS
Image 7 of property listing at 7221 Bouquet Drive, West Hills, CA 91307California Regional MLS
Image 8 of property listing at 7221 Bouquet Drive, West Hills, CA 91307California Regional MLS
Image 9 of property listing at 7221 Bouquet Drive, West Hills, CA 91307California Regional MLS
Image 10 of property listing at 7221 Bouquet Drive, West Hills, CA 91307California Regional MLS
Image 11 of property listing at 7221 Bouquet Drive, West Hills, CA 91307California Regional MLS
Image 12 of property listing at 7221 Bouquet Drive, West Hills, CA 91307California Regional MLS
Image 13 of property listing at 7221 Bouquet Drive, West Hills, CA 91307California Regional MLS
Image 14 of property listing at 7221 Bouquet Drive, West Hills, CA 91307California Regional MLS
Image 15 of property listing at 7221 Bouquet Drive, West Hills, CA 91307California Regional MLS
Image 16 of property listing at 7221 Bouquet Drive, West Hills, CA 91307California Regional MLS
Image 17 of property listing at 7221 Bouquet Drive, West Hills, CA 91307California Regional MLS
Image 18 of property listing at 7221 Bouquet Drive, West Hills, CA 91307California Regional MLS
Image 19 of property listing at 7221 Bouquet Drive, West Hills, CA 91307California Regional MLS
Image 20 of property listing at 7221 Bouquet Drive, West Hills, CA 91307California Regional MLS
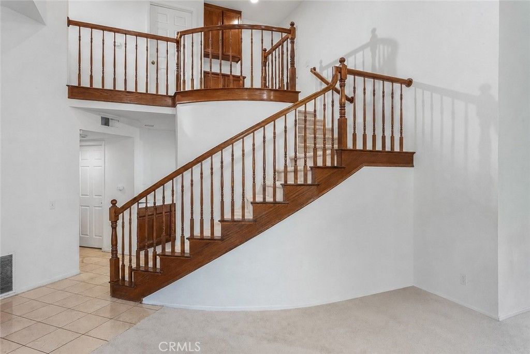
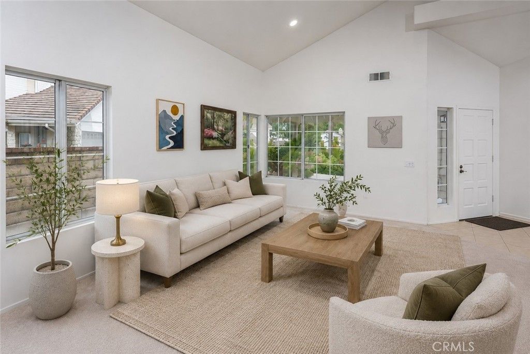
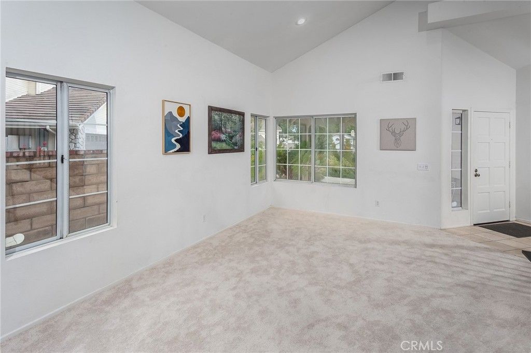
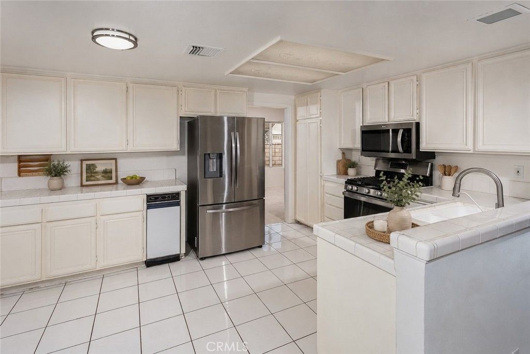
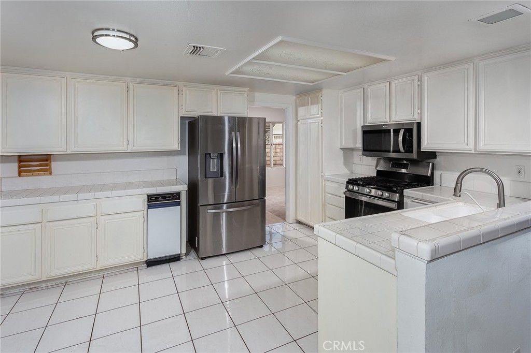
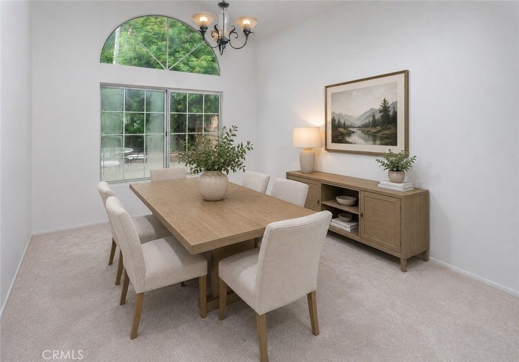
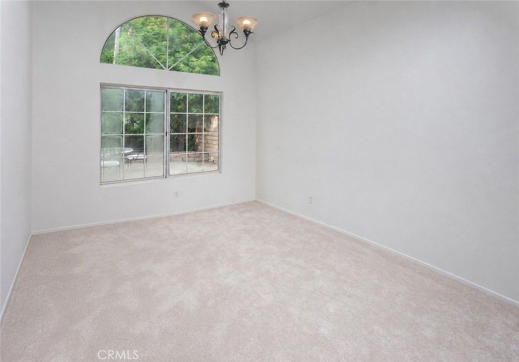
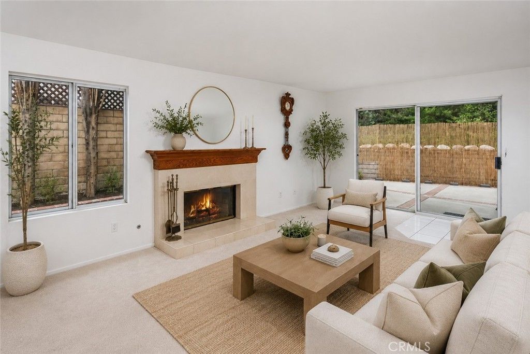
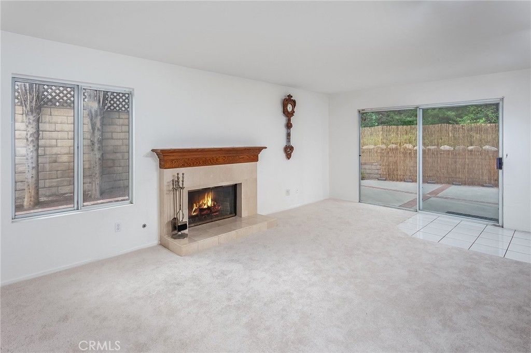
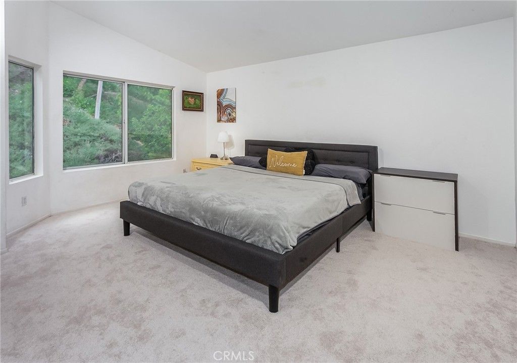
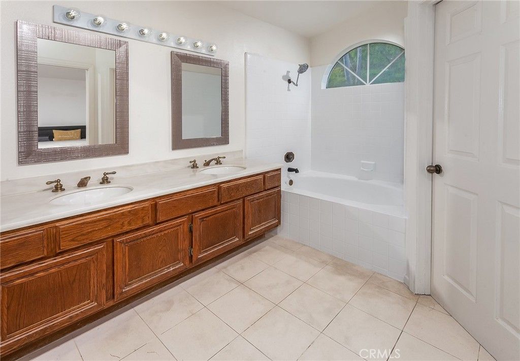
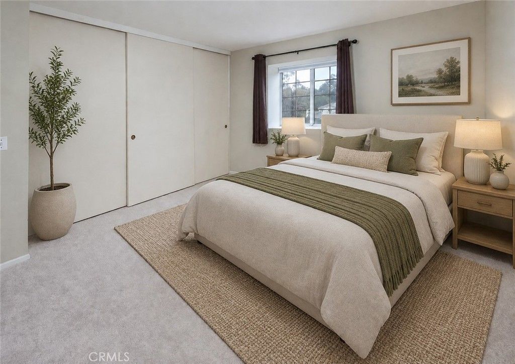
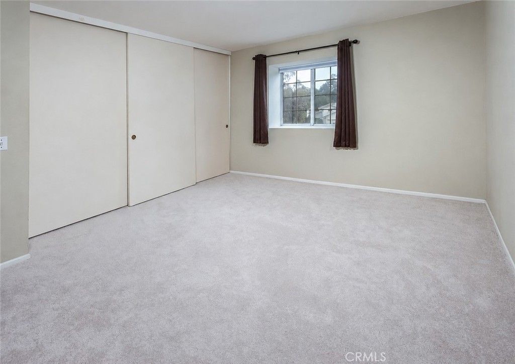
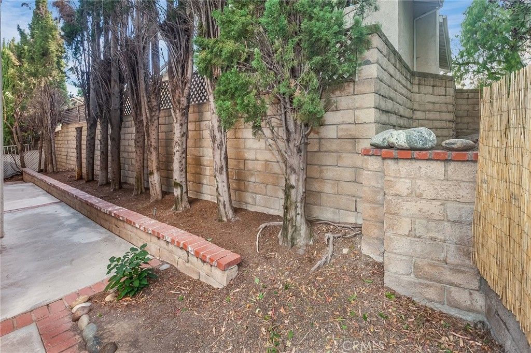
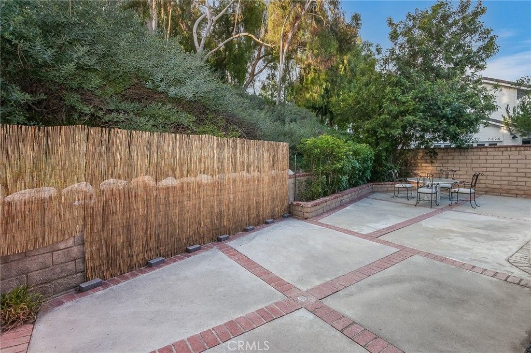
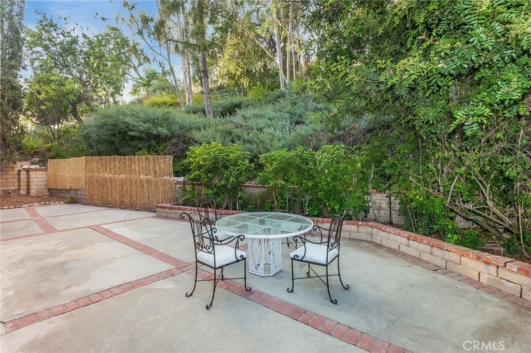
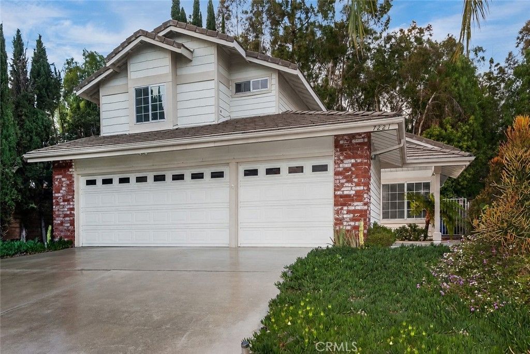
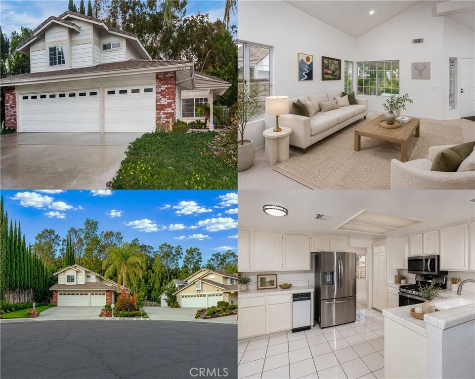
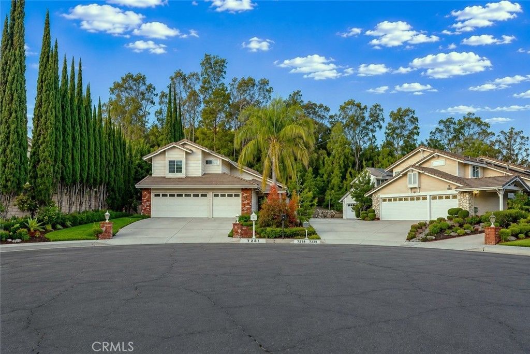
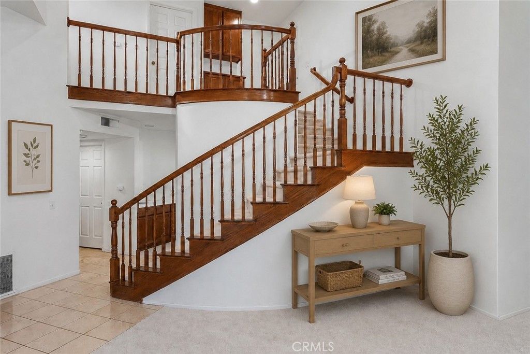
Quietly tucked at the end of a West Hills cul-de-sac, this nearly 2,000 sq. ft. home feels bright, welcoming, and instantly comfortable from the moment you walk through the door. The front yard is landscaped with colorful flowerbeds, mature succulents, cactus, a rose hedge, and a covered front porch perfect for morning coffee or relaxing evenings. Inside, soaring cathedral ceilings, a dramatic sweeping staircase, and natural light pouring through mullioned windows create an open, airy feel. The living room features full color spectrum smart recessed lighting, while new carpet throughout, dual pane windows, central air and heat, and a Nest® thermostat add comfort and efficiency. The kitchen opens naturally to the family room and sunny breakfast nook, creating a comfortable everyday gathering space. Features include tile floors and counters, stainless steel appliances, GE® 5-burner gas range, Bosch® silent dishwasher, Whirlpool® microwave, Samsung® refrigerator/freezer, pantry storage, trash compactor, and dual basin sink. Just off the kitchen, the dining room adds warmth with sunburst fanlight window detailing and chandelier lighting. The family room features a gas fireplace, wet bar, dual storage closets, and sliding doors leading directly to the private backyard with tall Cypress trees, raised flowerbeds, lush greenery, brick and concrete patio space, and natural gas hookup for a future BBQ setup. It’s easy to picture movie nights by the fire, holiday gatherings, or slow weekend mornings with the doors open to the backyard while natural light fills the home. Upstairs, the spacious primary suite features pitched ceilings, natural light, walk-in closet, and en suite bath with dual sinks, soaking tub and shower combination, bidet, and privacy area. Secondary bedrooms offer generous closet space, including mirrored closet doors in one room, while the upstairs guest bath includes dual basins, and tiled tub and shower combination. Additional highlights include indoor laundry with Samsung® washer and Maytag® gas dryer included, direct access 3-car garage, oversized driveway with RV potential, downstairs powder room with an undermount sink vanity, hallway linen storage, and a location close to highly regarded schools, shopping, grocery stores, restaurants, and everyday conveniences that make daily life feel easy and connected.

Listing Agent: Jim Sandoval

License Number: 01726729

Offered by: Park Regency Realty

Office Phone: 818-363-6116

MLS: #SR26105218

California Regional MLS

Date Added: 05/28/2026 12:00:00 am

Last Update: 05/29/2026 01:35:23 pm

Days on Market: 2

Interior

  • General: Wet Bar,Breakfast Area,Cathedral Ceiling(s),Separate/Formal Dining Room,High Ceilings,Multiple Staircases,Open Floorplan,Recessed Lighting,Storage,Smart Home,Tile Counters,Two Story Ceilings,Unfurnished,All Bedrooms Up,Entrance Foyer,Primary Suite,Walk-In Closet(s)
  • Appliances: Dishwasher,Disposal,Gas Range,Gas Water Heater,Ice Maker,Microwave,Refrigerator,Range Hood,Self Cleaning Oven,Trash Compactor,Water To Refrigerator,Dryer,Washer
  • Laundry: Electric Dryer Hookup,Gas Dryer Hookup,Inside,Laundry Room
  • Flooring: Carpet,Tile
  • A/C: true, Central Air,Electric,Whole House Fan
  • Heating: true, Central,Fireplace(s),Natural Gas
  • Fireplace: Family Room,Gas, Fireplace

Exterior

  • General: Rain Gutters
  • Other Structures: Brick, Concrete, Patio, Open
  • Pool: None
  • Parking: Concrete,Door-Multi,Driveway,Garage Faces Front,Garage,Garage Door Opener,RV Potential,Side By Side, Parking spaces: 3

Construction

  • Windows: Double Pane Windows,French/Mullioned,Screens
  • General: 2

Location

  • Road/Access: City Street
  • HOA Amenities: Maintenance Grounds, 265.0, Monthly
  • Originating MLS: CRMLS_CRM
  • School District: Los Angeles Unified
  • County: Los Angeles

Lot

  • Zoning: 2027006075
  • View: Trees/Woods, View

Utilities

  • Utilities: 220 Volts in Laundry
  • Water: Public
  • Sewer: Public Sewer

Financial

  • Source: CRMLS_CRM
  • Exclusions: All personal property

Property

  • Year Built: 1987
  • Type: Single Family Home
  • Neighborhood: West Hills
  • Parcel #: 2027006075

Schools

  • District: Los Angeles Unified
  • Elementary: Pomelo
  • Middle: Hale Charter
  • High: El Camino Charter

powered by

05/29/2026$974,999@ 495 per ft²Listed
05/29/2026Active

Listing Broker

Tade Keshishyan
1 @
License #: 02190628
Email: [email protected]
Phone: 8183592303
Location: CA

Property For Sale

All Listings in West Hills
Single Family Homes in West Hills
Condos in West Hills
Townhouses in West Hills
Multi-Family in West Hills

Homes in West Hills by Price Range

Homes Under $100k in West Hills
Homes Under $200k in West Hills
Homes Under $300k in West Hills
Homes Under $400k in West Hills
Homes Under $500k in West Hills
Homes Over $500k in West Hills

Homes in West Hills by Bedrooms

1 Bedroom Homes in West Hills
2 Bedroom Homes in West Hills
3 Bedroom Homes in West Hills
4 Bedroom Homes in West Hills
5 Bedroom Homes in West Hills
5+ Bedroom Homes in West Hills

Last Updated: 05/29/2026 01:35:23 pm

Offered by: Jim Sandoval, 01726729, 818-363-6116 @ Park Regency Realty

MLS: #SR26105218

Source: California Regional MLS

<IMG SRC='https://d37ukvrrv3in12.cloudfront.net/mls/logos/IDX_580_large.png' ALT='IDX'> Based on information from California Regional Multiple Listing Service, Inc. and /or other sources. All data, including all measurements and calculations of area, is obtained from various sources and has not been, and will not be, verified by broker or MLS. All information should be independently reviewed and verified for accuracy. The data contained herein is copyrighted by CRMLS and is protected by all applicable copyright laws. Any dissemination of this information is in violation of copyright laws and is strictly prohibited.<BR><BR>The information being provided by California Regional Multiple Listing Service, Inc. (“CRMLS”) is for your personal, non-commercial use and may not be used for any purpose other than to identify prospective properties you may be interested in purchasing. Any information relating to a property referenced on this web site comes from CRMLS. Properties may or may not be listed by the office/agent presenting the information. Real estate listings held by brokerage firms other than this broker are marked with the Internet Data Exchange logo and detailed information about them includes the names of the listing brokers and listing agents. MLS search engine provided by <A HREF='http://www.realtywatchsolutions.com/' TARGET='_blank'>RealtyWatch Solutions</A>. This data is updated every 2 hours. Some properties appearing for sale on this display may subsequently have sold and may no longer be available. Data displayed may be a portion of, and not a complete set of all listings published in the MLS.

View Listing
Home > Listings > CA > West Hills > West Hills > 7221 Bouquet Drive, West Hills, CA 91307
7221 Bouquet Drive, West Hills, CA 91307 is a 3 Bed, 3 Bath, 1,970 Sq Ft, 34.2367 Acres, Single Family Home built in 1987.
This property is currently available and was listed by California Regional MLS on 05/28/2026 12:00:00 am. The MLS # for the property is MLS #SR26105218.

Powered by CT IDX Pro+ & RealtyWatch Solutions.
  • Buyer Services
  • Seller Services
  • Property Management
  • Free Home Valuation
  • Free Consultation
  • Calculators
  • About Tade Keshishyan
  • Buyer Services
  • Seller Services
  • Property Management
  • Free Home Valuation
  • Free Consultation
  • Calculators
  • About Tade Keshishyan
  • Instagram
  • Facebook
  • LinkedIn
  • Contact
  • Instagram
  • Facebook
  • LinkedIn
  • Contact
Stay Ahead in Real Estate
This field is for validation purposes and should be left unchanged.

Tade Keshishyan

DRE #02190628

(818) 859-2303

silver spoon properties logo white
© 2026 Tade K Realty
Tade Keshishyan Real Estate
  • Buy a Home
    Close
    • Buyer Services
    • First-Time Homebuyer Guide
    • Mortgage Calculator
  • Sell Your Home
    Close
    • Seller Services
    • Guide to Selling Your Home
    • Free Home Valuation
    • Free Consultation
  • Property Management
  • Calculators
    Close
    • Mortgage Calculator
    • Home Affordability Calculator
    • FHA Loan Calculator
    • VA Mortgage Calculator
    • View All Calculators
  • About Tade Keshishyan
  • Contact