Skip to content
tade k realty logo black
Listings
Home > Listings > CA > Ontario > 761 W 6th, Ontario, CA 91762
active

761 W 6th, Ontario, CA 91762
$819,998
$452 per ft²
3 Bed
2 Bath
1,816 Sq Ft
0.2424 Acres
Listing Office: RYAN LEVI REALTY
Image 1 of property listing at 761 W 6th, Ontario, CA 91762California Regional MLS
Image 2 of property listing at 761 W 6th, Ontario, CA 91762California Regional MLS
Image 3 of property listing at 761 W 6th, Ontario, CA 91762California Regional MLS
Image 4 of property listing at 761 W 6th, Ontario, CA 91762California Regional MLS
Image 5 of property listing at 761 W 6th, Ontario, CA 91762California Regional MLS
Image 6 of property listing at 761 W 6th, Ontario, CA 91762California Regional MLS
Image 7 of property listing at 761 W 6th, Ontario, CA 91762California Regional MLS
Image 8 of property listing at 761 W 6th, Ontario, CA 91762California Regional MLS
Image 9 of property listing at 761 W 6th, Ontario, CA 91762California Regional MLS
Image 10 of property listing at 761 W 6th, Ontario, CA 91762California Regional MLS
Image 11 of property listing at 761 W 6th, Ontario, CA 91762California Regional MLS
Image 12 of property listing at 761 W 6th, Ontario, CA 91762California Regional MLS
Image 13 of property listing at 761 W 6th, Ontario, CA 91762California Regional MLS
Image 14 of property listing at 761 W 6th, Ontario, CA 91762California Regional MLS
Image 15 of property listing at 761 W 6th, Ontario, CA 91762California Regional MLS
Image 16 of property listing at 761 W 6th, Ontario, CA 91762California Regional MLS
Image 17 of property listing at 761 W 6th, Ontario, CA 91762California Regional MLS
Image 18 of property listing at 761 W 6th, Ontario, CA 91762California Regional MLS
Image 19 of property listing at 761 W 6th, Ontario, CA 91762California Regional MLS
Image 20 of property listing at 761 W 6th, Ontario, CA 91762California Regional MLS
Image 21 of property listing at 761 W 6th, Ontario, CA 91762California Regional MLS
Image 22 of property listing at 761 W 6th, Ontario, CA 91762California Regional MLS
Image 23 of property listing at 761 W 6th, Ontario, CA 91762California Regional MLS
Image 24 of property listing at 761 W 6th, Ontario, CA 91762California Regional MLS
Image 25 of property listing at 761 W 6th, Ontario, CA 91762California Regional MLS
Image 26 of property listing at 761 W 6th, Ontario, CA 91762California Regional MLS
Image 27 of property listing at 761 W 6th, Ontario, CA 91762California Regional MLS
Image 28 of property listing at 761 W 6th, Ontario, CA 91762California Regional MLS
Image 29 of property listing at 761 W 6th, Ontario, CA 91762California Regional MLS
Image 30 of property listing at 761 W 6th, Ontario, CA 91762California Regional MLS
Image 31 of property listing at 761 W 6th, Ontario, CA 91762California Regional MLS
Image 32 of property listing at 761 W 6th, Ontario, CA 91762California Regional MLS
Image 33 of property listing at 761 W 6th, Ontario, CA 91762California Regional MLS
Image 34 of property listing at 761 W 6th, Ontario, CA 91762California Regional MLS
Image 35 of property listing at 761 W 6th, Ontario, CA 91762California Regional MLS
Image 36 of property listing at 761 W 6th, Ontario, CA 91762California Regional MLS
Image 37 of property listing at 761 W 6th, Ontario, CA 91762California Regional MLS
Image 38 of property listing at 761 W 6th, Ontario, CA 91762California Regional MLS
Image 39 of property listing at 761 W 6th, Ontario, CA 91762California Regional MLS
Image 40 of property listing at 761 W 6th, Ontario, CA 91762California Regional MLS
Image 41 of property listing at 761 W 6th, Ontario, CA 91762California Regional MLS
Image 42 of property listing at 761 W 6th, Ontario, CA 91762California Regional MLS
Image 43 of property listing at 761 W 6th, Ontario, CA 91762California Regional MLS
Image 44 of property listing at 761 W 6th, Ontario, CA 91762California Regional MLS
Image 45 of property listing at 761 W 6th, Ontario, CA 91762California Regional MLS
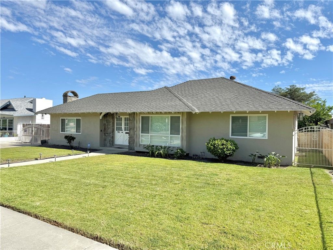
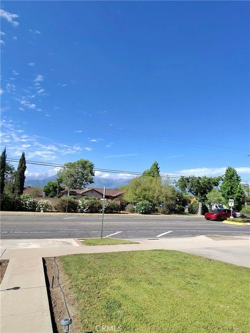
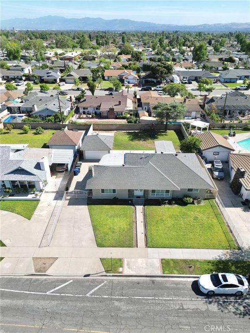
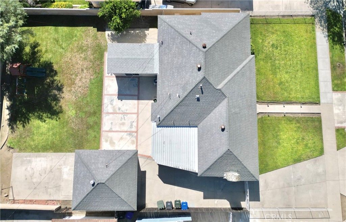
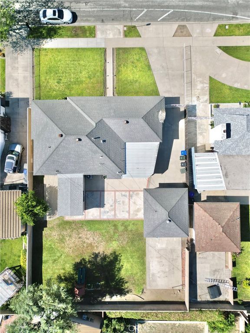
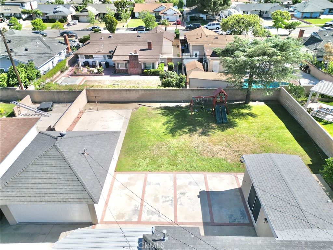
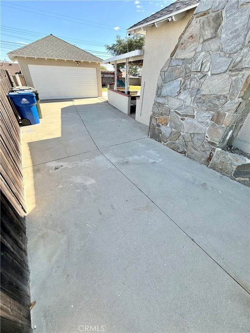
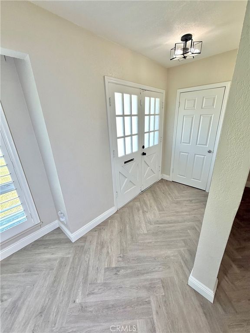
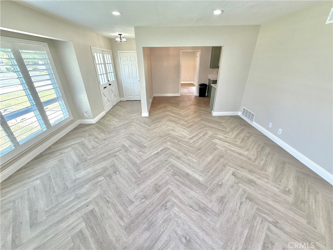
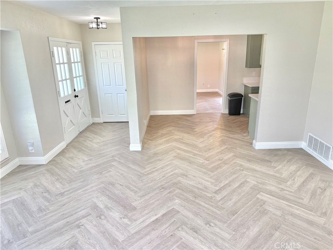
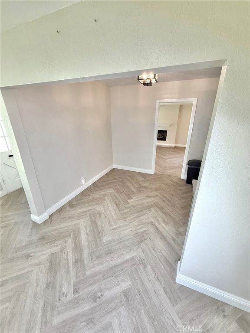
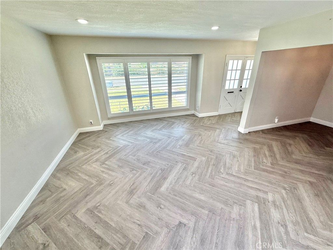
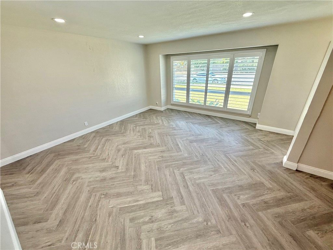
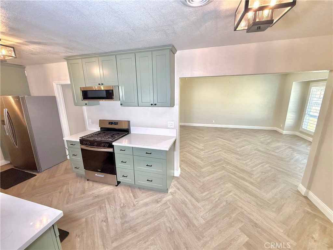
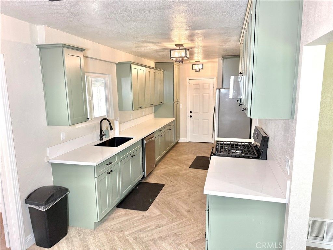
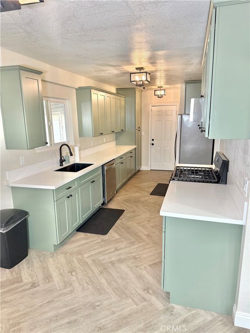
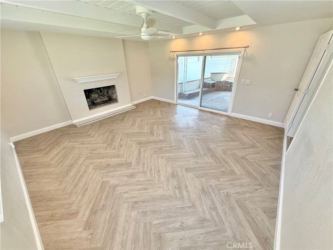
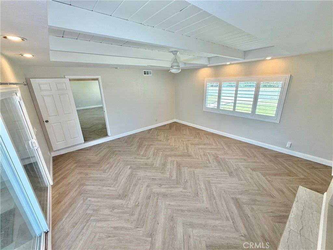
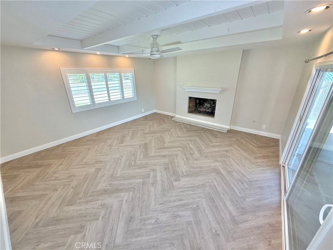
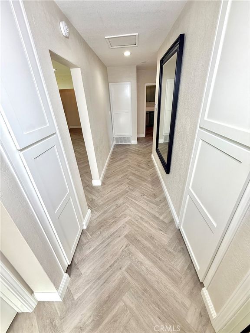
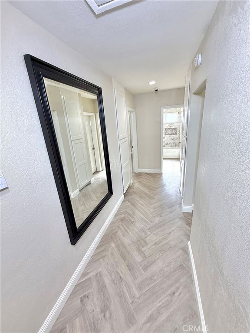
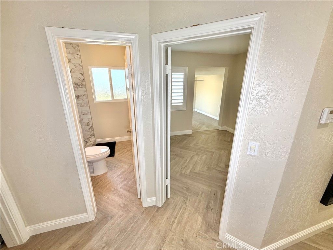
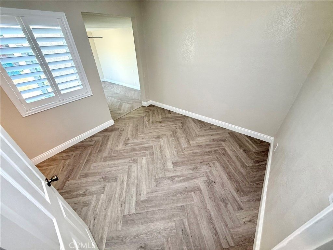
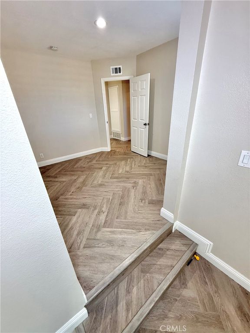
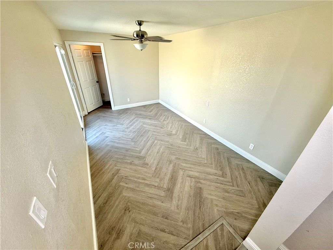
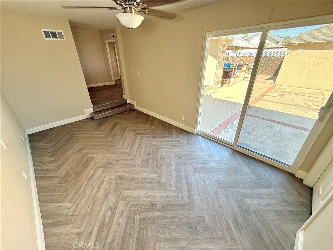
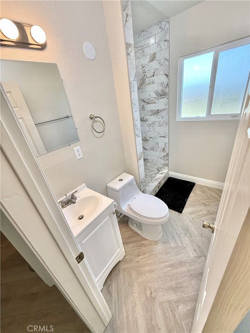
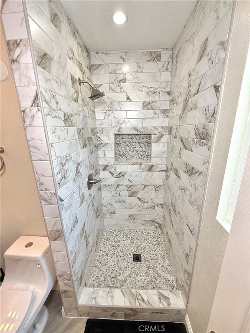
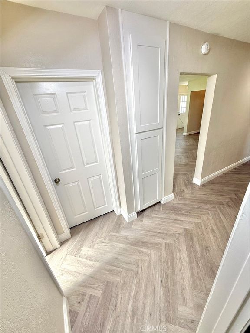
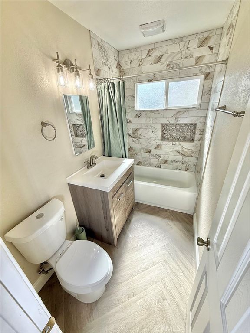
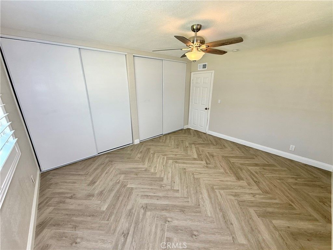
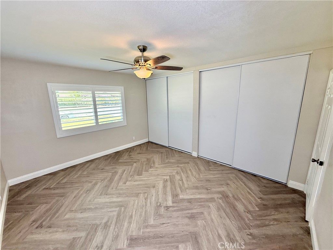
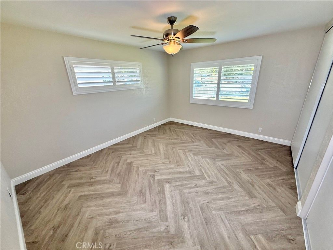
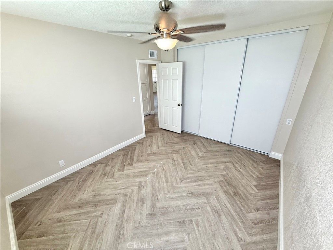
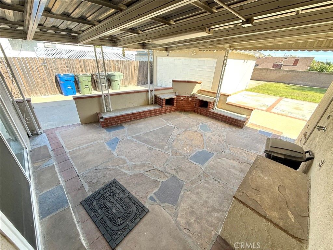
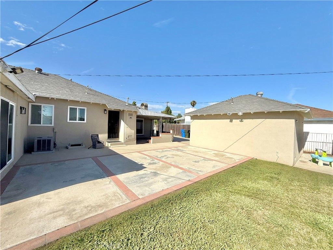
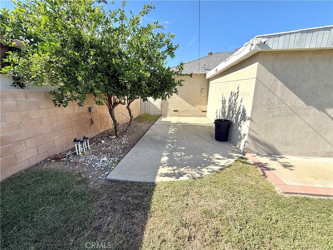
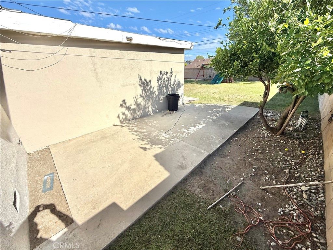
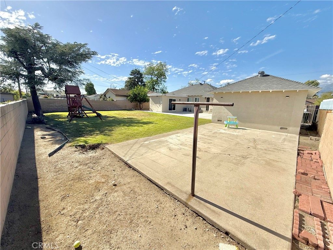
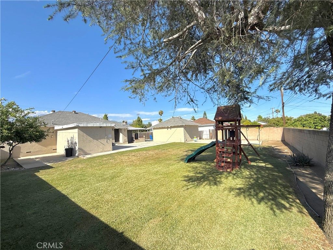
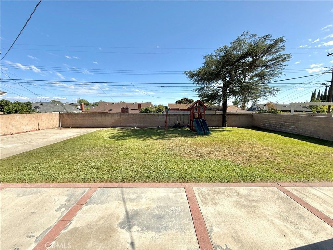
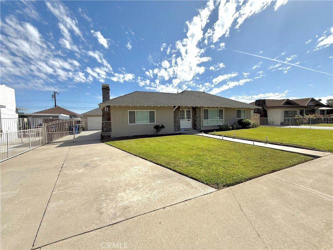
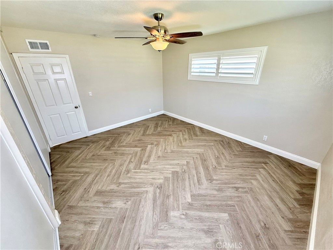
Absolutely — here’s a more attractive, lifestyle-focused version with stronger emphasis on future possibilities: Welcome to this beautifully remodeled single-story Ontario home, offering the perfect blend of modern comfort, spacious living, and exciting future potential. Situated on a flat 10,560 sq. ft. lot, this 3 bedroom, 2 bathroom home features approximately 1,816 sq. ft. of thoughtfully updated living space with room to grow, entertain, and make it your own. Step inside to a bright and inviting layout featuring large front windows that capture an expansive mountain view, filling the main living area with natural light. Recent upgrades include new windows, fresh interior and exterior paint, new flooring, plantation shutters, ceiling fans, updated light fixtures, and a beautifully remodeled kitchen with new cabinetry, quartz countertops, updated appliances, and a clean modern finish. Both bathrooms have also been tastefully renovated with tiled walls, new vanities, and upgraded fixtures. The oversized backyard is where this property truly shines. With a large, flat, usable lot, the possibilities are endless — create your dream outdoor entertaining space, add a sparkling pool, build an ADU, design a garden, expand play areas for kids and pets, or explore future income-producing potential. The covered patio offers a great starting point for outdoor dining, weekend gatherings, and year-round relaxation. Additional highlights include block wall fencing in the backyard, rod iron fencing in the front, excellent curb appeal, and a turnkey condition that allows you to move right in while still having room to create even more value over time. Don’t miss this rare Ontario opportunity with modern upgrades, a spacious lot, mountain views, and the flexibility to fit your lifestyle today and your vision for the future.

Listing Agent: JEREMIAH GURNICK

License Number: 01824298

Offered by: RYAN LEVI REALTY

Office Phone: 951-977-1152

MLS: #IV26116909

California Regional MLS

Date Added: 05/29/2026 12:00:00 am

Last Update: 05/30/2026 01:31:22 pm

Days on Market: 3

Interior

  • General: Ceiling Fan(s),Quartz Counters,Bedroom on Main Level,Main Level Primary
  • Appliances: Dishwasher,Gas Range
  • Laundry: Washer Hookup,Gas Dryer Hookup
  • A/C: true, Central Air
  • Heating: true, Central
  • Fireplace: Living Room, Fireplace
  • Disability Feature: Safe Emergency Egress from Home,Accessible Doors

Exterior

  • Pool: None
  • Parking: Parking spaces: 2

Construction

  • Roofing: Shingle
  • General: 1

Location

  • Road/Access: City Street
  • HOA Amenities: 0.0
  • Originating MLS: CRMLS_CRM
  • School District: Ontario-Montclair
  • County: San Bernardino

Lot

  • Zoning: 1047301020000
  • View: City Lights,Mountain(s),Neighborhood, View

Utilities

  • Utilities: Cable Connected,Electricity Connected,Natural Gas Connected,Phone Connected,Sewer Connected,Water Connected
  • Water: Public
  • Sewer: Public Sewer

Financial

  • Source: CRMLS_CRM

Property

  • Year Built: 1962
  • Type: Single Family Home
  • Parcel #: 1047301020000

Schools

  • District: Ontario-Montclair

powered by

05/29/2026$819,998@ 452 per ft²↓0.00012195136823338%
05/29/2026Active
05/29/2026$819,999@ 452 per ft²Listed

Listing Broker

Tade Keshishyan
1 @
License #: 02190628
Email: [email protected]
Phone: 8183592303
Location: CA

Property For Sale

All Listings in Ontario
Single Family Homes in Ontario
Condos in Ontario
Townhouses in Ontario
Multi-Family in Ontario

Homes in Ontario by Price Range

Homes Under $100k in Ontario
Homes Under $200k in Ontario
Homes Under $300k in Ontario
Homes Under $400k in Ontario
Homes Under $500k in Ontario
Homes Over $500k in Ontario

Homes in Ontario by Bedrooms

1 Bedroom Homes in Ontario
2 Bedroom Homes in Ontario
3 Bedroom Homes in Ontario
4 Bedroom Homes in Ontario
5 Bedroom Homes in Ontario
5+ Bedroom Homes in Ontario

Last Updated: 05/30/2026 01:31:22 pm

Offered by: JEREMIAH GURNICK, 01824298, 9519771152 @ RYAN LEVI REALTY

MLS: #IV26116909

Source: California Regional MLS

<IMG SRC='https://d37ukvrrv3in12.cloudfront.net/mls/logos/IDX_580_large.png' ALT='IDX'> Based on information from California Regional Multiple Listing Service, Inc. and /or other sources. All data, including all measurements and calculations of area, is obtained from various sources and has not been, and will not be, verified by broker or MLS. All information should be independently reviewed and verified for accuracy. The data contained herein is copyrighted by CRMLS and is protected by all applicable copyright laws. Any dissemination of this information is in violation of copyright laws and is strictly prohibited.<BR><BR>The information being provided by California Regional Multiple Listing Service, Inc. (“CRMLS”) is for your personal, non-commercial use and may not be used for any purpose other than to identify prospective properties you may be interested in purchasing. Any information relating to a property referenced on this web site comes from CRMLS. Properties may or may not be listed by the office/agent presenting the information. Real estate listings held by brokerage firms other than this broker are marked with the Internet Data Exchange logo and detailed information about them includes the names of the listing brokers and listing agents. MLS search engine provided by <A HREF='http://www.realtywatchsolutions.com/' TARGET='_blank'>RealtyWatch Solutions</A>. This data is updated every 2 hours. Some properties appearing for sale on this display may subsequently have sold and may no longer be available. Data displayed may be a portion of, and not a complete set of all listings published in the MLS.

View Listing
Home > Listings > CA > Ontario > 761 W 6th, Ontario, CA 91762
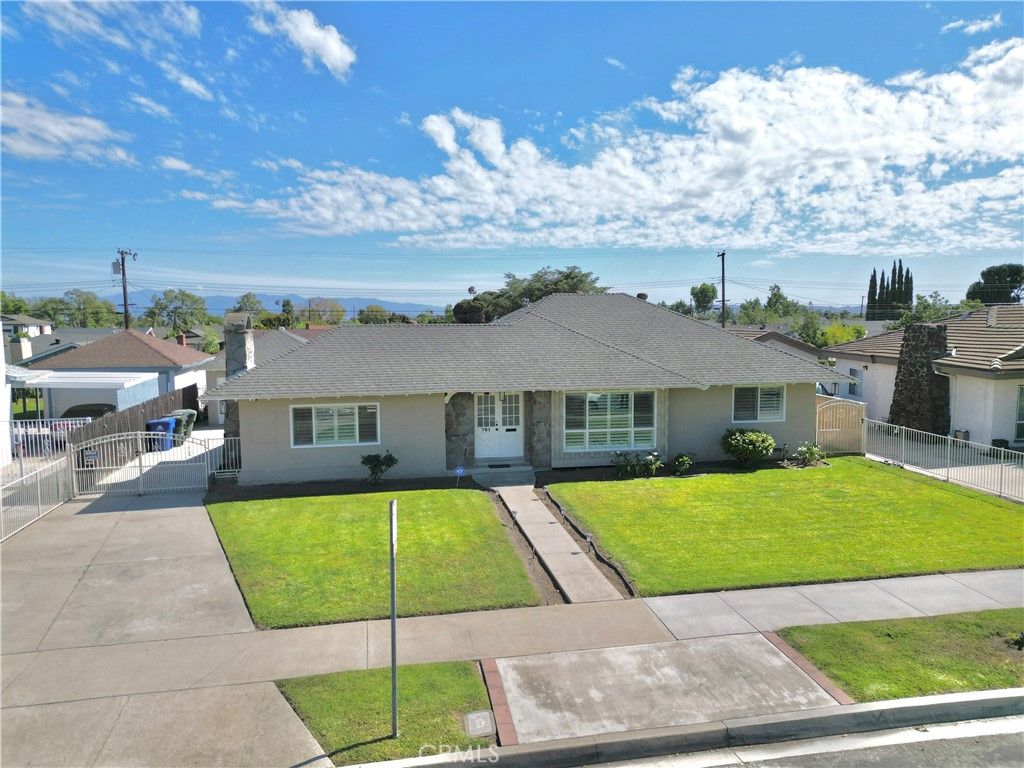
761 W 6th, Ontario, CA 91762 is a 3 Bed, 2 Bath, 1,816 Sq Ft, 0.2424 Acres, Single Family Home built in 1962.
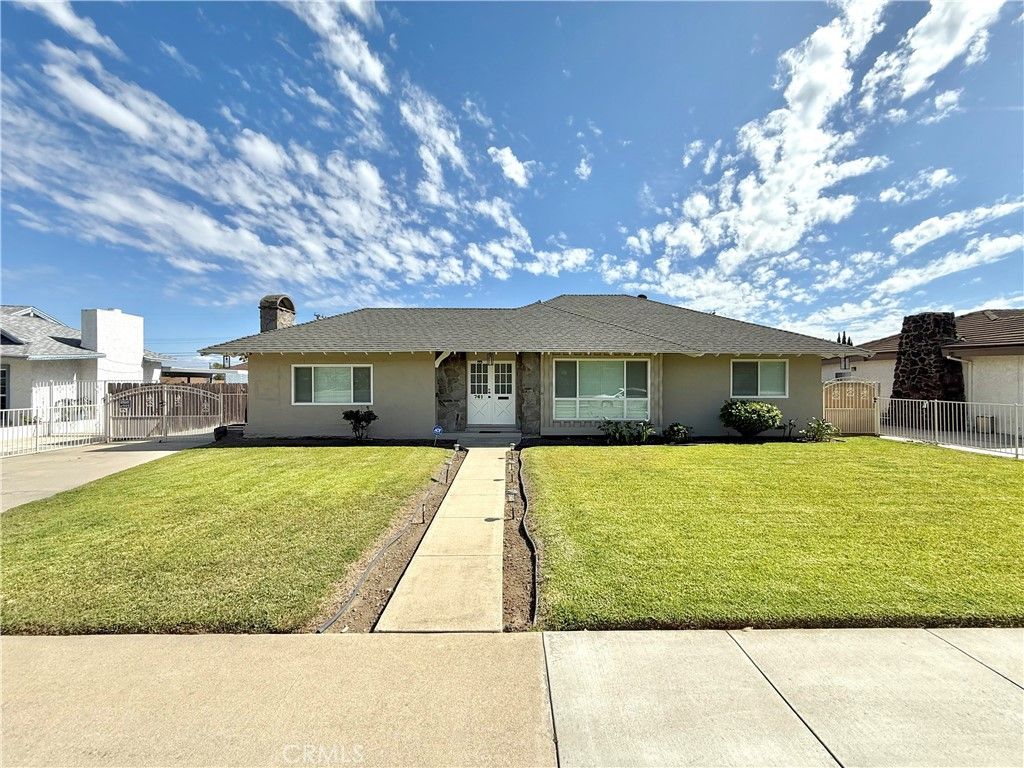
This property is currently available and was listed by California Regional MLS on 05/29/2026 12:00:00 am. The MLS # for the property is MLS #IV26116909.

Powered by CT IDX Pro+ & RealtyWatch Solutions.
  • Buyer Services
  • Seller Services
  • Property Management
  • Free Home Valuation
  • Free Consultation
  • Calculators
  • About Tade Keshishyan
  • Buyer Services
  • Seller Services
  • Property Management
  • Free Home Valuation
  • Free Consultation
  • Calculators
  • About Tade Keshishyan
  • Instagram
  • Facebook
  • LinkedIn
  • Contact
  • Instagram
  • Facebook
  • LinkedIn
  • Contact
Stay Ahead in Real Estate
This field is for validation purposes and should be left unchanged.

Tade Keshishyan

DRE #02190628

(818) 859-2303

silver spoon properties logo white
© 2026 Tade K Realty
Tade Keshishyan Real Estate
  • Buy a Home
    Close
    • Buyer Services
    • First-Time Homebuyer Guide
    • Mortgage Calculator
  • Sell Your Home
    Close
    • Seller Services
    • Guide to Selling Your Home
    • Free Home Valuation
    • Free Consultation
  • Property Management
  • Calculators
    Close
    • Mortgage Calculator
    • Home Affordability Calculator
    • FHA Loan Calculator
    • VA Mortgage Calculator
    • View All Calculators
  • About Tade Keshishyan
  • Contact