Skip to content
tade k realty logo black
Listings
Home > Listings > CA > Watsonville > Address unavailable.
active

Address unavailable.
$399,000
$277 per ft²
2 Bed
2 Bath
1,440 Sq Ft
Listing Office: Haselton Properties
Image 1 of property listing at Address unavailable.California Regional MLS
Image 2 of property listing at Address unavailable.California Regional MLS
Image 3 of property listing at Address unavailable.California Regional MLS
Image 4 of property listing at Address unavailable.California Regional MLS
Image 5 of property listing at Address unavailable.California Regional MLS
Image 6 of property listing at Address unavailable.California Regional MLS
Image 7 of property listing at Address unavailable.California Regional MLS
Image 8 of property listing at Address unavailable.California Regional MLS
Image 9 of property listing at Address unavailable.California Regional MLS
Image 10 of property listing at Address unavailable.California Regional MLS
Image 11 of property listing at Address unavailable.California Regional MLS
Image 12 of property listing at Address unavailable.California Regional MLS
Image 13 of property listing at Address unavailable.California Regional MLS
Image 14 of property listing at Address unavailable.California Regional MLS
Image 15 of property listing at Address unavailable.California Regional MLS
Image 16 of property listing at Address unavailable.California Regional MLS
Image 17 of property listing at Address unavailable.California Regional MLS
Image 18 of property listing at Address unavailable.California Regional MLS
Image 19 of property listing at Address unavailable.California Regional MLS
Image 20 of property listing at Address unavailable.California Regional MLS
Image 21 of property listing at Address unavailable.California Regional MLS
Image 22 of property listing at Address unavailable.California Regional MLS
Image 23 of property listing at Address unavailable.California Regional MLS
Image 24 of property listing at Address unavailable.California Regional MLS
Image 25 of property listing at Address unavailable.California Regional MLS
Image 26 of property listing at Address unavailable.California Regional MLS
Image 27 of property listing at Address unavailable.California Regional MLS
Image 28 of property listing at Address unavailable.California Regional MLS
Image 29 of property listing at Address unavailable.California Regional MLS
Image 30 of property listing at Address unavailable.California Regional MLS
Image 31 of property listing at Address unavailable.California Regional MLS
Image 32 of property listing at Address unavailable.California Regional MLS
Image 33 of property listing at Address unavailable.California Regional MLS
Image 34 of property listing at Address unavailable.California Regional MLS
Image 35 of property listing at Address unavailable.California Regional MLS
Image 36 of property listing at Address unavailable.California Regional MLS
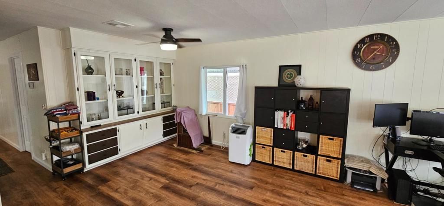
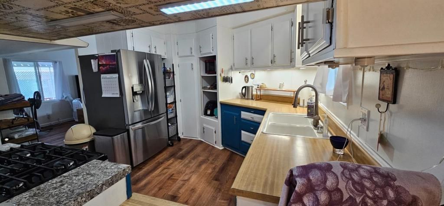
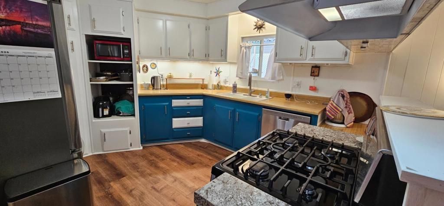
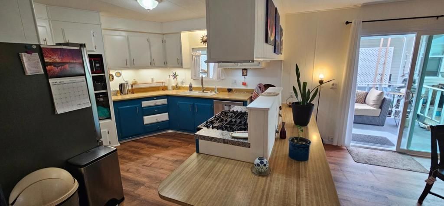
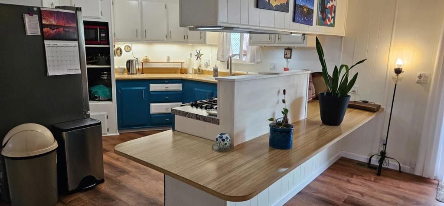
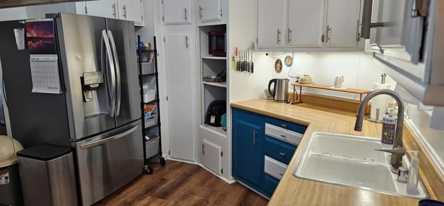
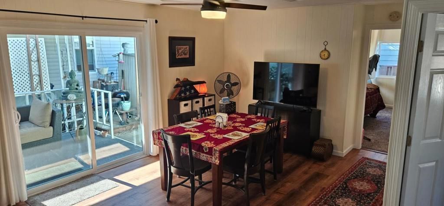
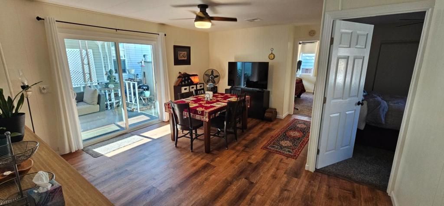
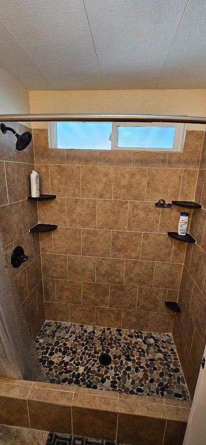
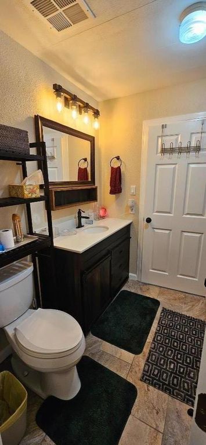
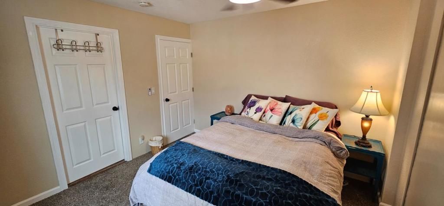
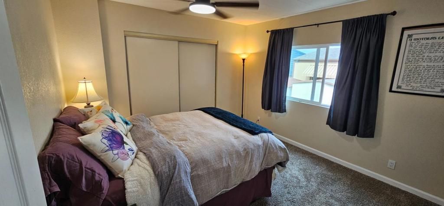
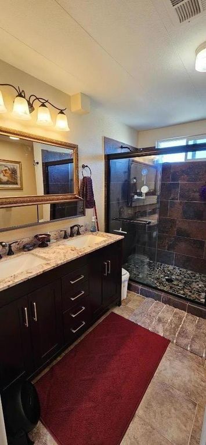
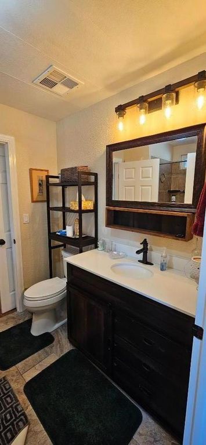
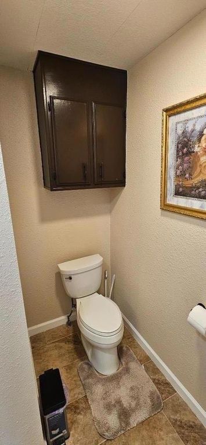
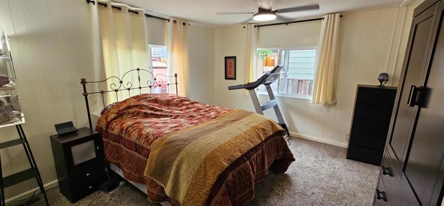
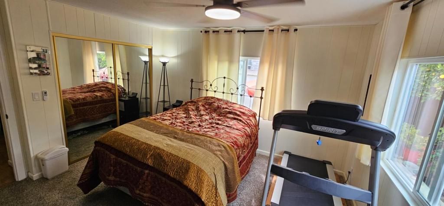
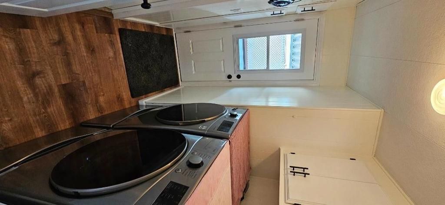
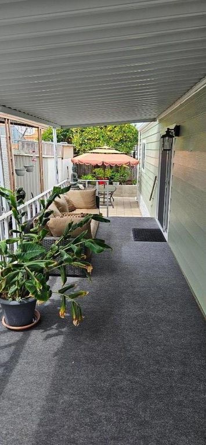
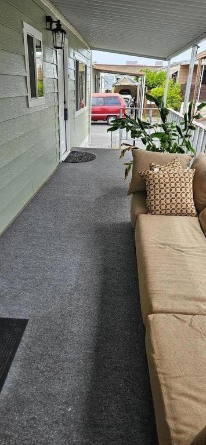
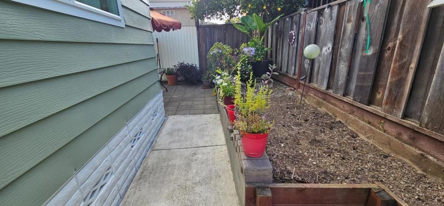
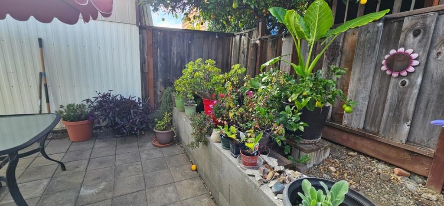
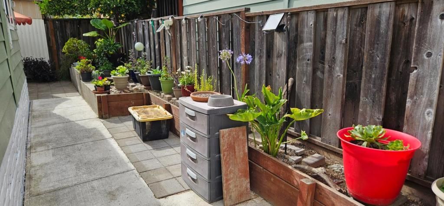
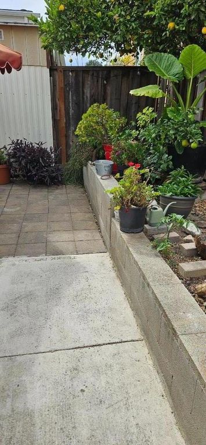
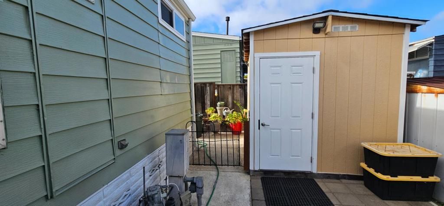
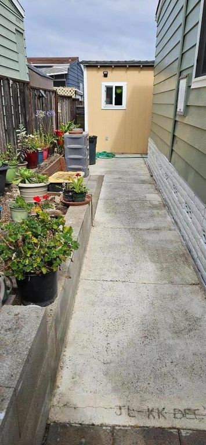
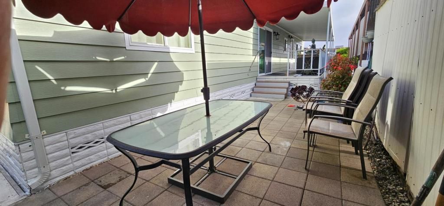
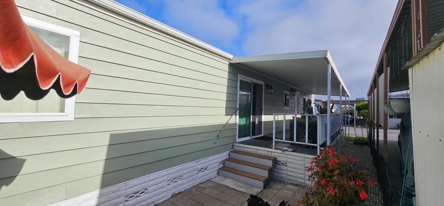
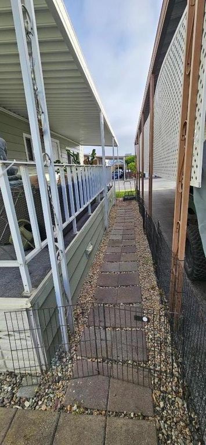
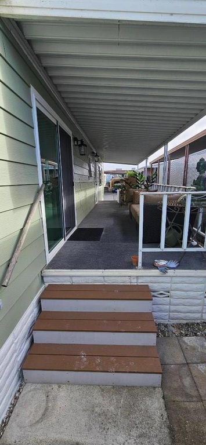
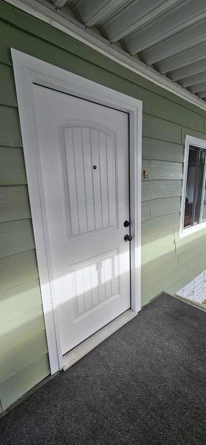
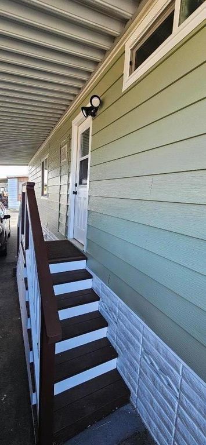
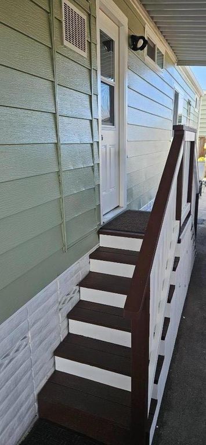
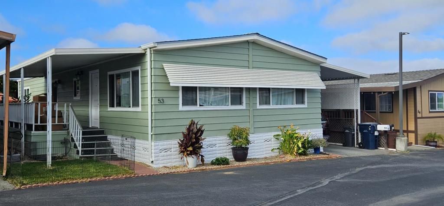
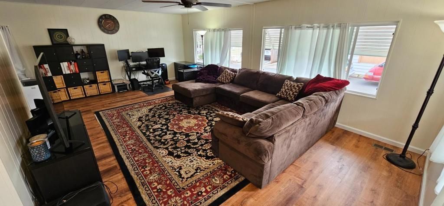
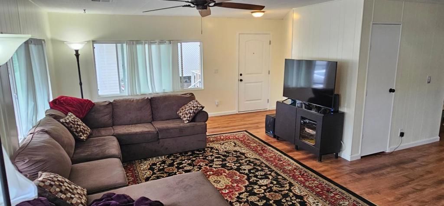
This home is amazing! 2 bedrooms and 2 baths. Rancho Cerritos is within walking distance to many shops and restaurants. 2016 remodel includes exterior steps to the backyard, touchscreen thermostat, gas line for new gas stove, new dishwasher, waterline for new refrigerator with water in the door, exterior pavers, carpet; 2020 remodel includes fully remodeled bathrooms, roof, double pane windows and sliding glass door, wide solid core interior and exterior doors, front door moved to create more interior entrance space, ceiling fans throughout, new interior paint, new exterior cement and pavers, driveway extended, custom shed with electricity, custom shelving, 2 double pane windows, workbench with pegboard; cinder block and wood retaining walls, acoustic sound board installed in both bathrooms, exterior coach lights, exterior solar lighting. 2024/2025 remodel includes new subfloor in both bedrooms, family room, kitchen, laundry room and dining area with upgraded waterproof vinyl flooring, acoustic sound board in 2nd bedroom for sound proofing. 2026 remodel includes includes new stairs at carport entry with storage, interior and exterior paint, new electrical outlets/GFCI and light switches throughout, 2 new ceiling fans in both bedrooms, under cabinet lighting.

Listing Agent: Britt Haselton

License Number: 01044187

Offered by: Haselton Properties

Office Phone: (831) 234-0818

MLS: #ML82053477

California Regional MLS

Date Added: 07/13/2026 12:00:00 am

Last Update: 07/14/2026 07:37:46 am

Days on Market: 2

Interior

  • Appliances: Dishwasher,Gas Cooktop,Ice Maker,Self Cleaning Oven,Vented Exhaust Fan
  • Flooring: Carpet,Laminate
  • A/C: true
  • Heating: true, Central

Exterior

  • Pool: Association
  • Parking: Parking spaces: 0

Construction

  • Roofing: Metal

Location

  • HOA Amenities: Clubhouse,Pool,Water, 658.0
  • Originating MLS: CRMLS_MLSL
  • School District: Other
  • County: Santa Cruz

Utilities

  • Water: Public
  • Sewer: Public Sewer

Financial

  • Source: CRMLS_MLSL

Property

  • Year Built: 1977
  • Type: Mobile/Manufactured

Schools

  • District: Other

powered by

Listing Broker

Tade Keshishyan
1 @
License #: 02190628
Email: [email protected]
Phone: 8183592303
Location: CA

Property For Sale

All Listings in Watsonville
Single Family Homes in Watsonville
Condos in Watsonville
Townhouses in Watsonville
Multi-Family in Watsonville

Homes in Watsonville by Price Range

Homes Under $100k in Watsonville
Homes Under $200k in Watsonville
Homes Under $300k in Watsonville
Homes Under $400k in Watsonville
Homes Under $500k in Watsonville
Homes Over $500k in Watsonville

Homes in Watsonville by Bedrooms

1 Bedroom Homes in Watsonville
2 Bedroom Homes in Watsonville
3 Bedroom Homes in Watsonville
4 Bedroom Homes in Watsonville
5 Bedroom Homes in Watsonville
5+ Bedroom Homes in Watsonville

Last Updated: 07/14/2026 07:37:46 am

Offered by: Britt Haselton, 01044187, 831-234-0818 @ Haselton Properties

MLS: #ML82053477

Source: California Regional MLS

<IMG SRC='https://d37ukvrrv3in12.cloudfront.net/mls/logos/IDX_580_large.png' ALT='IDX'> Based on information from California Regional Multiple Listing Service, Inc. and /or other sources. All data, including all measurements and calculations of area, is obtained from various sources and has not been, and will not be, verified by broker or MLS. All information should be independently reviewed and verified for accuracy. The data contained herein is copyrighted by CRMLS and is protected by all applicable copyright laws. Any dissemination of this information is in violation of copyright laws and is strictly prohibited.<BR><BR>The information being provided by California Regional Multiple Listing Service, Inc. (“CRMLS”) is for your personal, non-commercial use and may not be used for any purpose other than to identify prospective properties you may be interested in purchasing. Any information relating to a property referenced on this web site comes from CRMLS. Properties may or may not be listed by the office/agent presenting the information. Real estate listings held by brokerage firms other than this broker are marked with the Internet Data Exchange logo and detailed information about them includes the names of the listing brokers and listing agents. MLS search engine provided by <A HREF='http://www.realtywatchsolutions.com/' TARGET='_blank'>RealtyWatch Solutions</A>. This data is updated every 2 hours. Some properties appearing for sale on this display may subsequently have sold and may no longer be available. Data displayed may be a portion of, and not a complete set of all listings published in the MLS.

View Listing
Home > Listings > CA > Watsonville > Address unavailable.
Address unavailable. is a 2 Bed, 2 Bath, 1,440 Sq Ft, Mobile/Manufactured built in 1977.
This property is currently available and was listed by California Regional MLS on 07/13/2026 12:00:00 am. The MLS # for the property is MLS #ML82053477.

Powered by CT IDX Pro+ & RealtyWatch Solutions.
  • Buyer Services
  • Seller Services
  • Property Management
  • Free Home Valuation
  • Free Consultation
  • Calculators
  • About Tade Keshishyan
  • Buyer Services
  • Seller Services
  • Property Management
  • Free Home Valuation
  • Free Consultation
  • Calculators
  • About Tade Keshishyan
  • Instagram
  • Facebook
  • LinkedIn
  • Contact
  • Instagram
  • Facebook
  • LinkedIn
  • Contact
Stay Ahead in Real Estate
This field is for validation purposes and should be left unchanged.

Tade Keshishyan

DRE #02190628

(818) 859-2303

silver spoon properties logo white
© 2026 Tade K Realty
Tade Keshishyan Real Estate
  • Buy a Home
    Close
    • Buyer Services
    • First-Time Homebuyer Guide
    • Mortgage Calculator
  • Sell Your Home
    Close
    • Seller Services
    • Guide to Selling Your Home
    • Free Home Valuation
    • Free Consultation
  • Property Management
  • Calculators
    Close
    • Mortgage Calculator
    • Home Affordability Calculator
    • FHA Loan Calculator
    • VA Mortgage Calculator
    • View All Calculators
  • About Tade Keshishyan
  • Contact